What People Say
Letters and words from the people and communities we served
The Projects
- ActSacramento Downtown, Sacramento, CA
- CareU.C. Medical Center, Sacramento, CA
- AnchorCivic Center, Pittsburg, CA
- GiftWaterfront Park, Tiburon, CA
- HeartUCSF Medical Campus, San Francisco, CA
- HonorVeterans’ Memorial, San Rafael, CA
- BelongSchool in Kelseyville, CA
- IlluminateSchool in Seward, Alaska
- JoyWinery in Napa Valley, CA
- To Rival AnySan Jose Sports Arena, CA
- LifeHousing, the place to live, International
Also see: Turning Ideas into Action · More Testimonials
Act
1. From a City in Crisis to a Place for Life
Sacramento Downtown, K Street
Can architecture bring life to a city? What people say
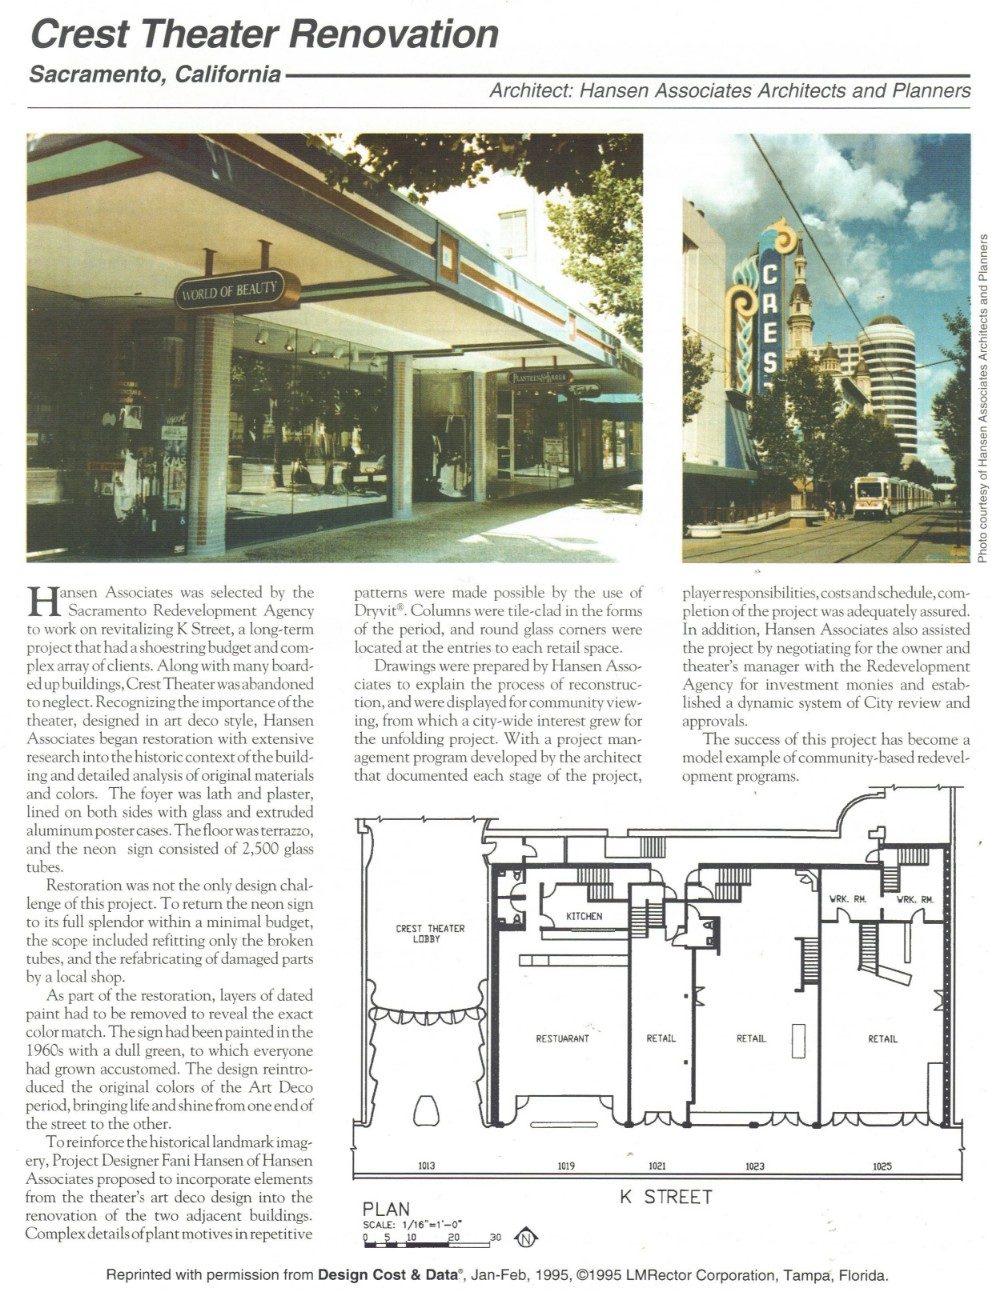
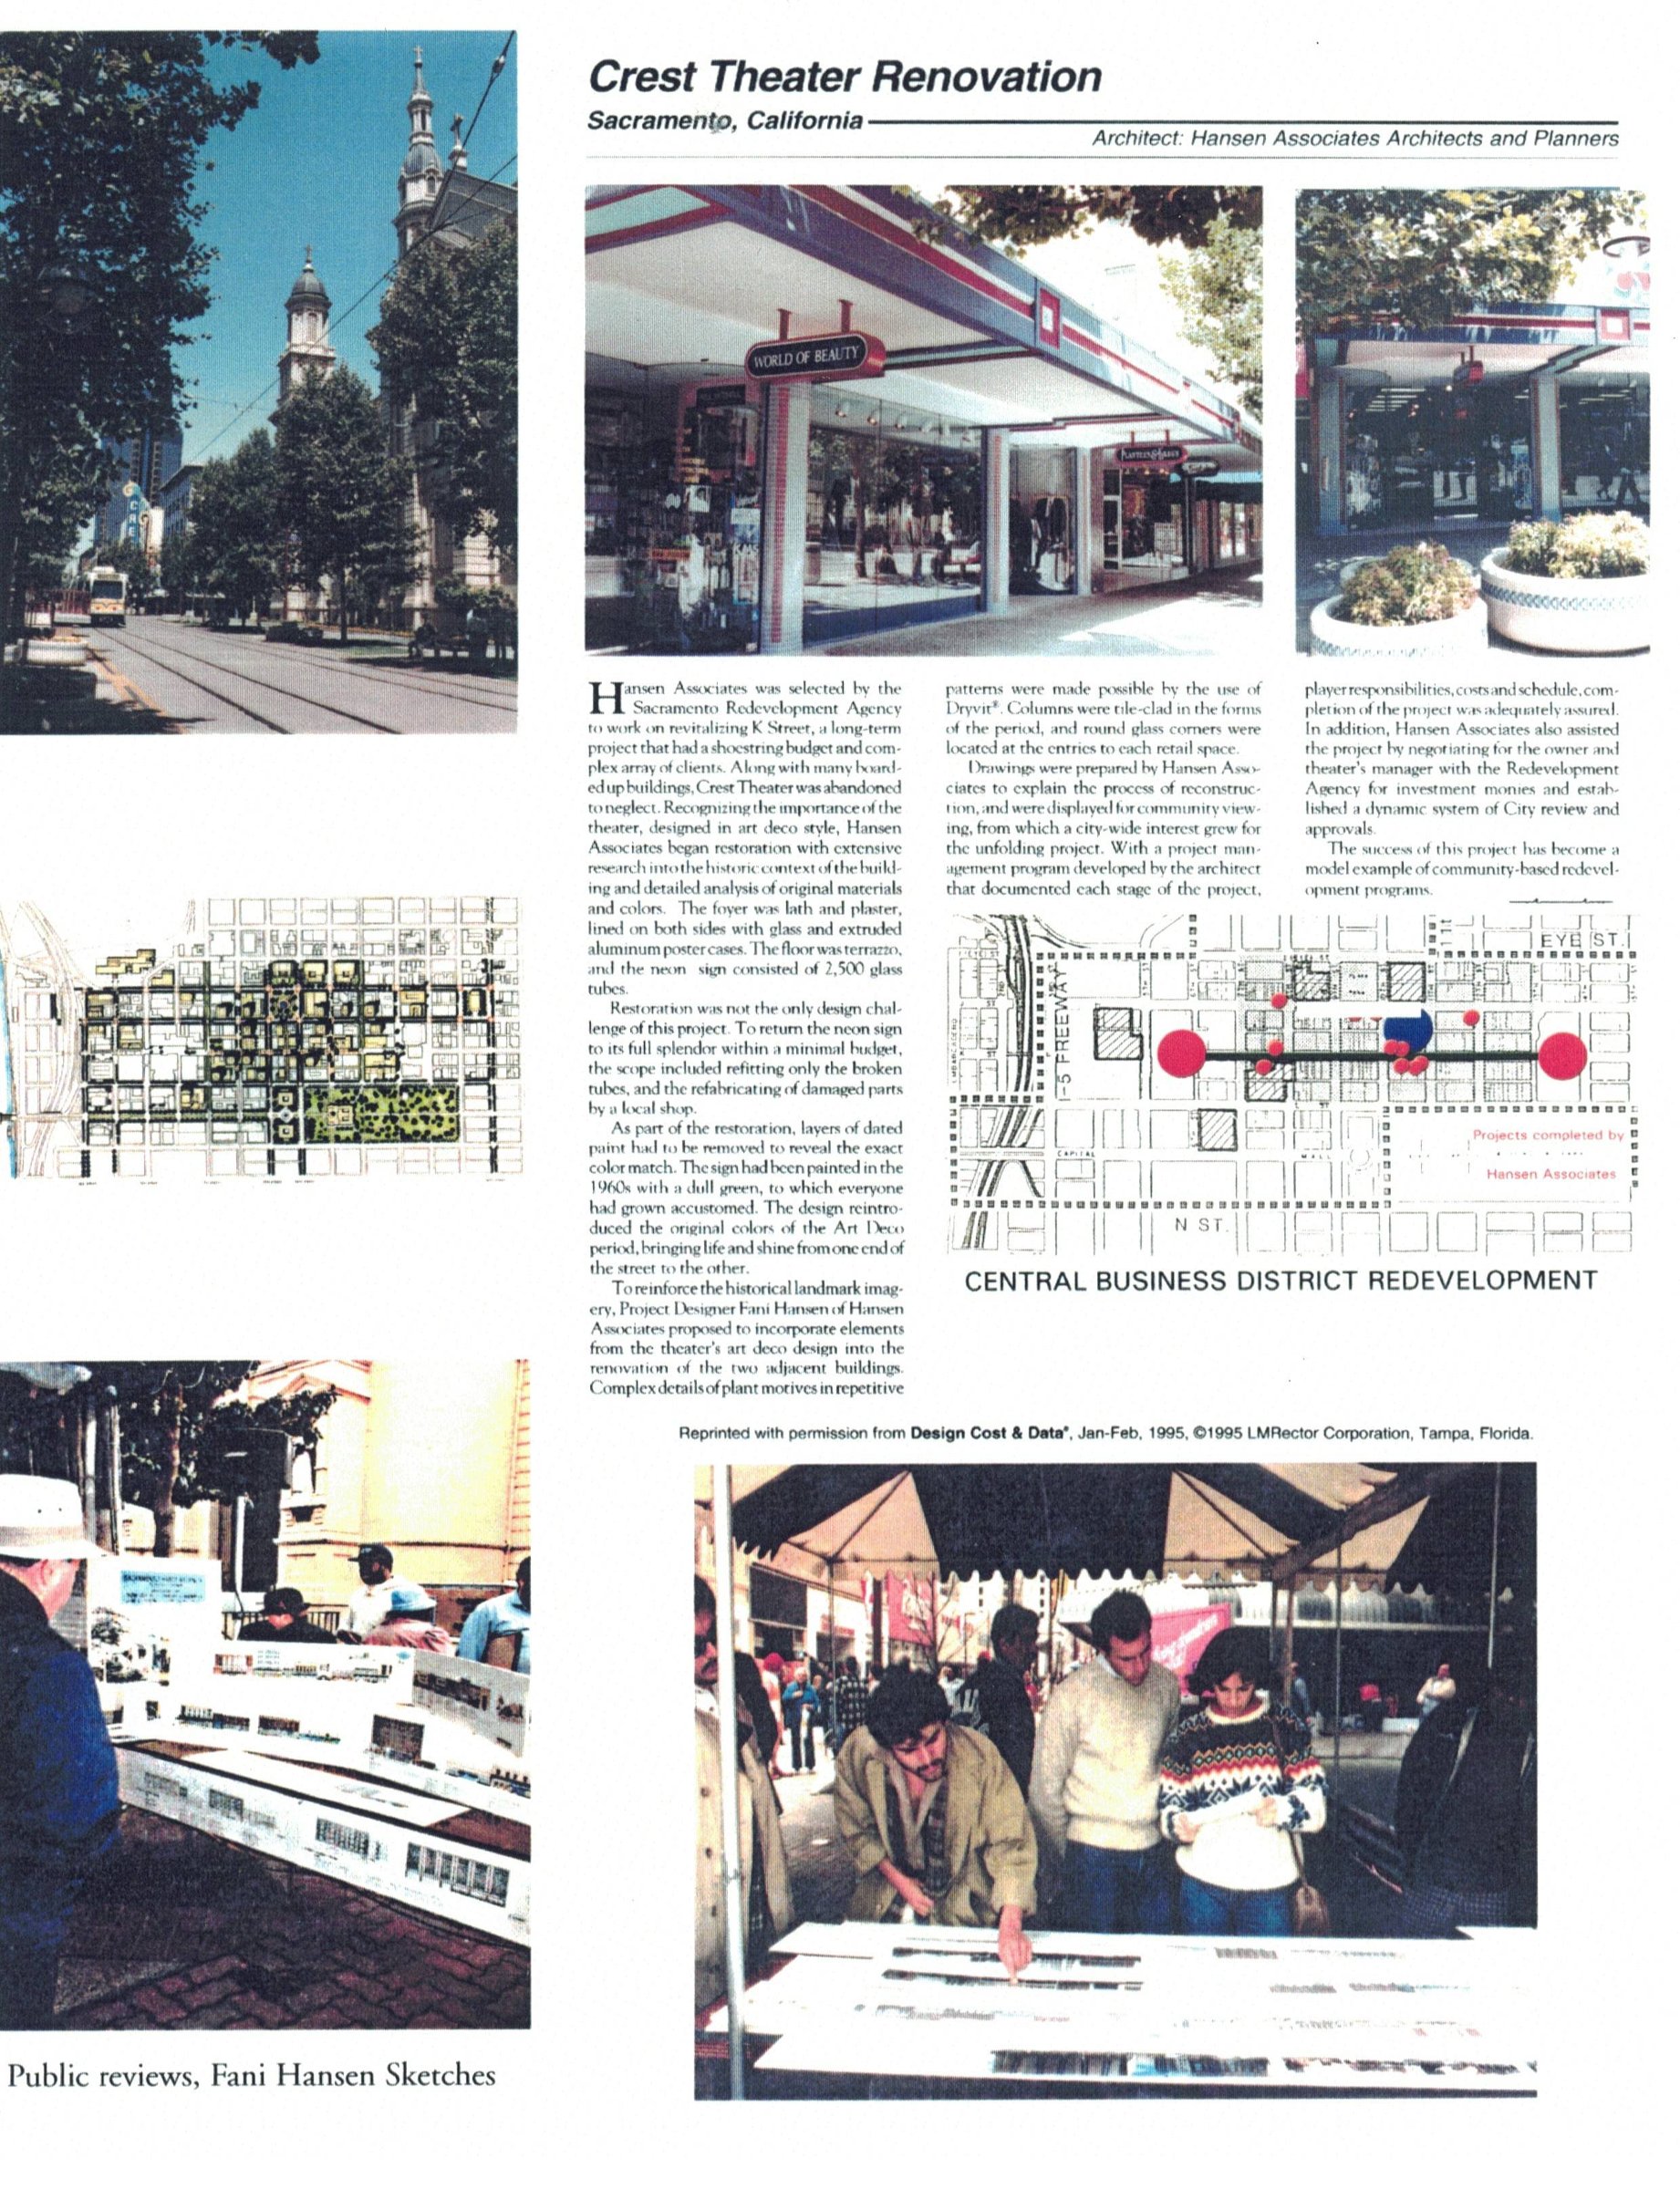
The transformation of K Street was not simply an architectural project. It is a story about whether a declining part of the city can be brought back to life.
The project began with a difficult reality: the capital of Californian had lost much of its vitality, disrupted by the construction of Highway 80, and had more than 100 blocks of vacant or boarded buildings. The response that followed brought together the architectural team, the city, the planners, artists, businesses, and residents.
The most meaningful evidence came from what happen in the lives of the people who begin to believe that K Street can give people hope again. The people who participated, invested, observed and worked with us experiencing the change themselves. Their letters, newspaper accounts and personal testimony provide a record of what happened:
“Fani, I want to thank you for helping us.. We feel very fortunate to have the benefit of your knowledge and experience which you bring from Europe and San Francisco…. Again, please accept a sincere thanks from all of us for the good work you have done ”Aug. 29, 1986, Javed Siddiqui, owner, developer
“The rehabilitation of the theater became a catalyst for redevelopment of Sacramento Downtown. It brings us back to the original. It is spectacular” Sacramento Bee, Downtown
“In closing I want to commend you for your high level of cooperation as indicated by your prompt meeting attendance and response time in preparation of written analyses. We look forward to working with Hansen Associates on additional projects within the Neighborhood Development Division in the future” Jan. 7, 1988 Trish Davey, Chief Neighborhood Development
“Fani, the selection panel was very impressed with your experience and quality of designs..Your firm has been selected as one of the design consultants for the Sacramento Housing and Redevelopment Agency Commercial Facade Improvement Program.” Sept. 15, 1987, Thomas Lee, Assistant Director Community development
“Fani Hansen cares about the future of our city…Her professionalism and dedication has been proven to each of us. On many occasions, we have walked the streets of downtown. She has spent many hours to convince us what is right for the property in downtown. She has brought with her a unique vision that makes our city a better place to live and work in” Moe Mohana, owner, developer
Art invited people to see the street differently. The project subsequently received international attention with the “World’s Most Memorable Poster”.
“The poster exhibit has brought life to inner cities, highlighting global concerns such as war, drugs, race relations, and other issues. It promotes design medium that brings life to public places, educating, and providing art that is accessible to the masses. I, Willie L. Brown, Jr, Mayor of the City and County of San Francisco recognize and commend the organizers of the event Andre Parinaud at UNESCO and Architect Fani Danadjieva Hansen at the Urban Art International and proclaim April 10 2001 as “World’s Most Memorable Poster 2001 Day in San Francisco” Willie L. Brown, Jr. Mayor of the City and County of San Francisco
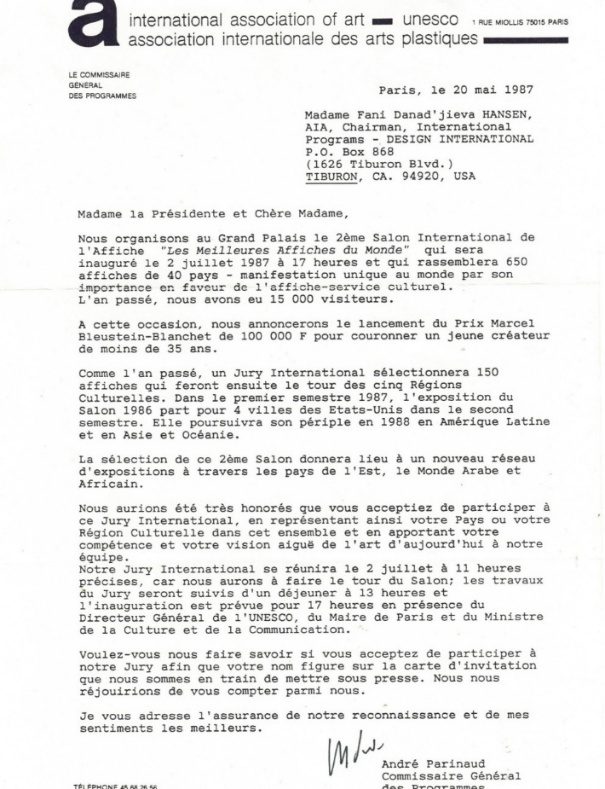
“Allow me, on behalf of all members of our committee, to express gratitude for your renewed collaboration in this year’s Exhibition... we owe it to your perseverance and good choice. Through your efforts, the graphic creation of a whole country was revealed.” May 20, 2087,Andre Parinaud, President of the international jury, International Association of Art
“Madame la Presidente, We are organizing at the Grand Palais the 2nd International Poster Salon, ‘The Best Posters in the World”, which will bring together 650 posters from 40 countries a unique event in the world because of its importance in promoting the poster as a cultural medium. Last year, we had 15,000 visitors…. We would be very honored if you would agree to participate in this International Jury, representing your country or your Cultural Region, and thereby bringing to our team your expertise and your keen vision of contemporary art… The International Jury will meet on July 2 at precisely 11:00 a.m.… The inauguration is scheduled for 5:00 p.m., in the presence of the Director-General of UNESCO, the Mayor of Paris, and the Minister of Culture and Communication… The selection of this 2nd Salon will lead to a new network of exhibitions throughout the countries of Eastern Europe, the Arab World, and Africa.” Andre Parinaud, Programs’ General Commissioner, UNESCO
“Ms. Hansen, the poste exhibit is impressive and your remarks illuminating the goal of the competition are inspiring. Thank you for such an interesting event” Jennifer Cogley, Center for Citizen Initiatives, San Francisco, CA
Read the story: From a City in Crisis to a Place for Life →
Care
2. Technology with Care for the Spirit
UCD Medical Center, Sacramento, CA
Can architecture become part of the healing process?
The UC Davis Medical Center brought together technology, natural light, courtyards, views, and careful management. The people working and receiving care there noticed the difference.
“I applaud the imagination evident in the long range planning involving the new patient wing.” Hamilton S. Davis, MD, Chairman, Surgical Sciences, UC Davis Medical Senter
“The brighter, open environment is particularly important for the mental health patients or critically ill, since an outside view permits them to keep better track of day and night” Mrs. Moore, Medical Intensive Care Unit, UC Medical Center, Sacramento“
“The design is very open and airy. You have the feeling of being outside, even in the hallway. The patients love the rooms and the view.” Mrs. Stove, Head Nurse, 1982
“The landscaped courtyards in the Mental Health unit became particularly meaningful to patients and staff. One family claims the health of their relative, a critical care patient, improved eithin one-half hour of his move into the Tower from the old facility. It seems there is a whole new outlook, a new spirit. Among the patients, family and staff” Penny Marsten, Director Volunteer Services, UC Medical Center, Sacramento
"I worked for approximately six years with Fani Hansen who had the responsibility for...developing a major project for the U.C. Davis Medical Center, Sacramento." "...she paid close attention to the project schedule, cost control, approval agency requirements, and gave careful attention to detail." "I do not hesitate to give her an extremely high recommendation." Louis G. Weiss, Administrator, University of California, Davis
Architecture served both technology and care for spirit
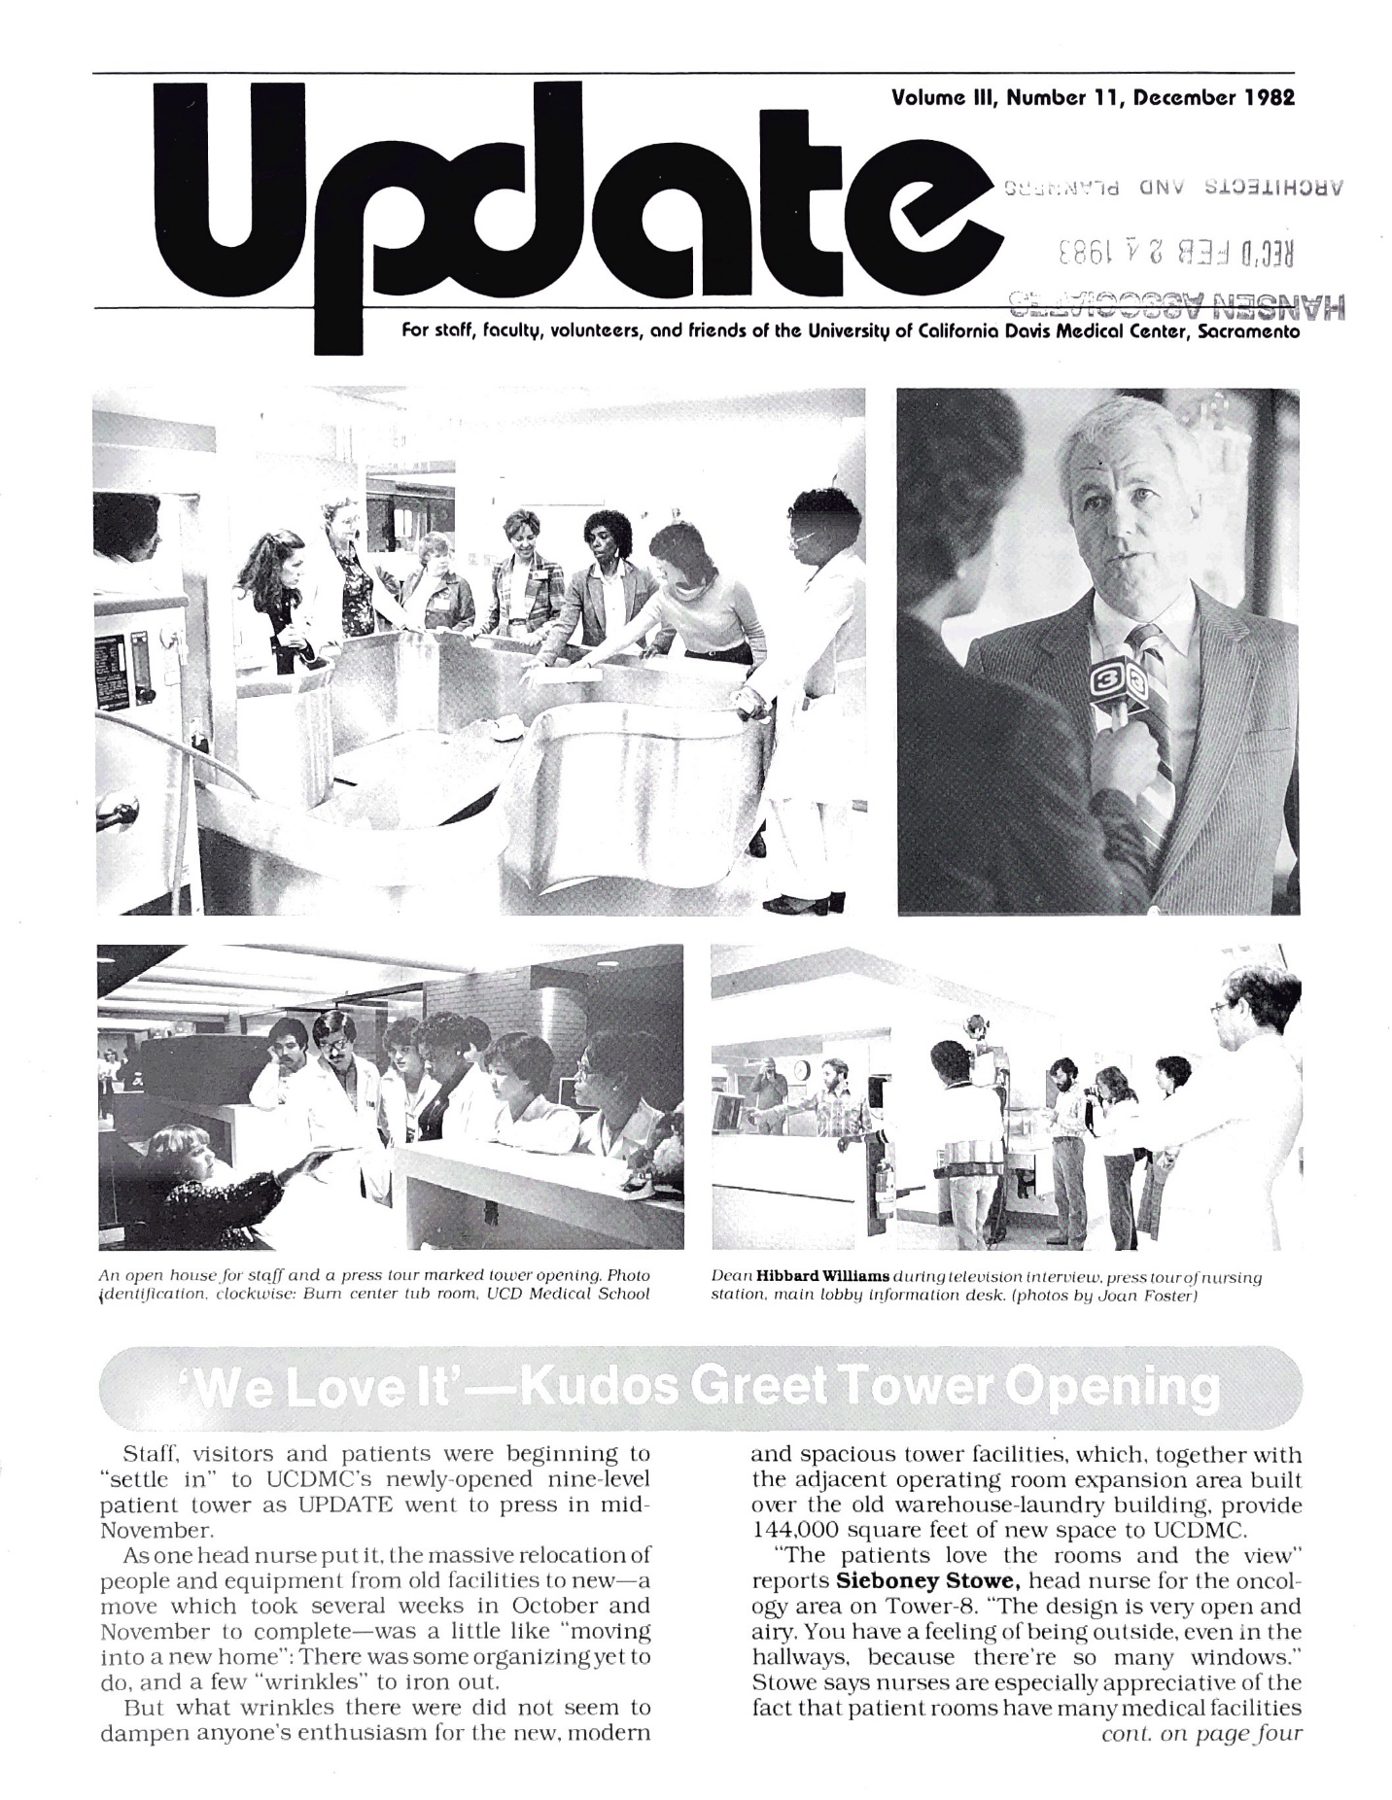 Update, UC Davis Medical Center newsletter, December 1982
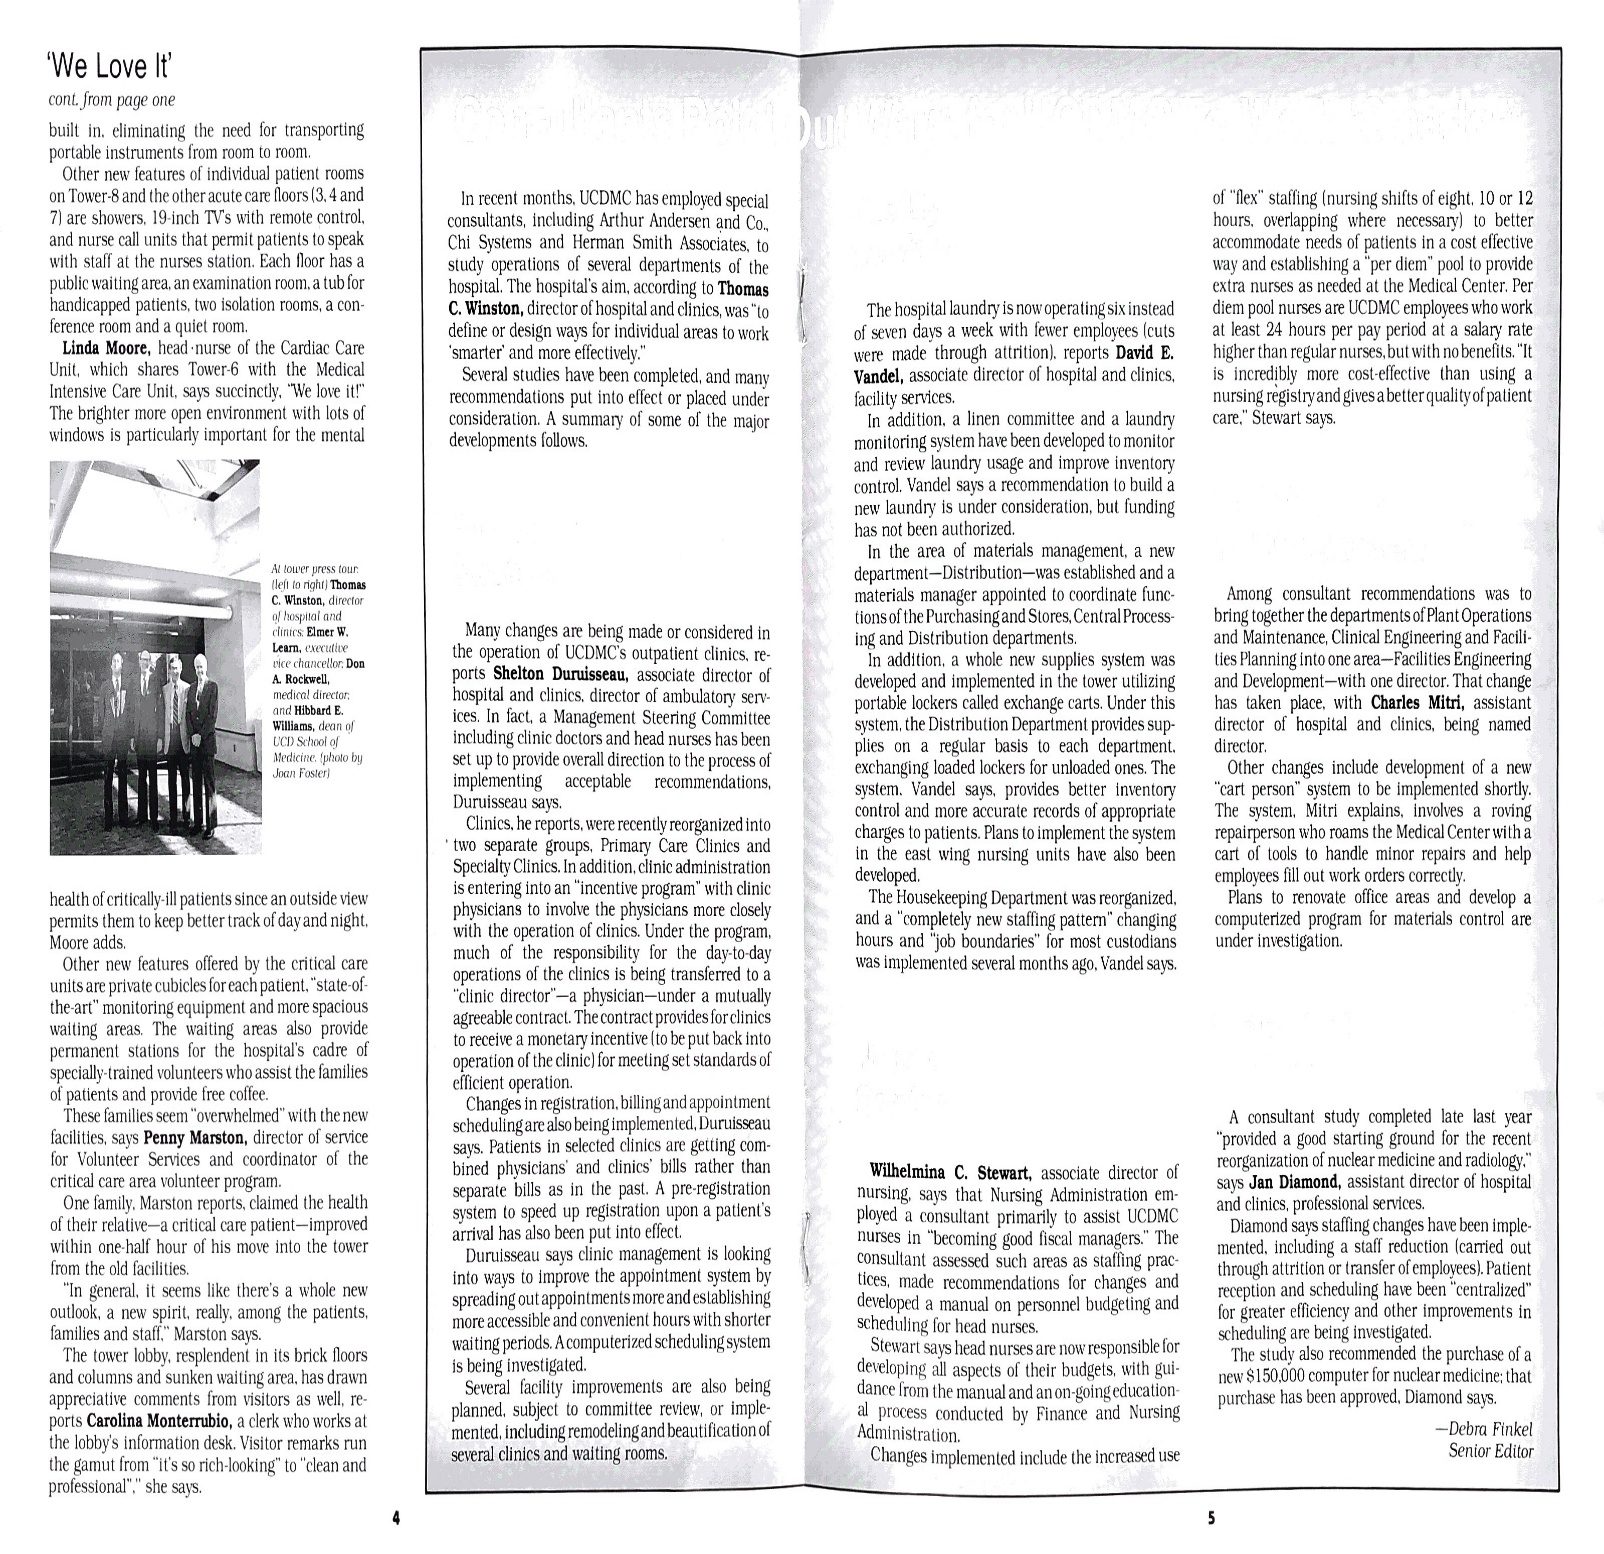 “We Love It”: Kudos Greet Tower Opening
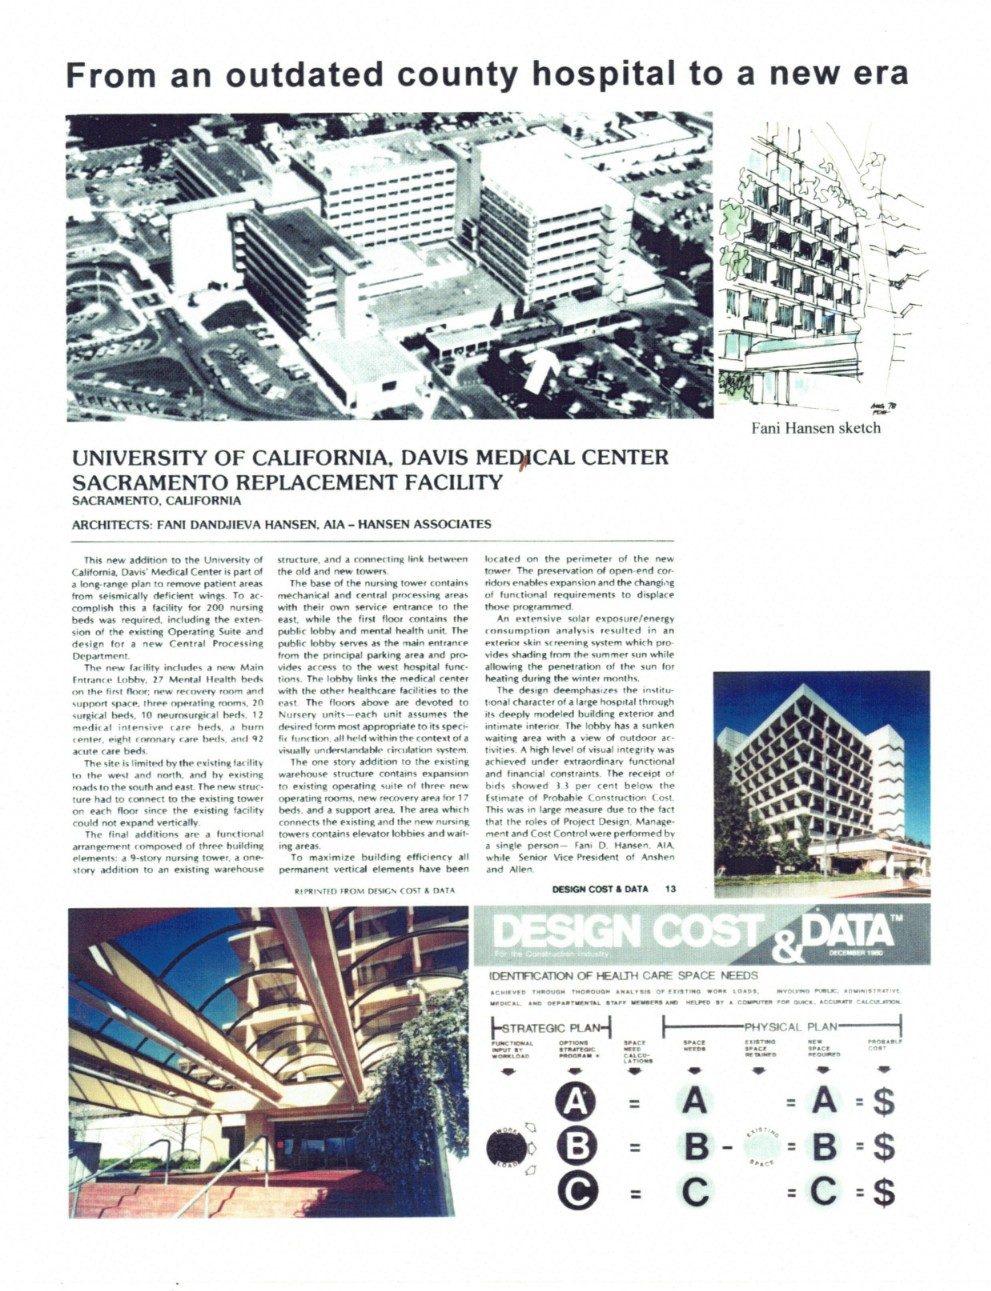 From an outdated county hospital to a new era
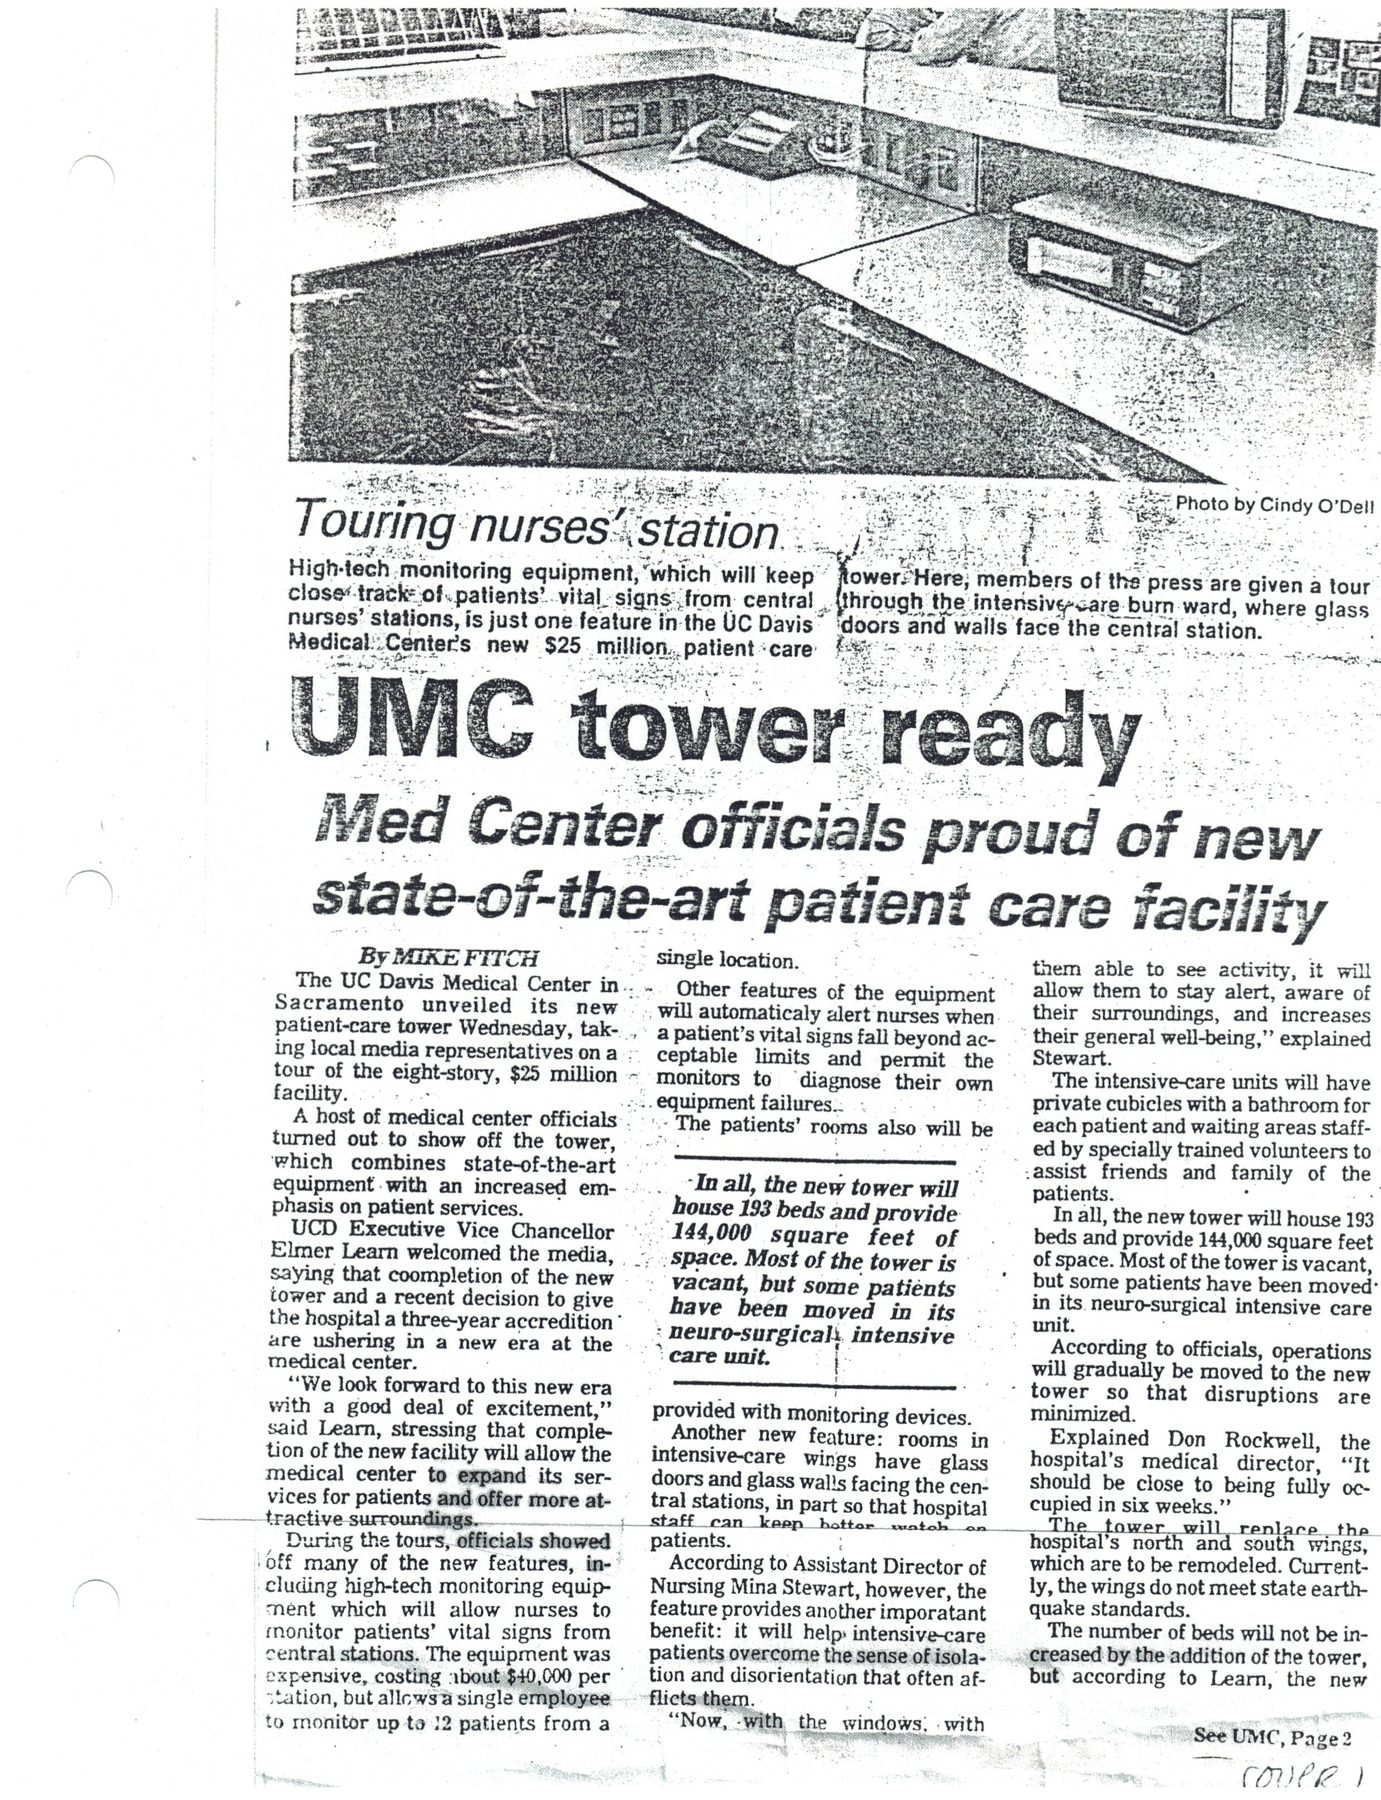 UMC tower ready: Med Center officials proud of new state-of-the-art patient care facility
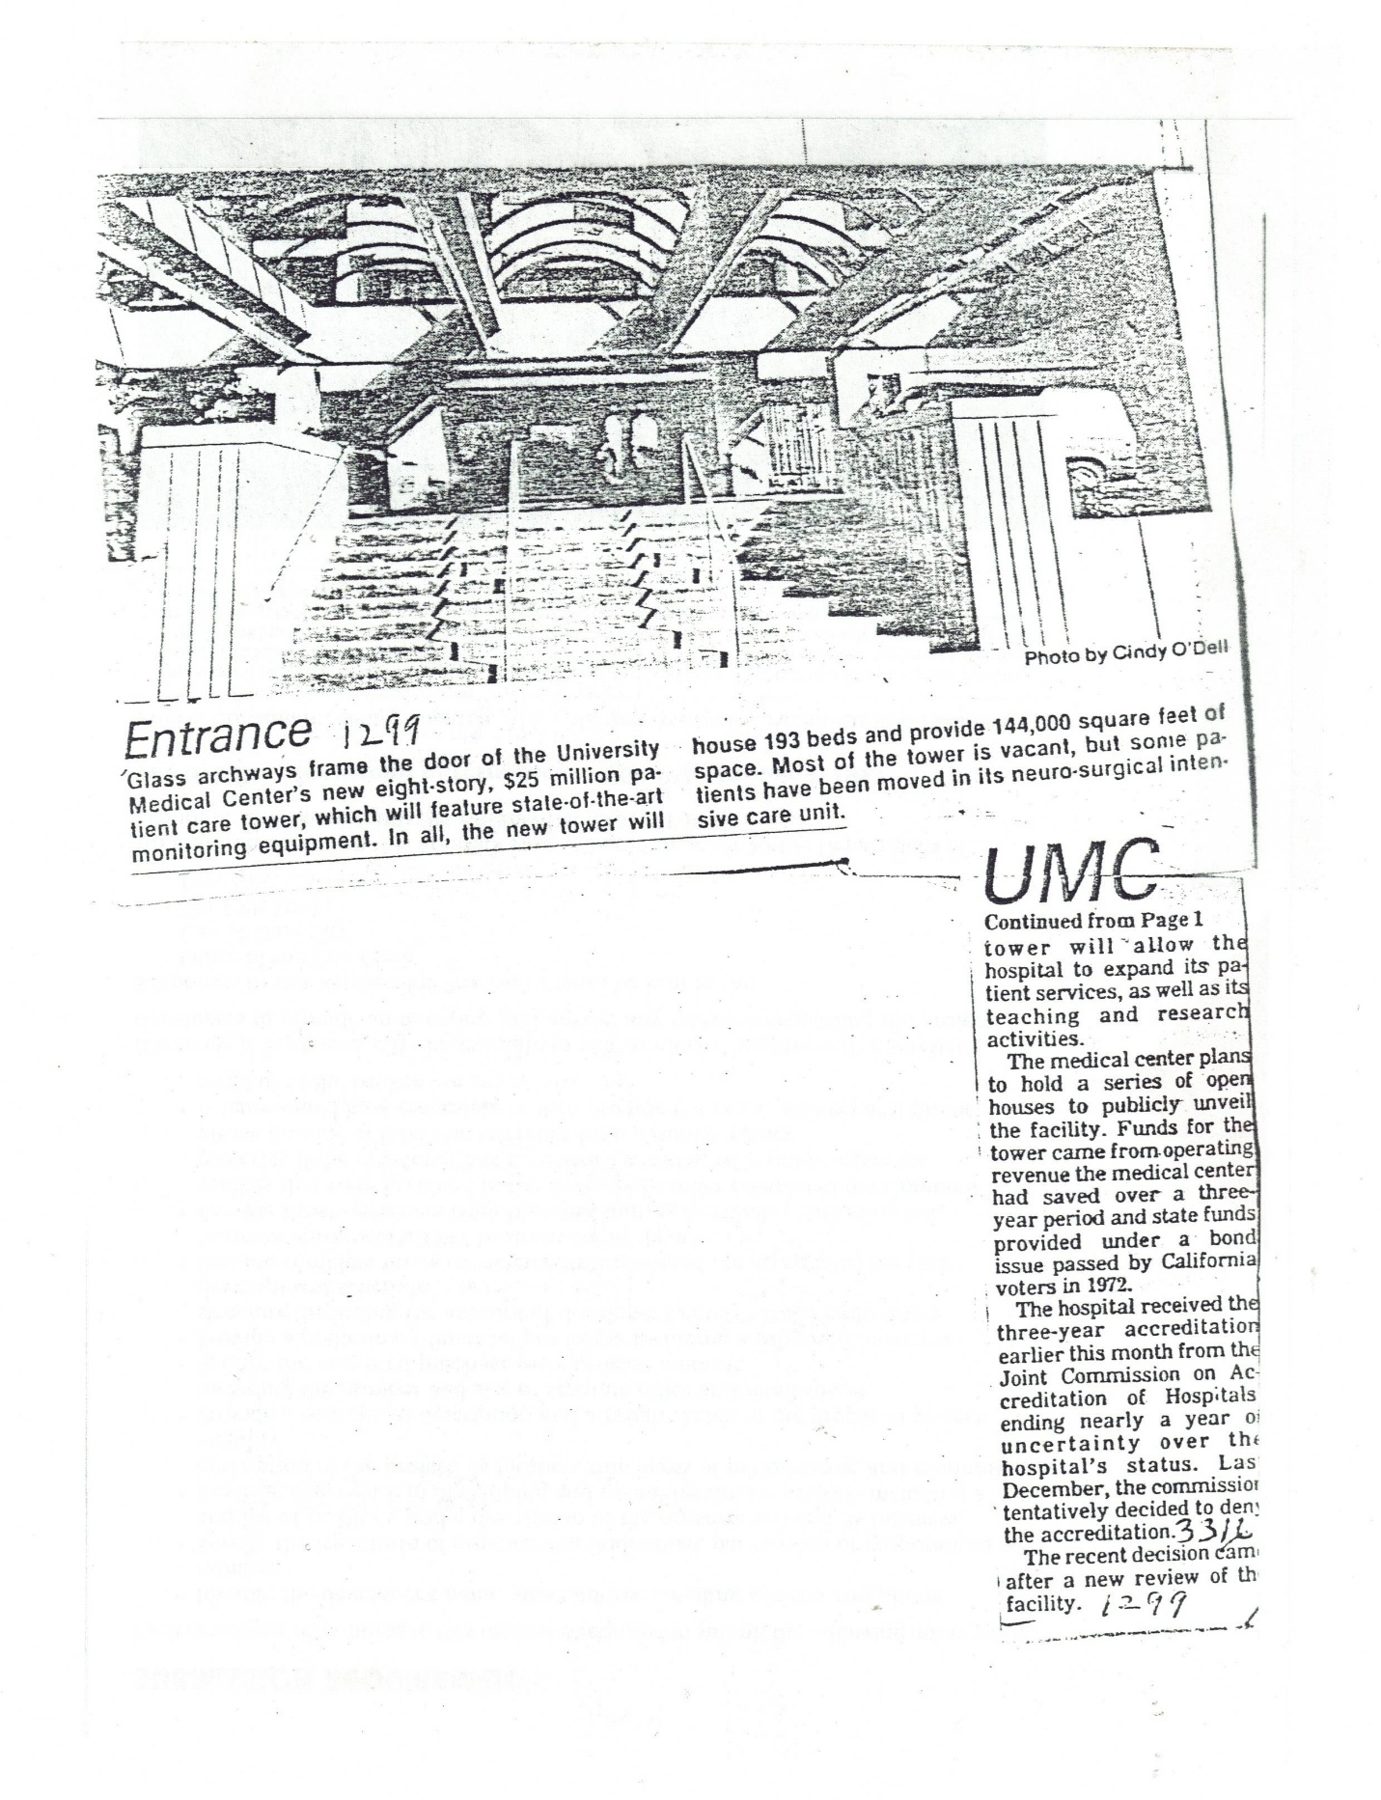 UMC tower ready (continued)
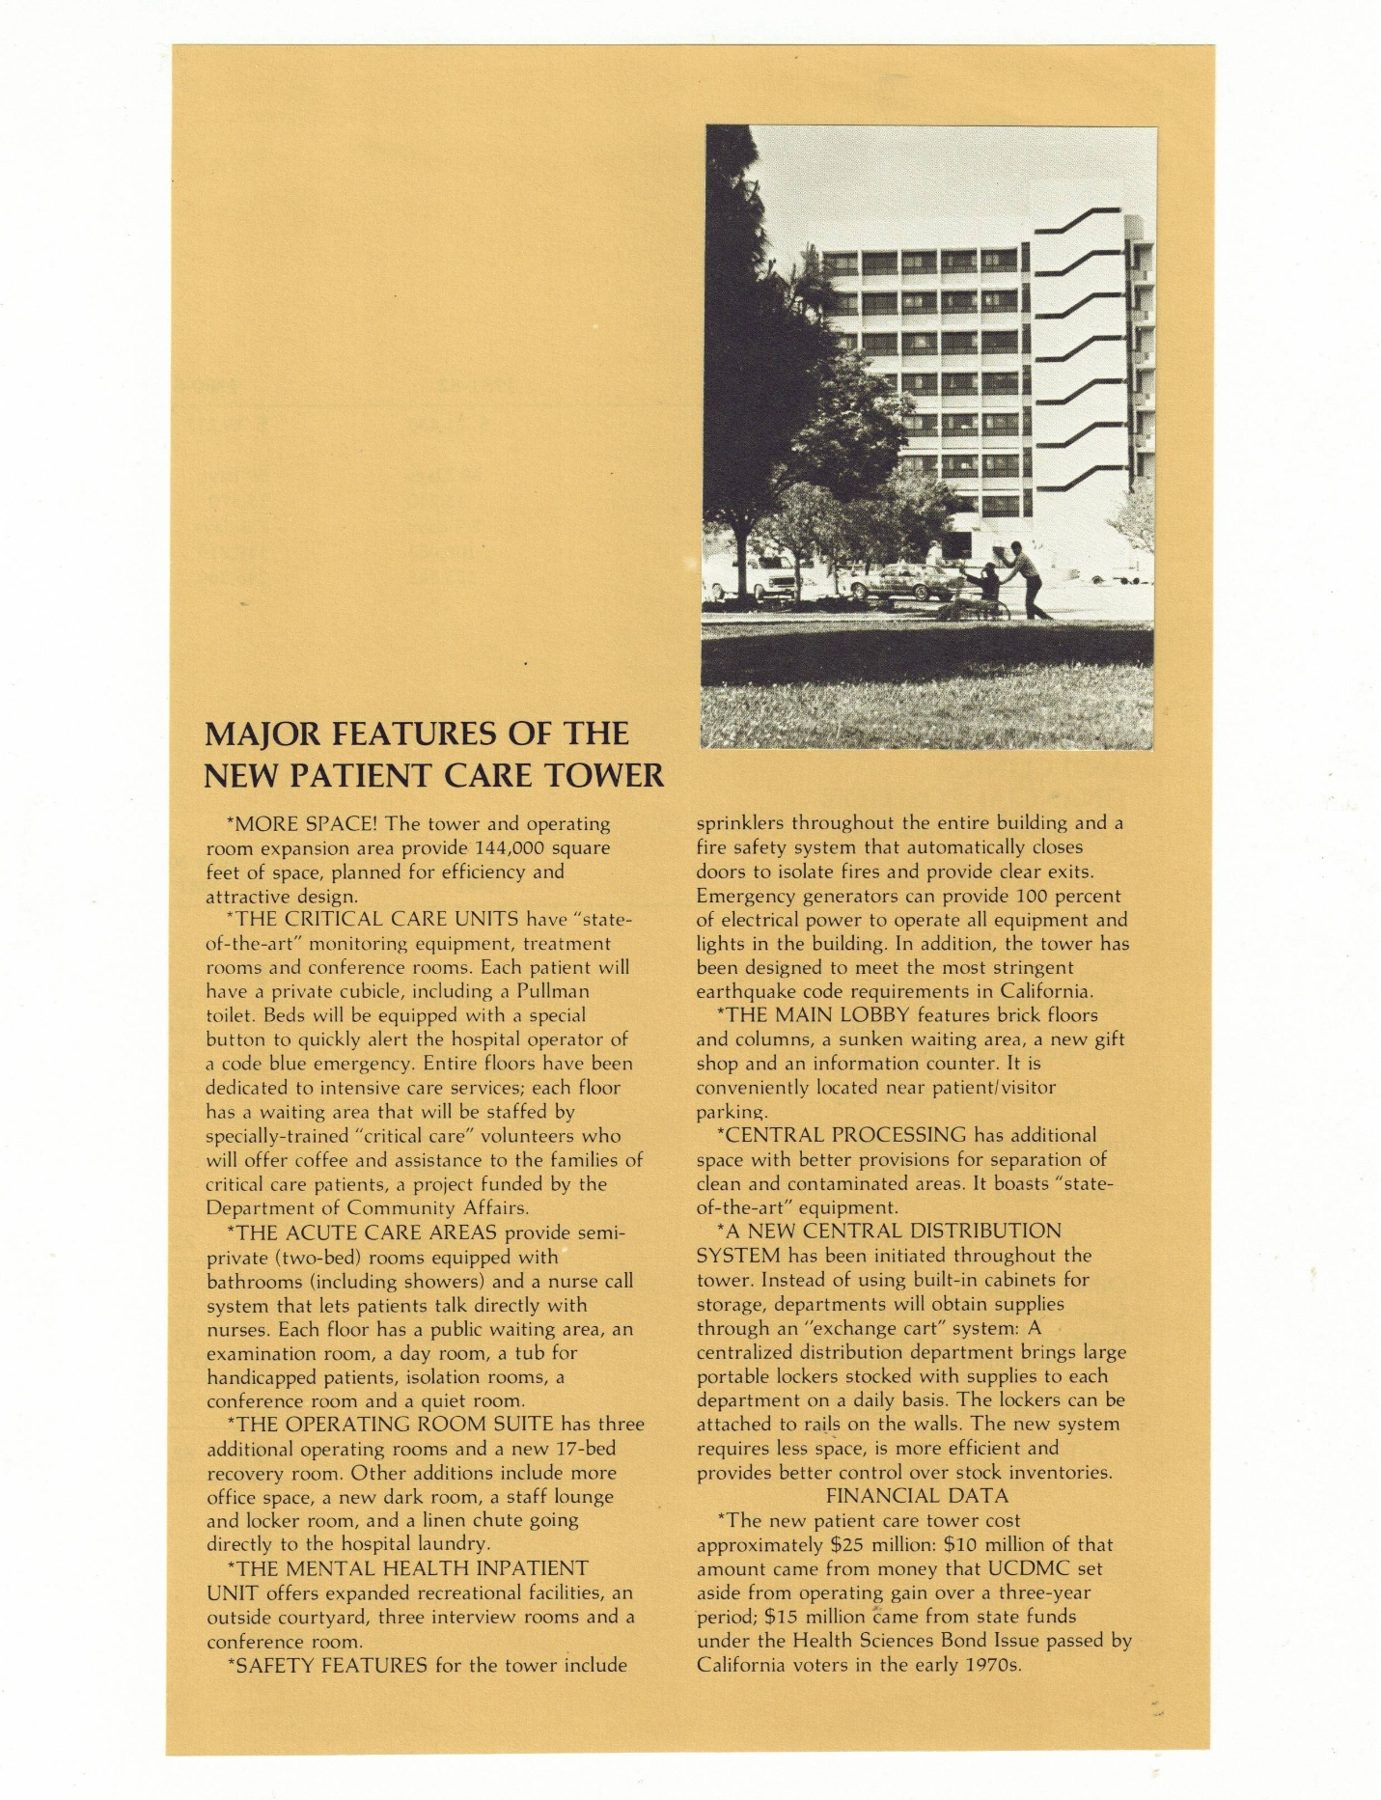 Major Features of the New Patient Care Tower
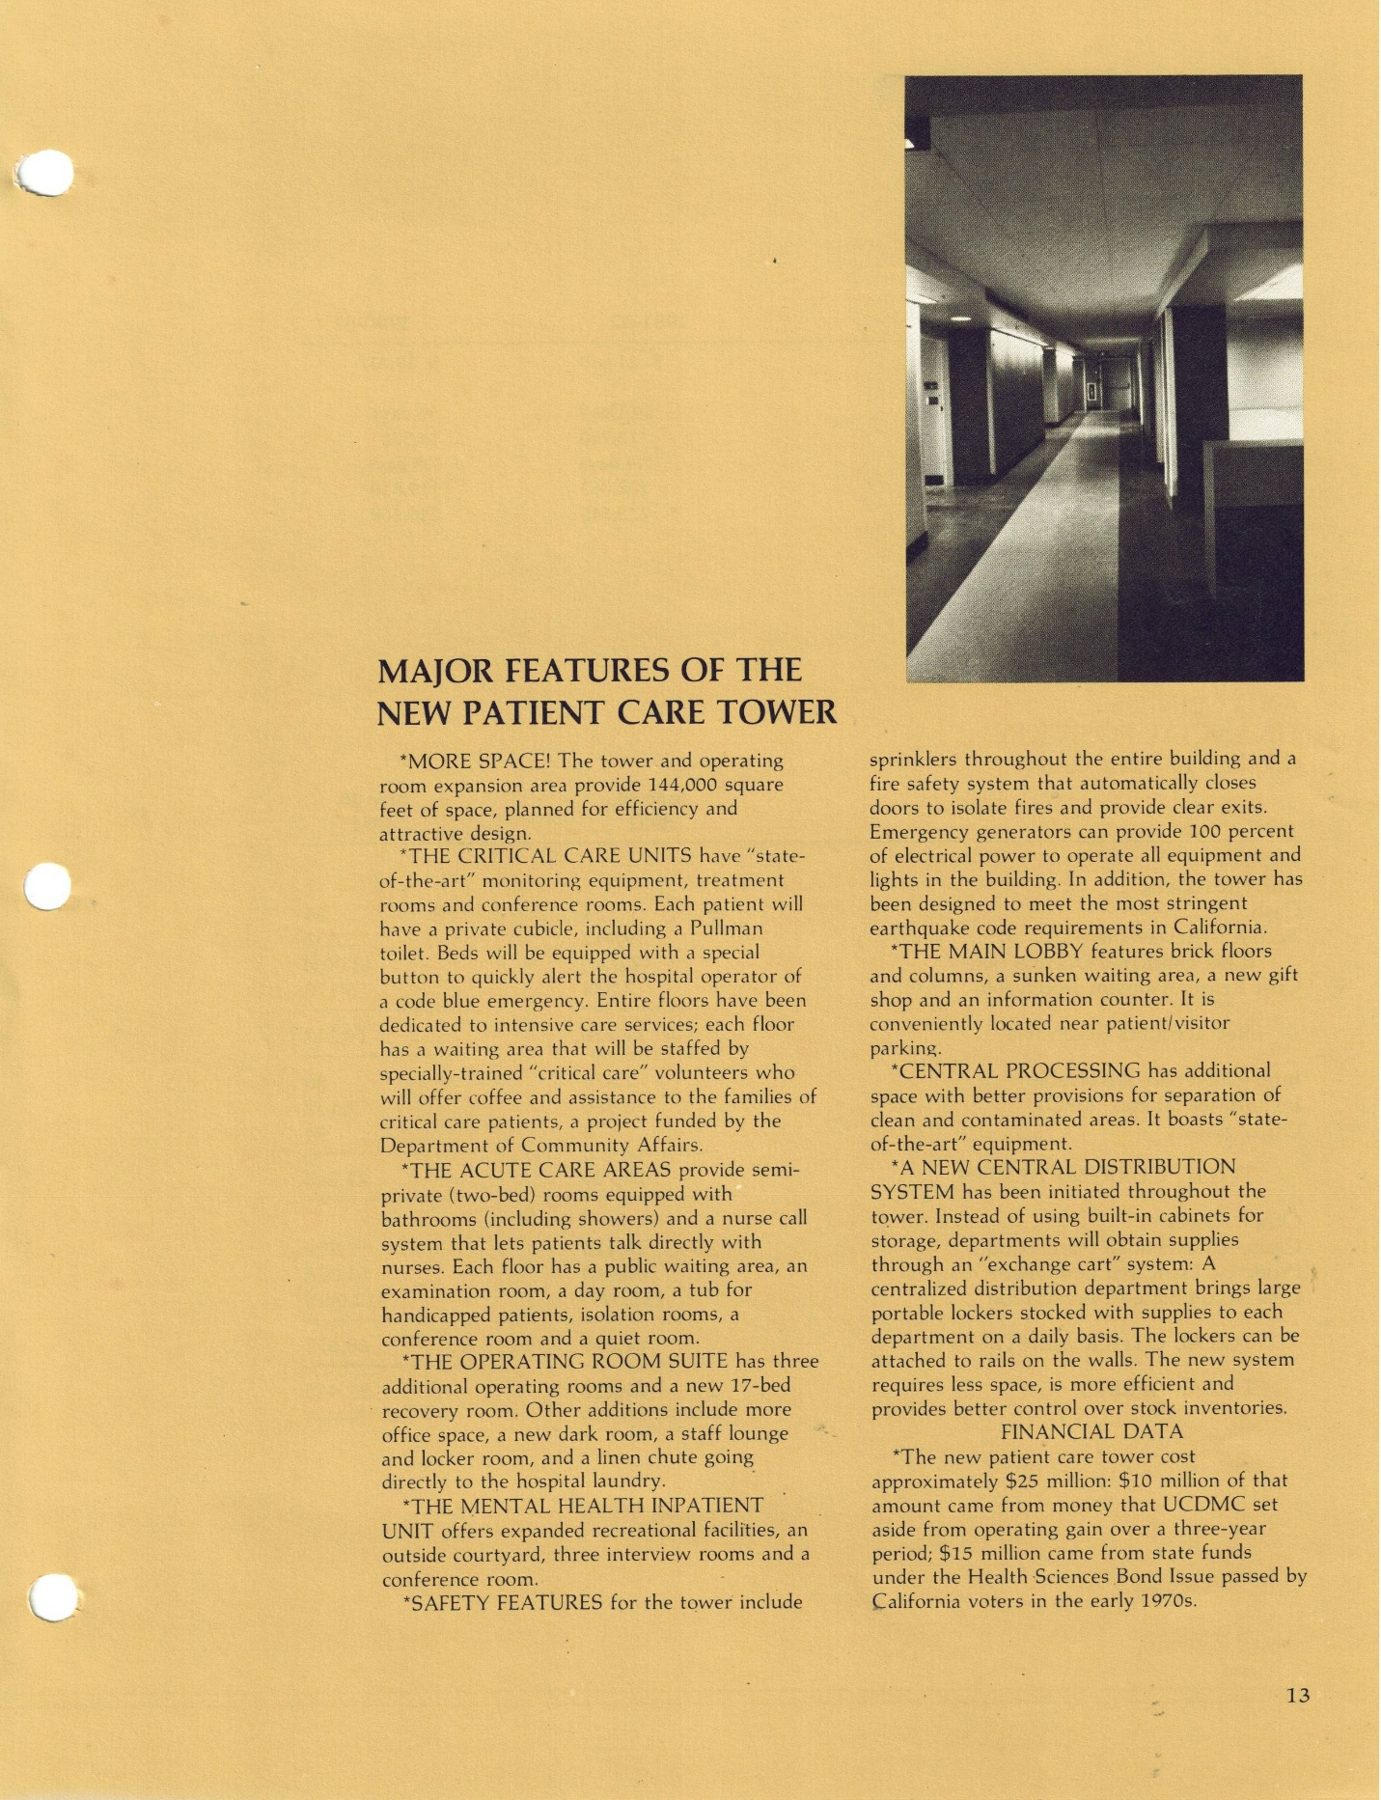 Major Features of the New Patient Care Tower (continued)
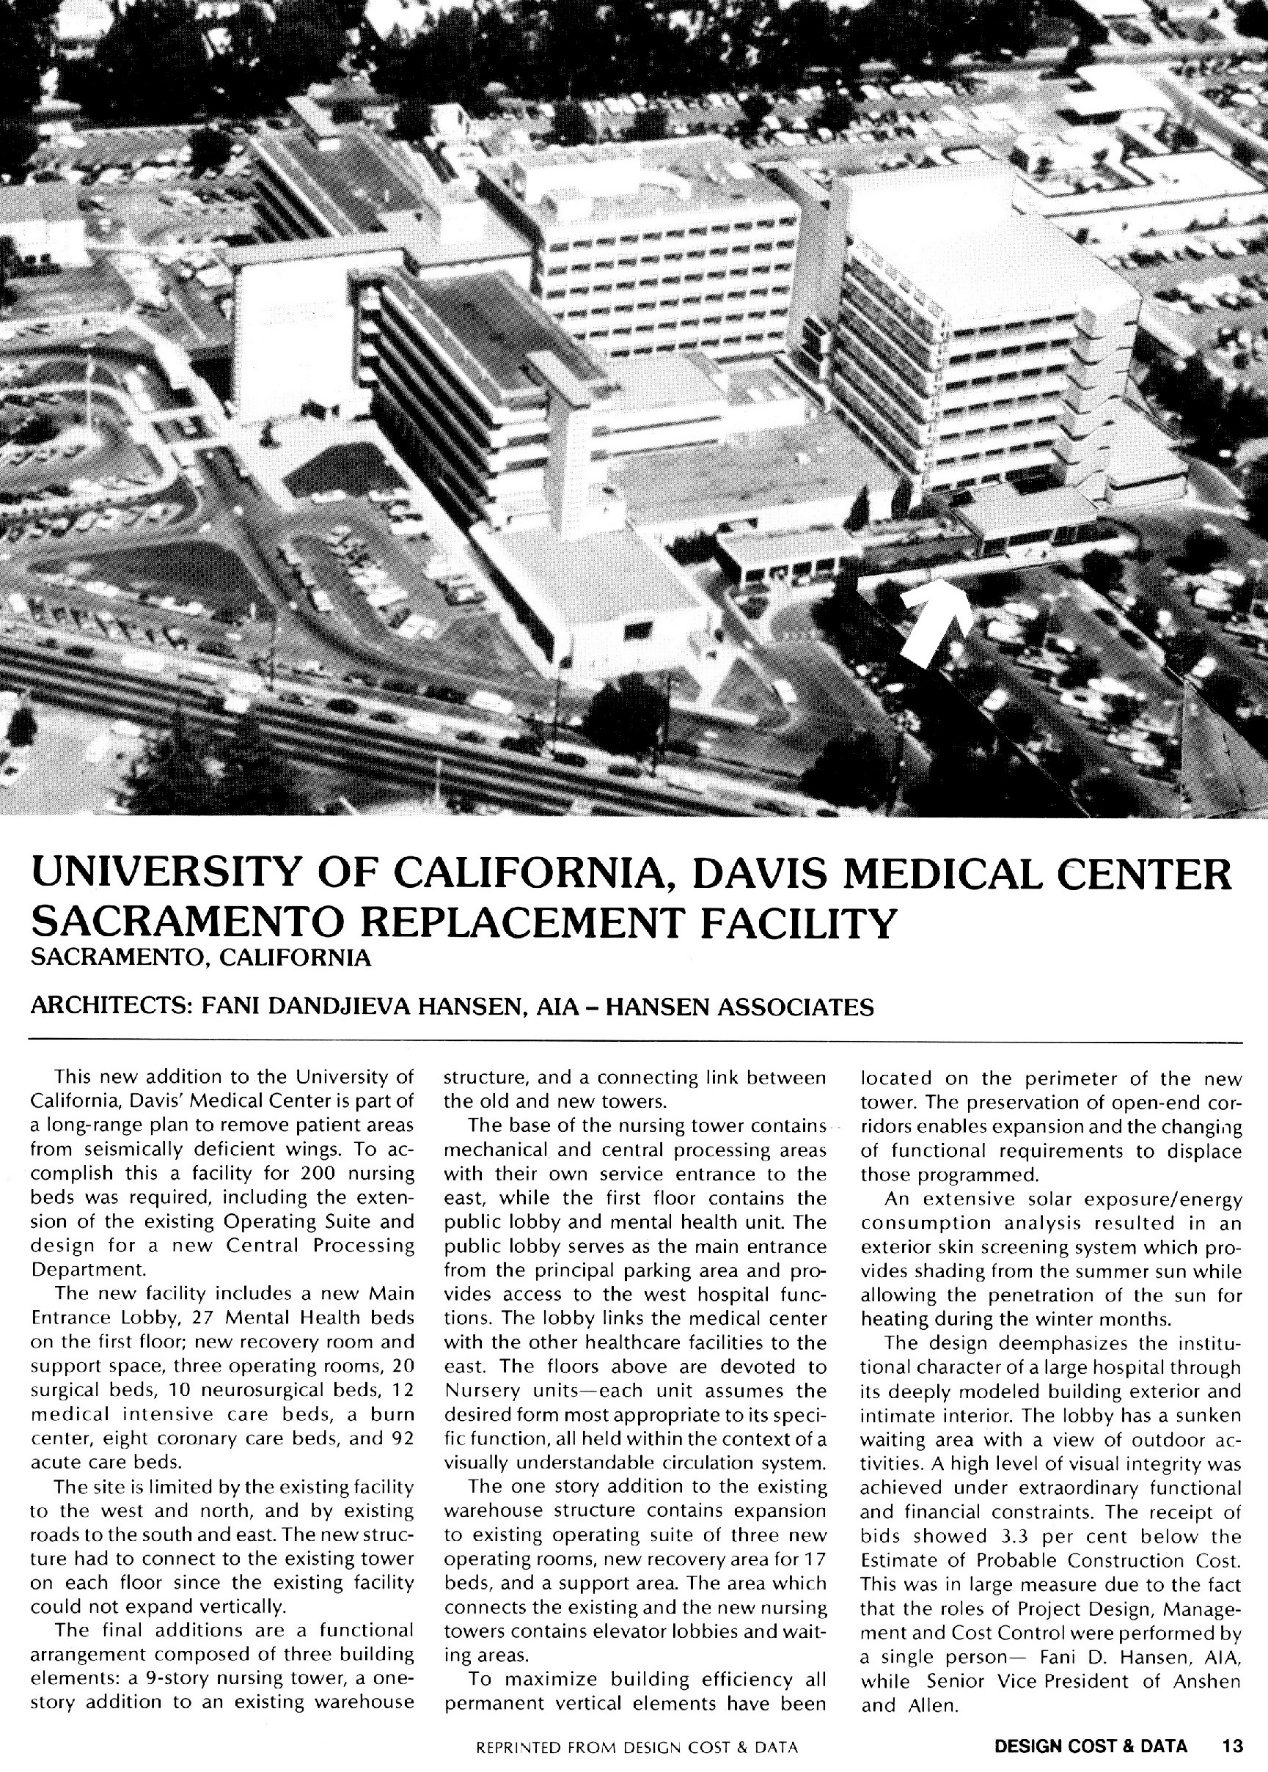 Design Cost & Data: University of California, Davis Medical Center, Sacramento Replacement Facility
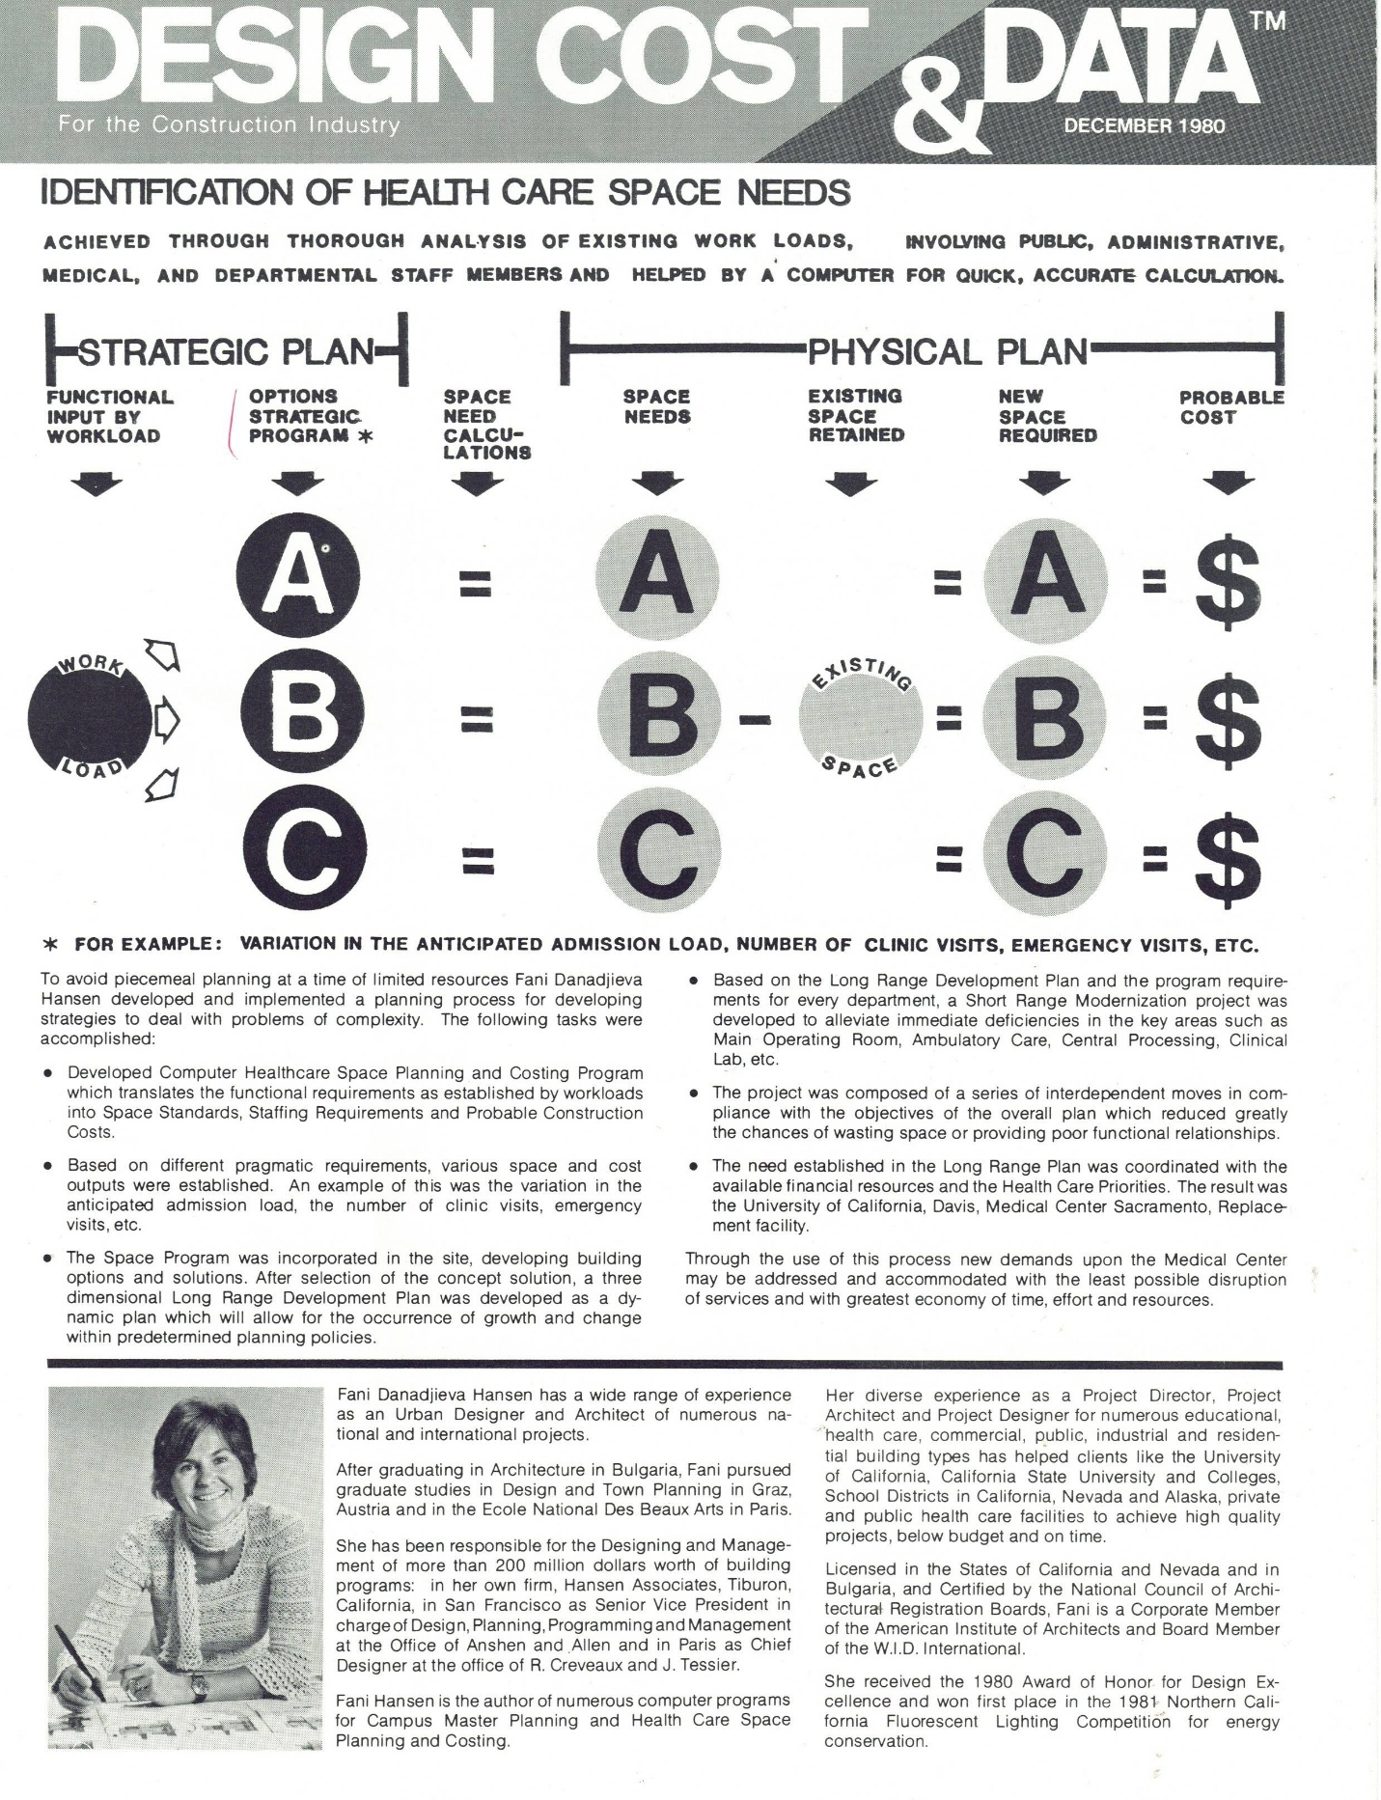 Design Cost & Data: Identification of Health Care Space Needs
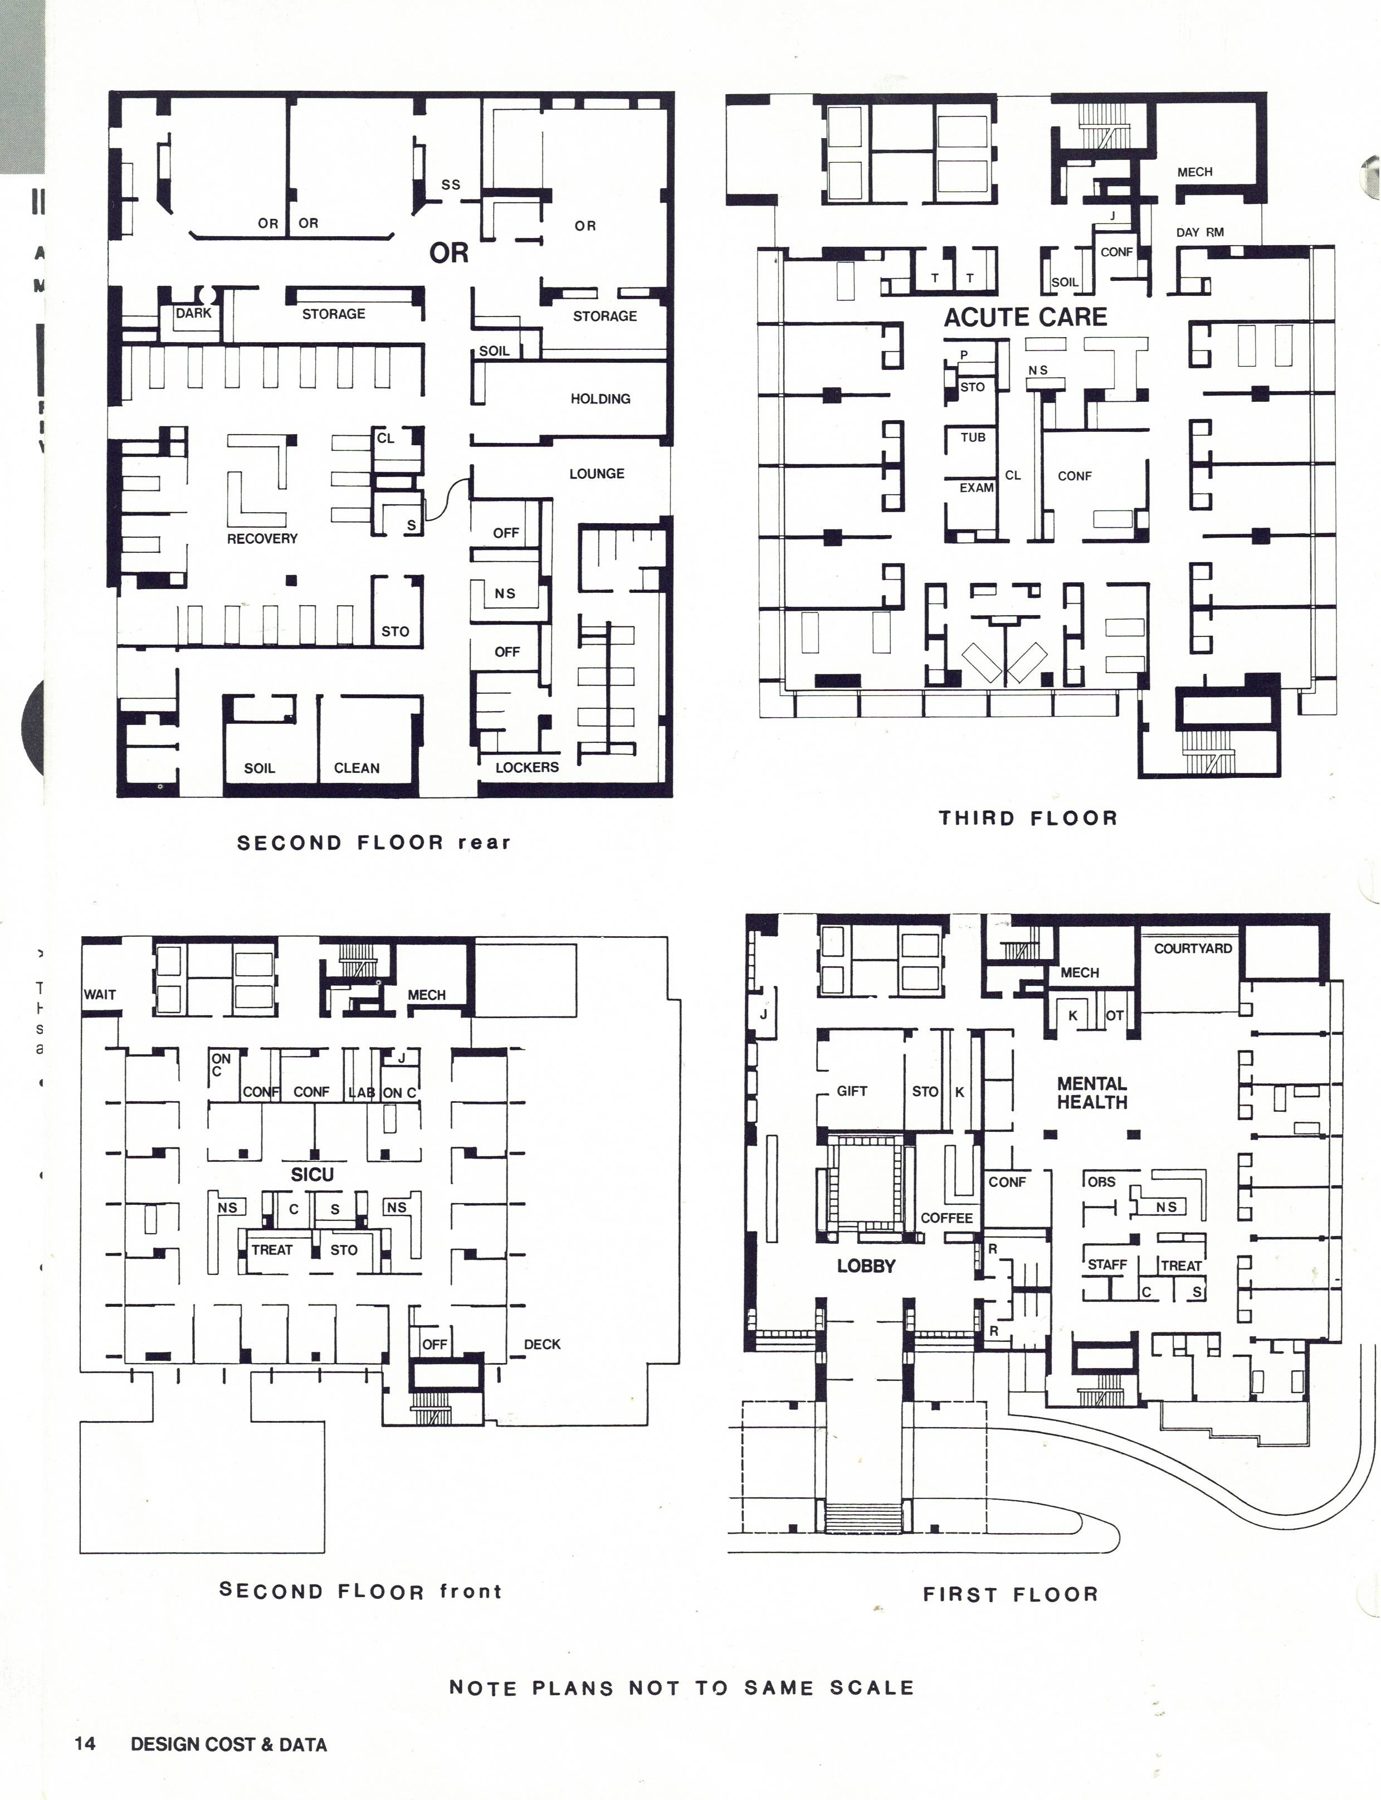 Floor plans
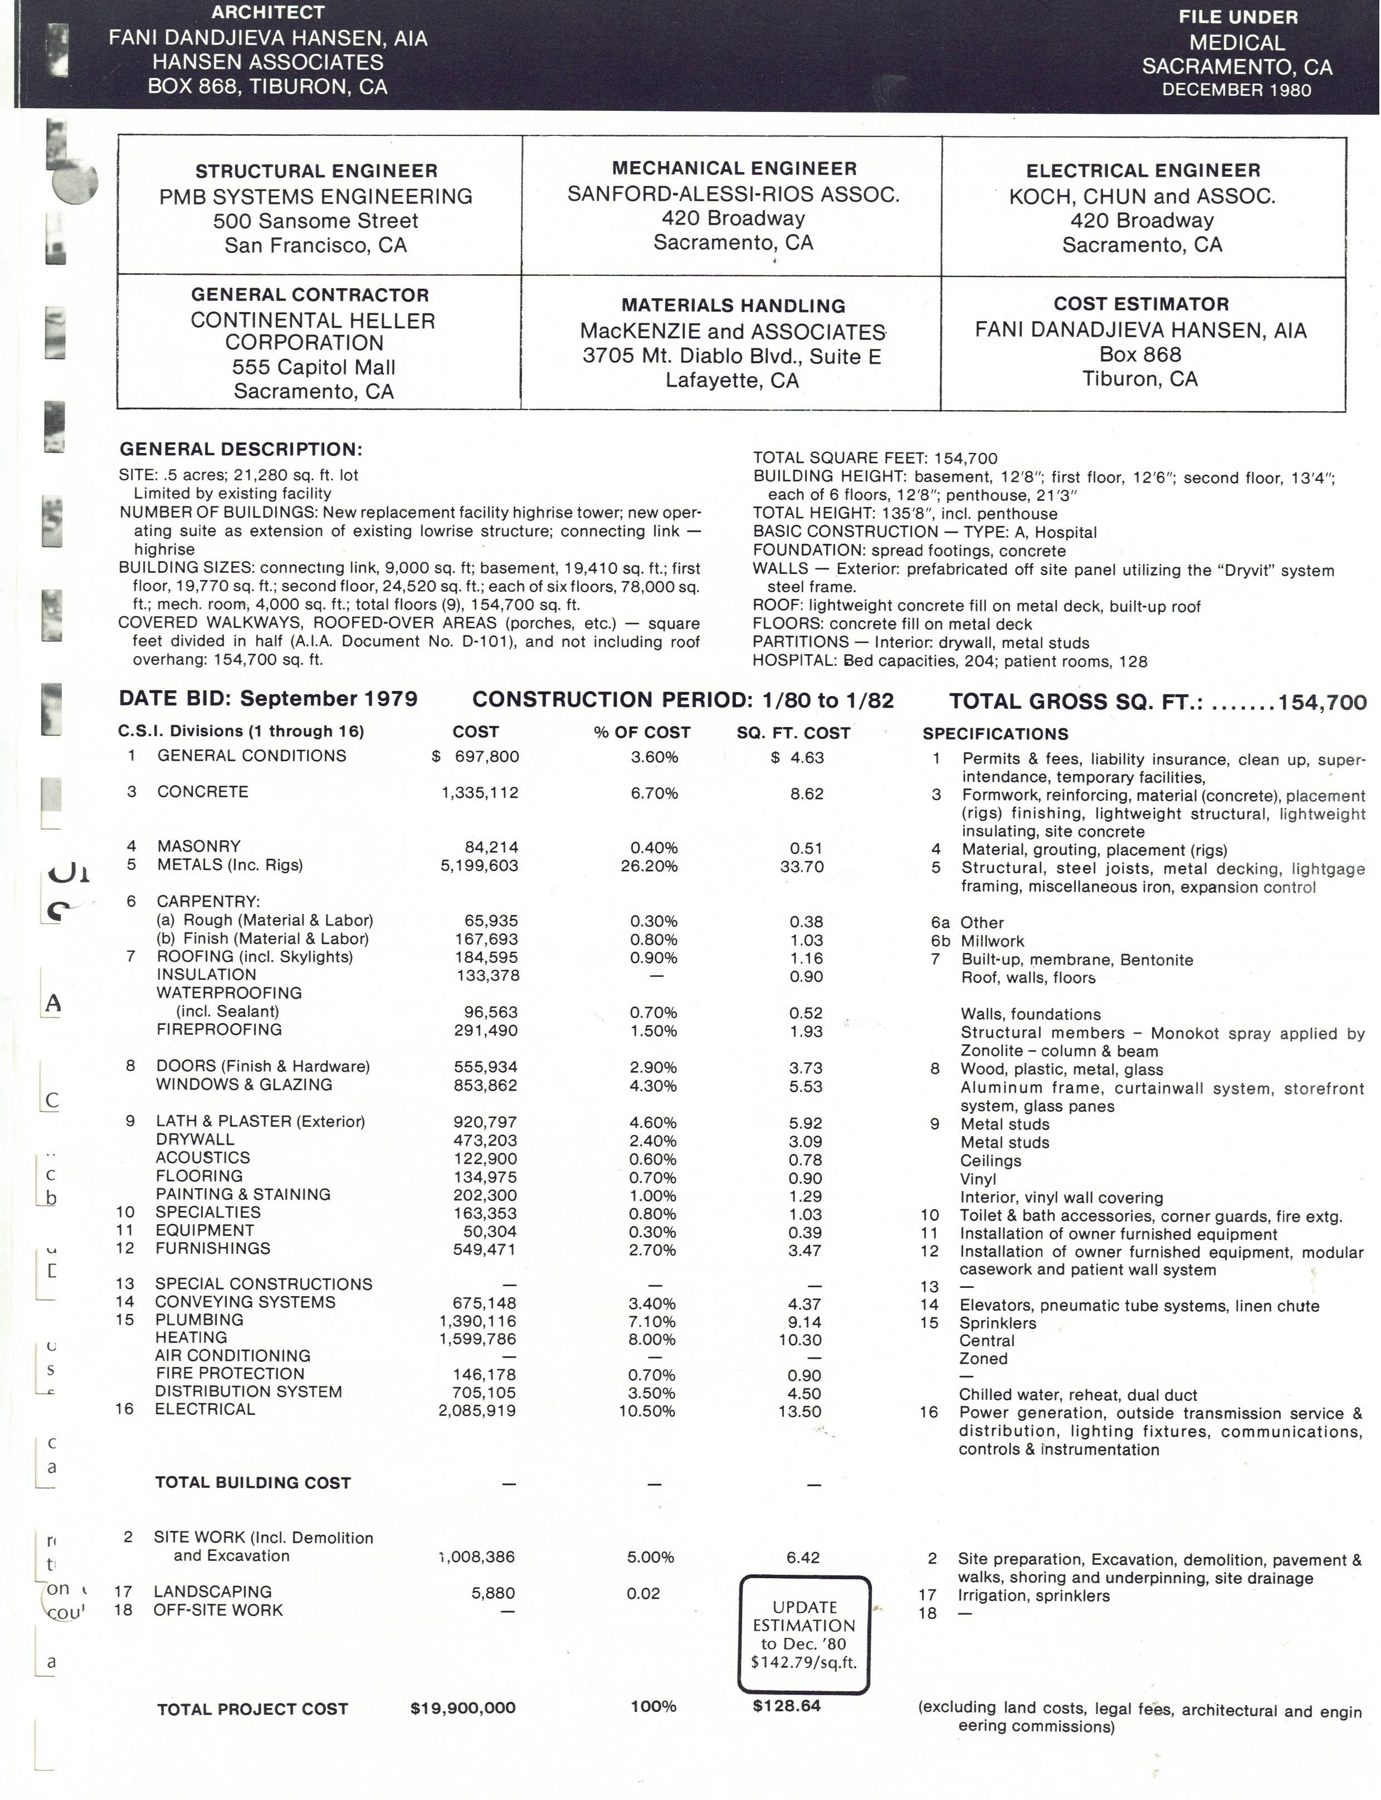 Project data and construction cost
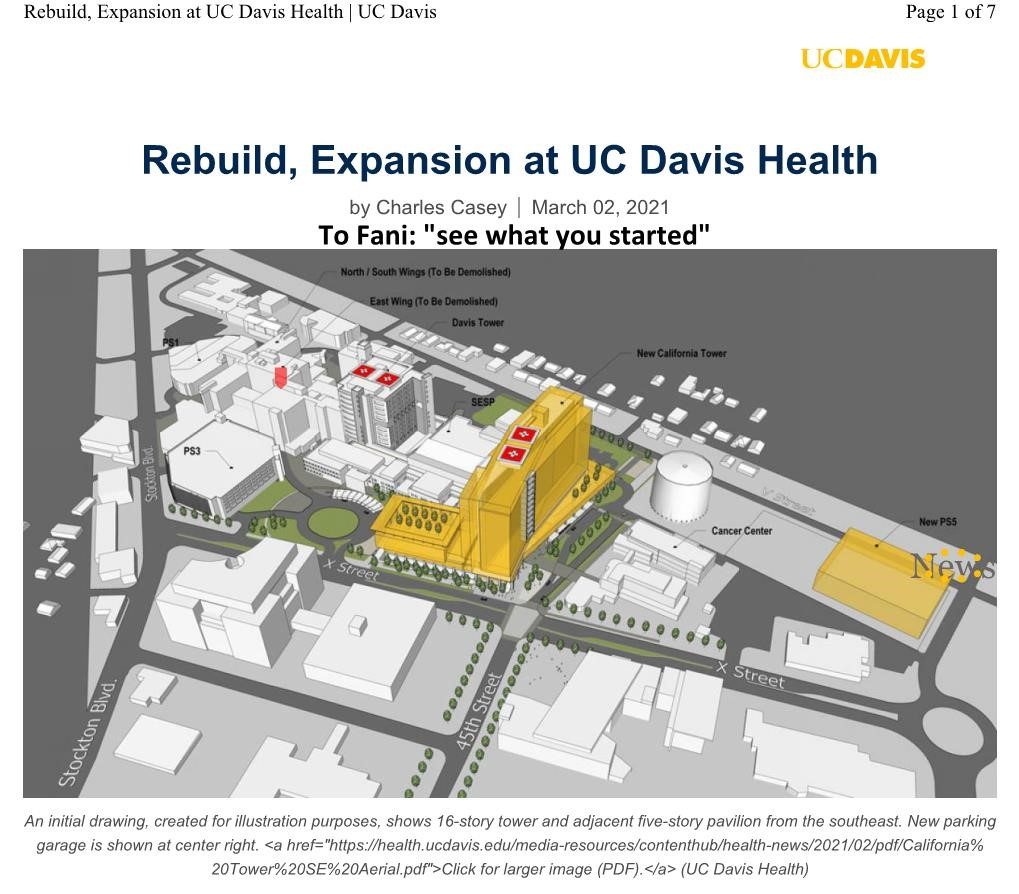 Rebuild, Expansion at UC Davis Health, 2021
Read the story: Technology with Care for the Spirit →
Anchor
3. Identity and Civic Trust
Pittsburg Civic Center, Pittsburg, CA
Can a Civic Center become an encore? What people say:
The Civic Center was intended to become more than a government building. The people of Pittsburg recognized themselves in it:
Former Mayor and Supervisor Federal Glover described it as a building the community could “look at and identify with,” calling the architect an “Architect with Social Awareness.”
Mayor Lori Anzini wrote that the new landmark combines state-of-the-art design and technology with memories of the city's history.
Mayor Joseph Canciamilla wrote that the project is something larger than a municipal building: a reflection of Pittsburg's community spirit and vision and as such it is becoming an anchor for continuing revitalization.
The people working inside experienced the building differently, too. City Manager Jeffrey Kolin reported that the open environment encouraged interaction among departments and made the public feel welcome.
And there was another measure of stewardship: the project remained on time and below budget. Former Mayor Bob Lewis publicly thanked the architect for the savings to the city.
The Civic Center became more than a place where government operated. It became a place where Pittsburg recognize itself.
“The center represents very much the city of Pittsburg, the history and the land and the diversity of the people. It promotes togetherness. The atrium murals…use text and images to tell Pittsburg's story…a proud struggle of people working together, pulling each other up when hard knocks have them down. Behind the elevator, a seascape with the mother whale pushing her baby toward the sun shows the need for families to support the next generation.”
John King, San Francisco Chronicle
“The new Civic Center is magnificent. The architect is Fani Hansen who orchestrated the designing of the structure so that it is a testimony to who we are as a people. There is much symbolism used in the design, color and fabrics which are to represent the multicultural community in which we live. Many of the products used to build the Civic Center come from local industry. The fact that cost of the building is coming in below budget is cause for jubilation. We have indeed been fortunate to have chosen the right architect for such an undertaking. The city fathers are to be congratulated for the stand taken to present this city with a bold new image.”
Marti Aiello, letter to the editor, Ledger Dispatch, Pittsburg
“Our staff is really enjoying their new work environments. The open feeling you featured in the design has encouraged interaction between our departments and has made the public feel welcome in their new government center. The ability to have all of our departments, including our Police Department, in one single location will improve our efficiency tremendously. The Police Department is really enjoying their new quarters, the state-of-the-art holding cells and the expanded square footage.” Jeffrey C. Kolin, City Manager, Pittsburg 2001
“First class leadership which is evident by the results…we are going to be a town to be recognized in the future. I love the design because it respects and honors the tradition of Pittsburg.”
Mrs. Nichols, Pittsburg
“Congratulations on your monumental efforts to make this project a success. The building has an openness and warmth about it that I have not seen in a facility designed for its intended use. I wanted to commend you on the amount of effort and time that you have expended on this project. Through the collaboration of the design team, the contractor and subcontractors, the material suppliers, you, acting as construction manager were able to present to the City of Pittsburg 'one heck of a facility'. You have demonstrated that the team approach does work and that your 'hands on' approach seems to have paid off. Again, thank you very much for your efforts.”
Gary Ruder, Epic Metals, re. Pittsburg Civic Center
“My congratulations to you on the occasion of the opening of the Women in Architecture exhibit in San Francisco. I am pleased to see your outstanding work acknowledges”
Milton Marks, Senator, 3rd Senatorial District
“I want to acknowledge the architect Fani Hansen…she certainly had a lot of outstanding challenges in making this a reality…Early on she brought community members together to look at this community, to touch on the diversity of this community and I tell you Fani, we are extremely proud of the work you have done here. It is with a great deal of honor that I stand before you today in this building, a building we will be able to look at and identify with the diversity that is in this community for years to come, a building representative of each and every individual that lives in the city of Pittsburg. The building fulfills the dreams of Pittsburg's community for many years to come. The center celebrates the cultural diversity and makes visits to the center as 'memorable' as possible.”
Supervisor Federal Glover Opening of Pittsburg Civic
“Great design and beautiful view of the town of Pittsburg. Makes me feel good to be born and raised in such a beautiful city. Thank you again Ms. Hansen.”
Marvin DeMartini at the August 26-September 10, 2000
Celebration of Art, Pittsburg Civic Center
This design came about because of Fani Hansen, the architect, who told me that a building without art is a building without soul. I think that this building is a miracle because it is so open, so dynamic, so filled with light; and the materials, the marble, the steel, are very, very inspiring the shape of the whole building and again, the integration of art.”
“I think this architect has astonishing vision and a lot of courage because there is a lot of resistance to create new spaces. To bring this off is a major accomplishment. I have seen a lot of other spaces in the world and most people settle for boxes because boxes are safe and easy and conventional. This is a 'people space'. This is another thing I love about the space. Today's event shows that. Seeing people dancing, singing and moving through the space, I was almost crying. It is a very fulfilling and wonderful project overall. My hat is off.”
Helen Webber, artist
“I had the opportunity to have a 'mini' tour of the New City Hall building and was immediately taken by the atmosphere of excitement. There is a sense of accessibility before even entering the structure. The feeling of community is echoed throughout the Hansen design. The multilevel feel allows ideas to flow, the natural lighting breathes energy throughout the space and the location of the City Chambers on the top floor encourages the community to explore their building. The New City Hall building is a perfect blend of beauty, function and innovation. My congratulations to a forward thinking City Council and community.”
J. Robert Griego, Bay Area Sculptor
“In researching the design, architect Fani Hansen sought to portray the city's long history of blue collar industry. The result was an effort to salute the past and how we can grow from the past to the future. Outside the Civic Center, adjacent to the southern fountains, the stepping stones of Pittsburg's history are literally laid in concrete. The Civic Center became a kind of historical museum.”
From Ledger Dispatch and Contra Costa Times, Jan. 29, 2000
“The city's new civic center will truly live up to its name. It also has a soul, with it's spiral staircase, glass elevators, marble rotunda, outdoor walkways and vibrant murals chronicling the city's history.”
Front page article, Ledger Dispatch, February 4, 2000
“It is just absolutely beautiful…The building, the architecture, with the murals express the feeling, the history. The value of the culture where we live and work is something we should pass on and move forward with it. It is just first, first, first class with everything.”
Mrs. Nichols, City of Pittsburg
“Longtime Pittsburg resident Rose Scudero, who now lives in Antioch, called the building 'fabulous' and marveled at the colorful tapestries hanging outside the council's spacious new third floor chamber. 'It makes a difference when you have that kind of environment,' said James Wallace of Pittsburg's Community Advisory Commission. For the $22 million building, Tiburon architect Fani Hansen used vaulted ceilings with exposed girders, pipes and ducts. The effect intentionally conjures up images of Pittsburg's old steel mills. 'It's real welcoming. You feel like you're in a place of importance,” says Nancy Chinn, Executive Director, Pittsburg Chamber of Commerce
Charles Levin, Staff Writer Community/Scrapbook, Ledger Dispatch, 11. 17. 1999
“As most of you know, Fani Hansen is the very talented architect who created this beautiful building. As always, you think it's a collaborative effort, when it's not. This is a beautiful piece of work. (Applause) In congratulating Fani we also have to congratulate the city of Pittsburg for having the vision and the daring to build a building of this quality. It's so easy to build an ordinary building and it takes real courage to do something that's really remarkable. The city of Pittsburg is extraordinary itself.”
Tom LeFleur, during opening reception for World's Most Memorable Poster, Exhibit 2000 at Pittsburg Civic Center
“Pittsburg proud to host posters from around the globe. Pittsburg has a lot more going for it than people give credit for. The Pittsburg Arts Collaborative is hoping to change all that with its latest Winter Art Festival the highlight of which is an international poster exhibit at the city's new civic center”
Legend Dispatch, Pittsburg, CA
Congratulations on the Poster coup. I must comment on your extraordinary essay on the role of the poster in city and neighborhood life, and its potential for bringing life and color and individual feelings into our dutiful, daily behavioral patterns.”
Jim Patterson, Novato, CA.
“Thank you, Fani, for your brilliant participation in the judging and for your selection of the winning artist and poster this year. I am very happy that the Oscar winner is one of yours. Allow me on behalf of all members of our committee to express my gratitude to your collaboration…and if it was a success, we owe it to your perseverance and good choice. Through your effort, the graphic creation of a whole country was revealed and it was a real pleasure for the visitors, as it was for me, to discover the high quality of your creative artists. Once again, bravo for your exhibits in United States, efficiency and generosity.”
Andre Parinaud, General Commissioner for Programs,
United Nations Scientific and Cultural Organization (UNESCO), Paris, France
“The visit to your office was a great success and sparked quite a discussion amongst the students. It is reassuring to know that people are actually doing some of the things out in the wide world for which they are being trained here at school. Thanks”
J.Hadel Evans, Associated Dean, California Polytechnic State University, School of Architecture and Environmental Design
“ It isn’t often that a project can be built and stay on time and on budget. And this is the great testament to the oversight that we got from the architect Fani Hansen… I just want to thank you on behalf of all city councils and all the citizens of Pittsburg for all the money you had saved us. Thank you very much” Former Mayor Bob Lewis (2000, Opening of the Civic Center)
The community, their leaders, and the industry brought the right ingredients to us to produce a remarkable example of positive collaboration among many groups of people during the entire design and construction. The people of Pittsburg and their leaders gave an extraordinary opportunity to transform history into architecture, architecture into art, and resources into something that enriches life. The Civic Center became more than City Hall. It became a place where Pittsburg could remember where it came from, recognize where it is, and imagine where it wants to go. Marti Aiello, Letter to Editor, Ledger Dispatch, Pittsburg
“The building fulfills the dreams of Pittsburg’s community for many years to come. The center celebrates the cultural diversity and makes visits to the center as “memorial” as possible. The City of Pittsburg has brought together a building that we will be able to look at and identify with Fani is an Architect with Social Awareness.” Federal Glover, Former Mayor, Supervisor Contra Costa County at the Opening of Pittsburg Civic Center 2000
“This beautiful building has become Pittsburg’s newest landmark. It combines state-of the art design and technology with memories of important history of our past” Mayor Lori Anzini, February 5, 2000
“We conducted an extensive recruitment for an architect. From the very beginning we knew we had found someone special with Fani Hansen. She embraced the project not simply as municipal building but as a reflection of our unique community spirit and vision. She worked with us and engaged all facets of the city to develop a plan for central hub that continues to this day to be as ever growing and expending part of our revitalization efforts. It has proven to be an anchor. Working with Fani was a true highlight and joy. Her energy, spirit, dedication and true joy in her work came through at every phase of our project and I can think of no one who better reflects the role and dedication of an “architect” in its every iteration than Fani Hansen. Joseph Canciamilla, Councilmember, Mayor, County Supervisor, State Assemblymember, Fellowship Nomination American Institute of Architects (FAIA), Aug 1, 2019
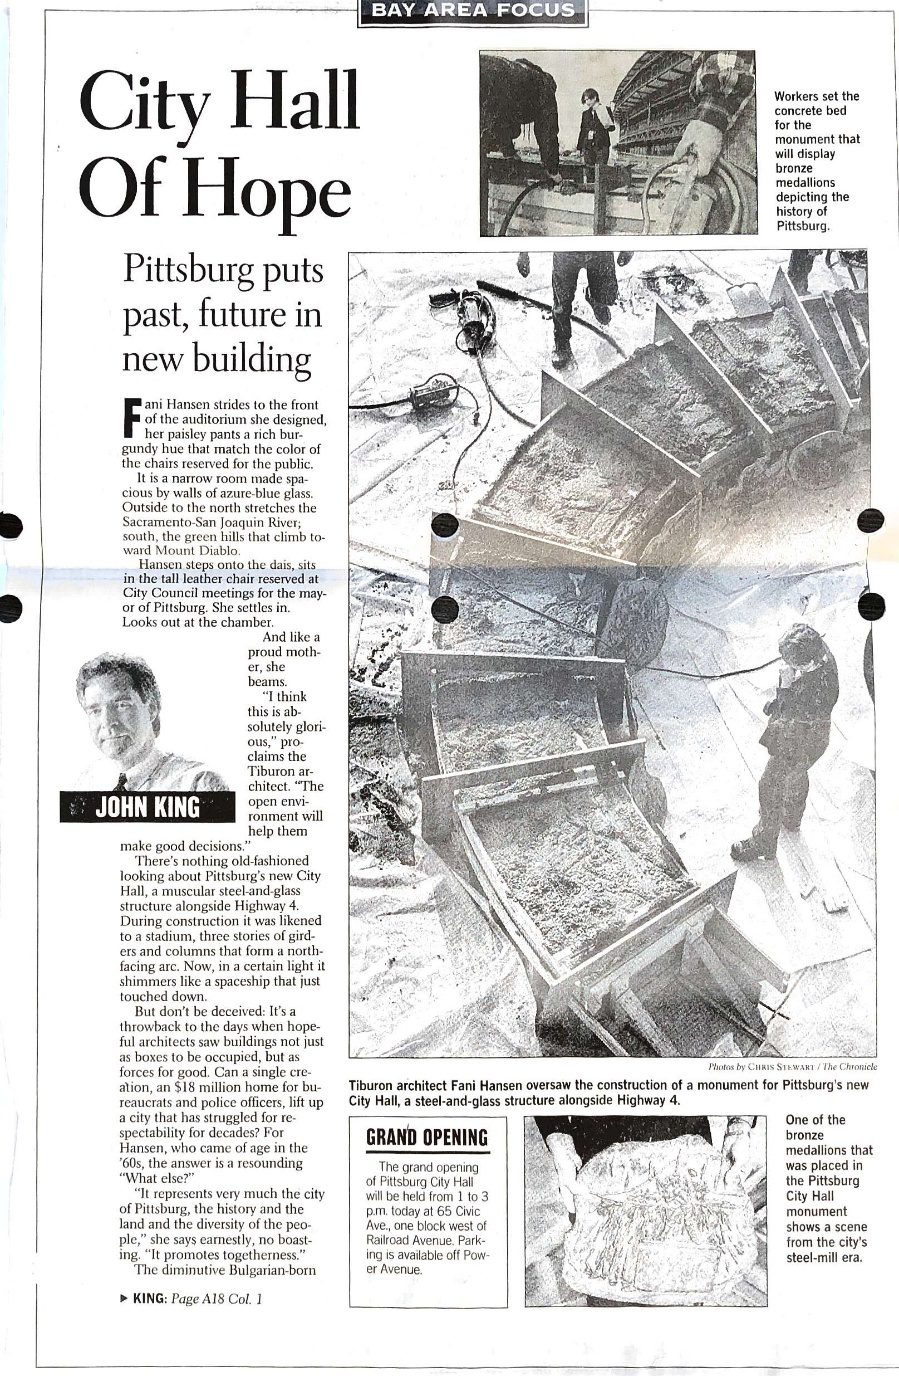 City Hall of Hope: Pittsburg puts past, future in new building
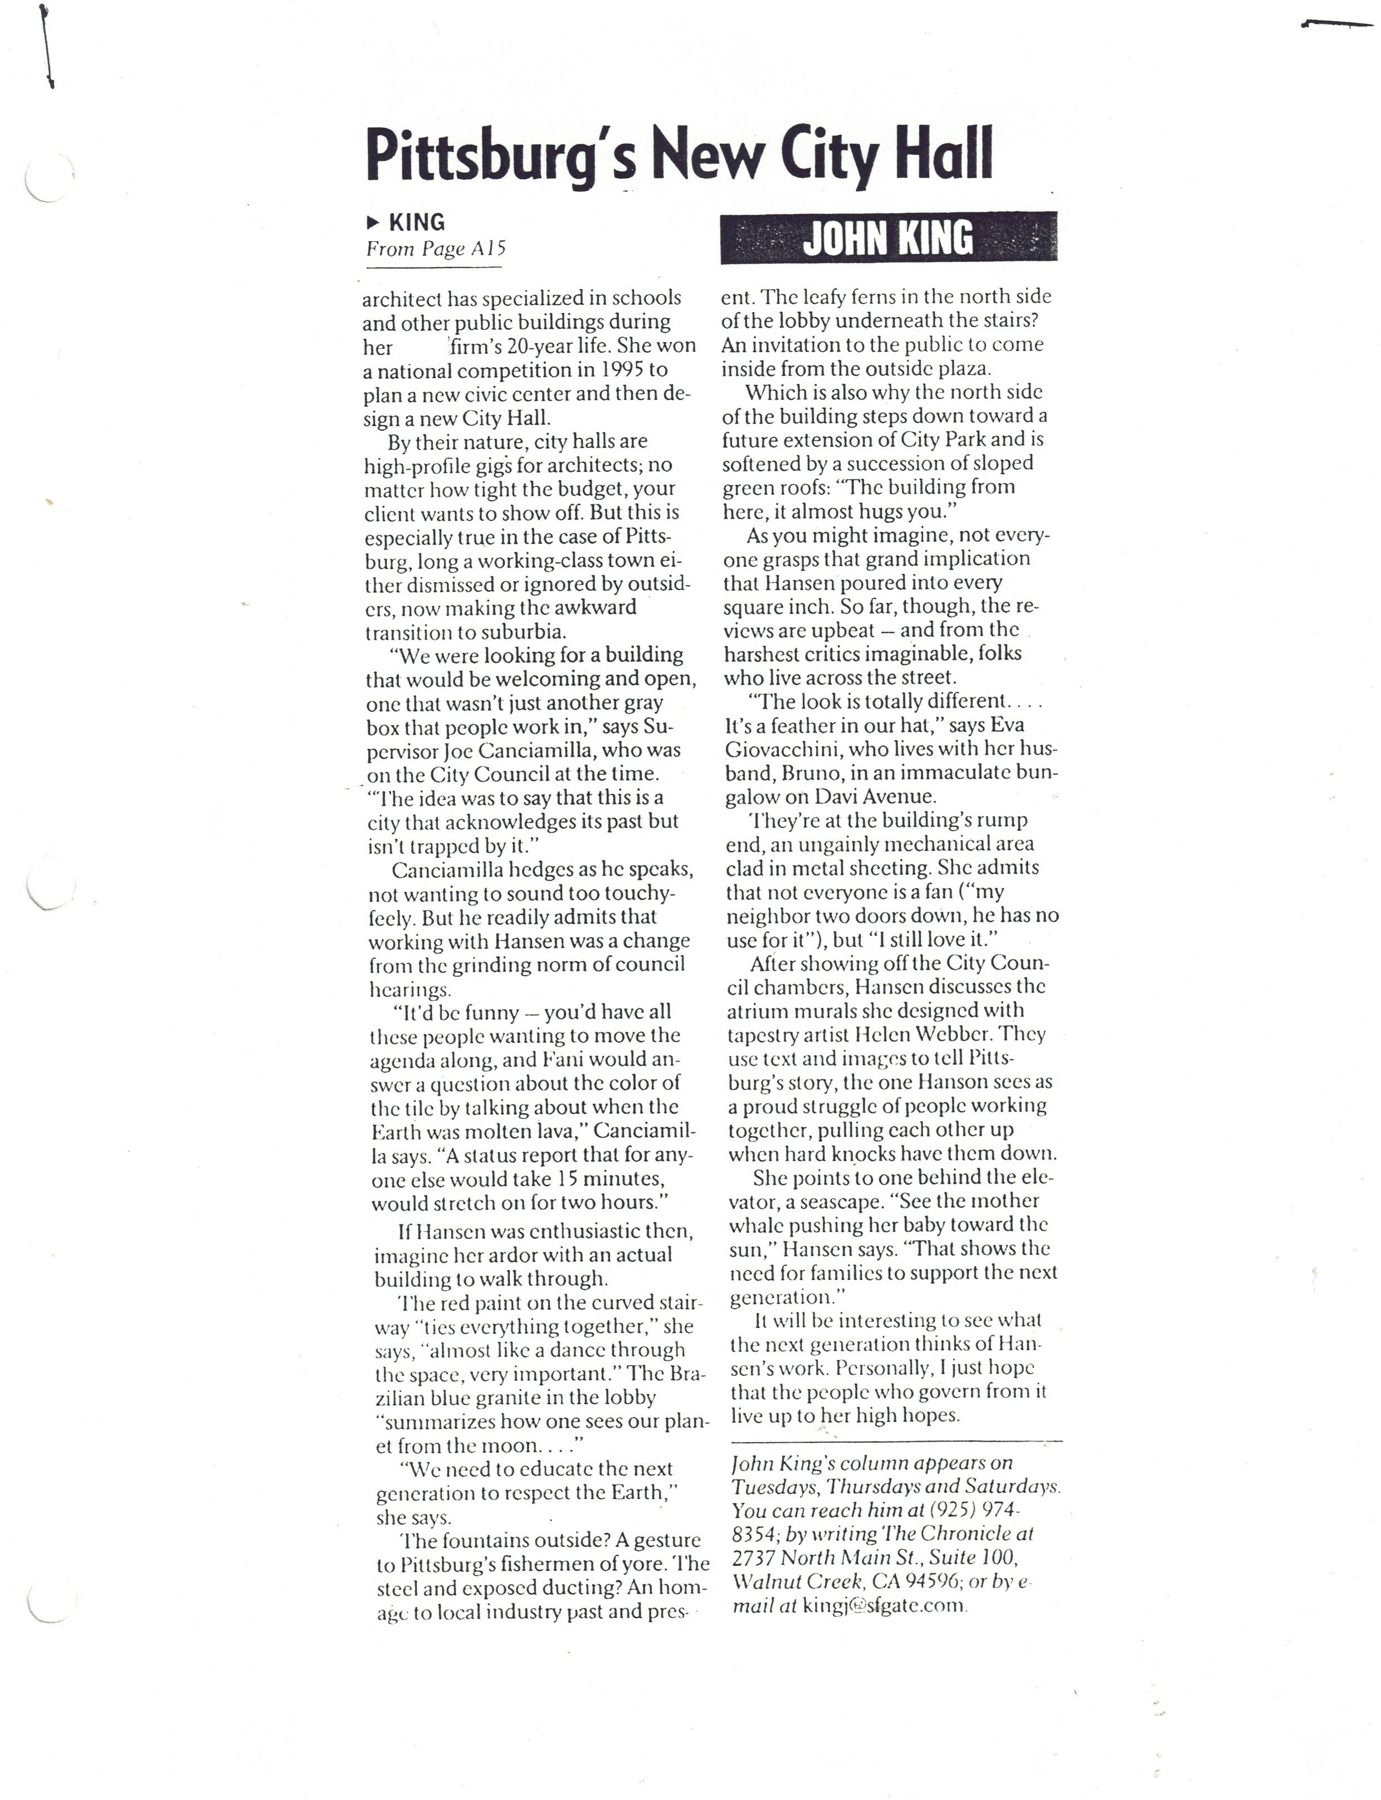 Pittsburg’s New City Hall
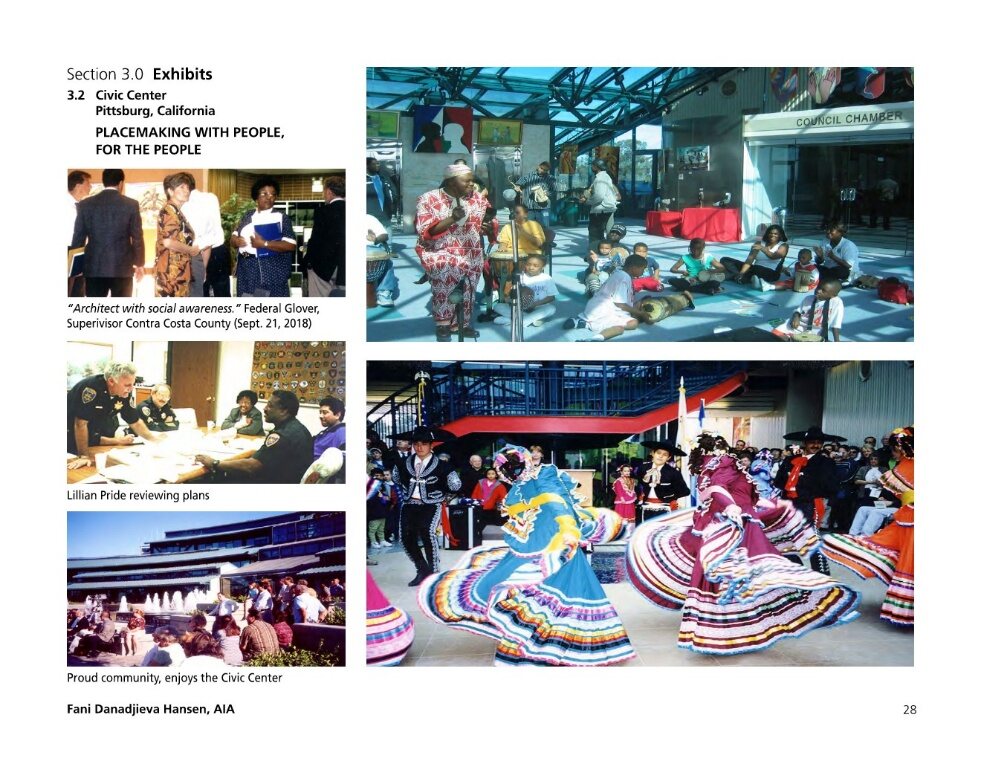 Placemaking with People, for the People
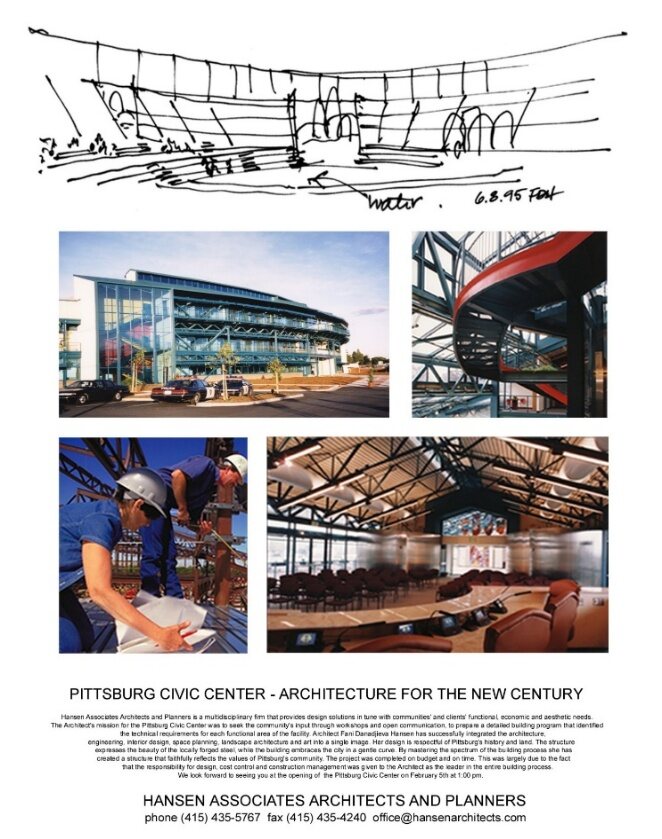 Pittsburg Civic Center: Architecture for the New Century
The following letters of appreciation demonstrate how the Civic Center touched people and their spirit.
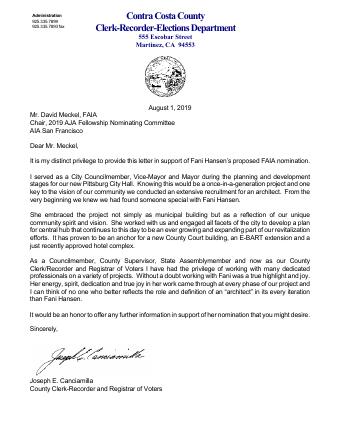 Joe Canciamilla, State AssemblymemberAug. 2019
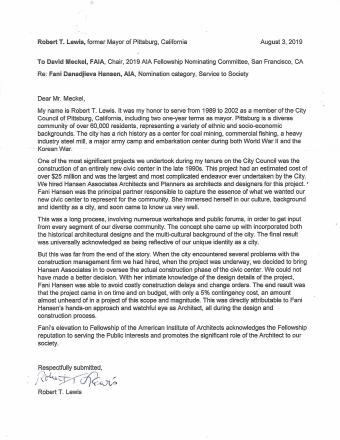 Bob Lewis, Former Mayor of PittsburgAug. 2019
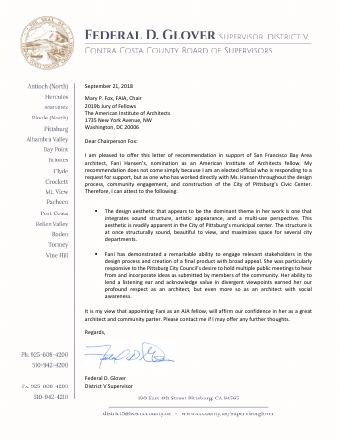 Federal Glover, Board of Supervisors, Contra Costa CountySept. 2018
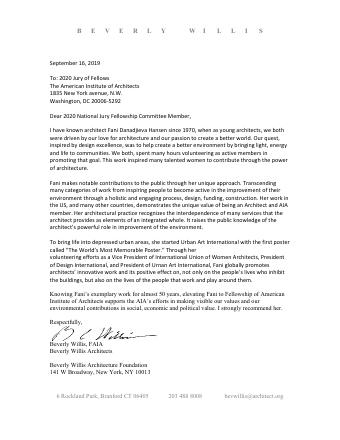 Beverly Willis, FAIASept. 2019
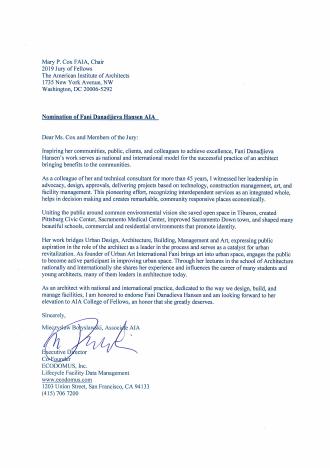 Mitch BoryslavskiOct. 2018
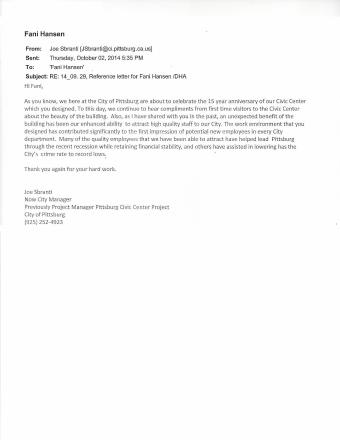 Joe SbrantiOct. 2014
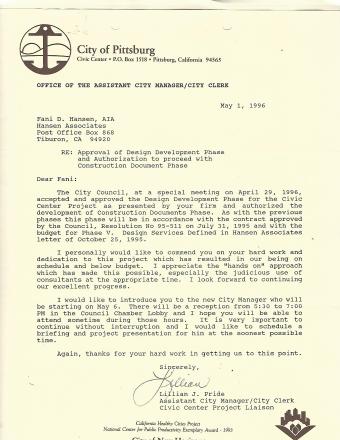 Lillian Pride, Recognizing the Work of DHA
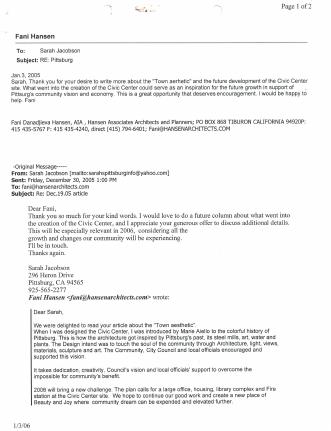 Pittsburg Civic Center, project information
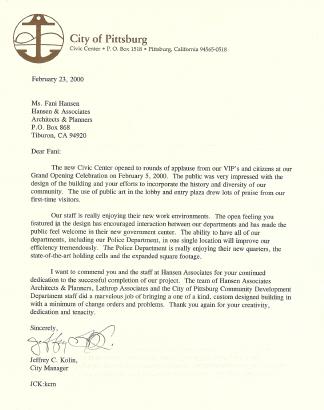 Jeff Kolin, City Manager2000
In the press: articles about the Pittsburg Civic Center, 1995 to 2016
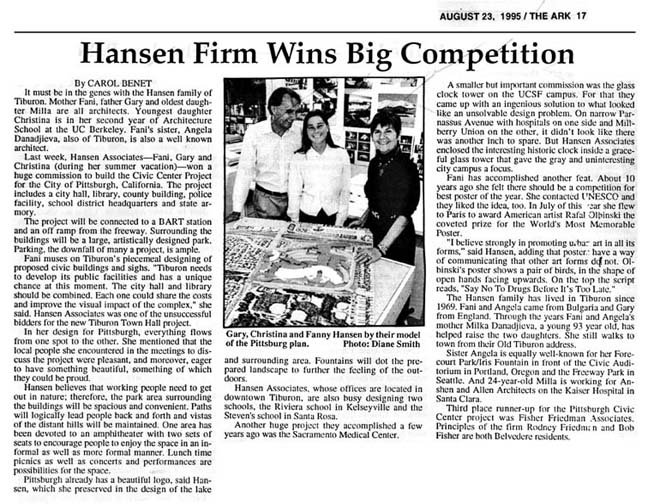 Hansen Firm Wins Big Competition, The ArkAug. 23, 1995
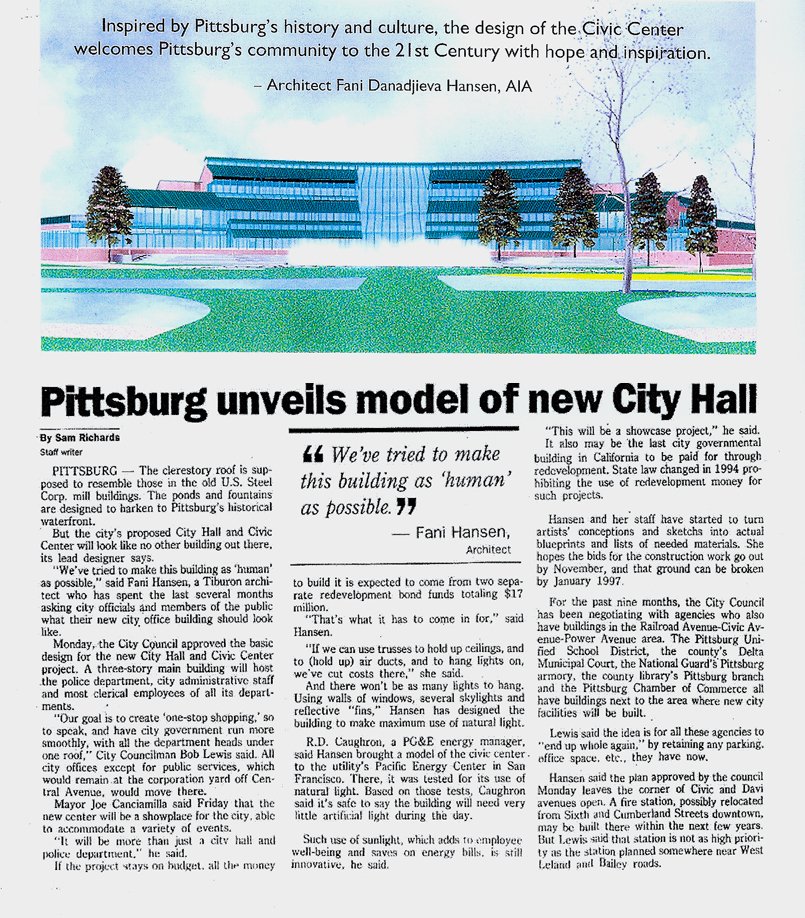 Pittsburg Unveils Model of New City Hall, Ledger DispatchMarch 5, 1996
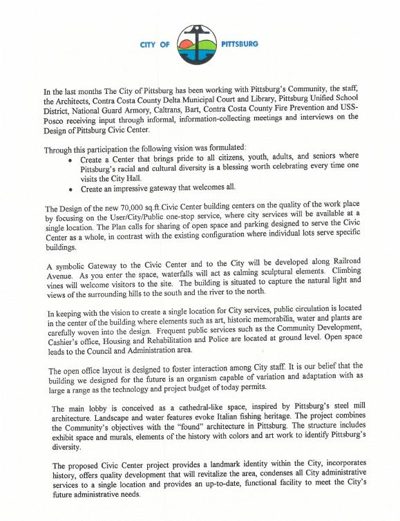 Formulating the Vision, City of Pittsburg1996 · 4 pages
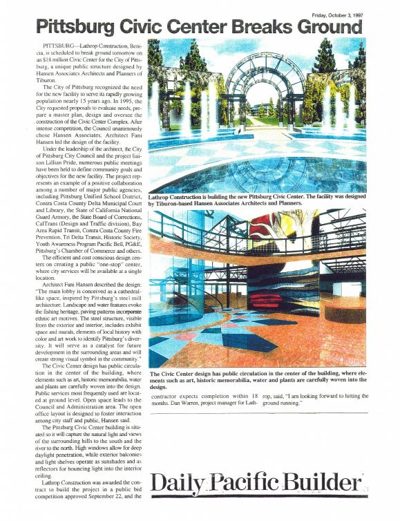 Pittsburg Civic Center Breaks Ground, Daily Pacific BuilderOct. 3, 1997
 Ground Breaking CelebrationOct. 4, 1997 · 2 pages
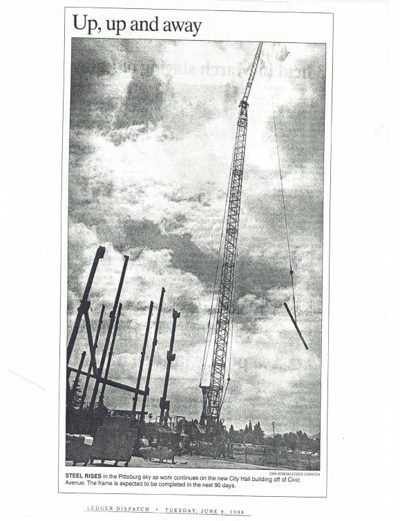 Up, Up and Away, Ledger DispatchJune 9, 1998
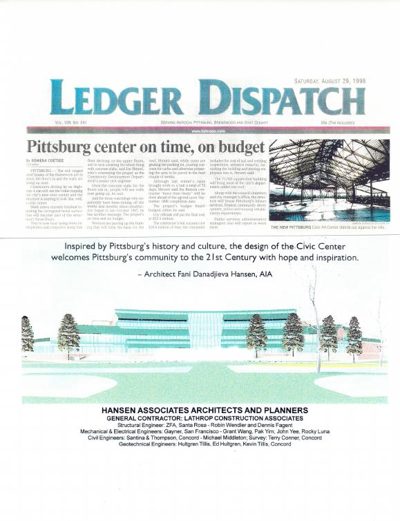 Pittsburg Center on Time, on Budget, Ledger DispatchAug. 29, 1998
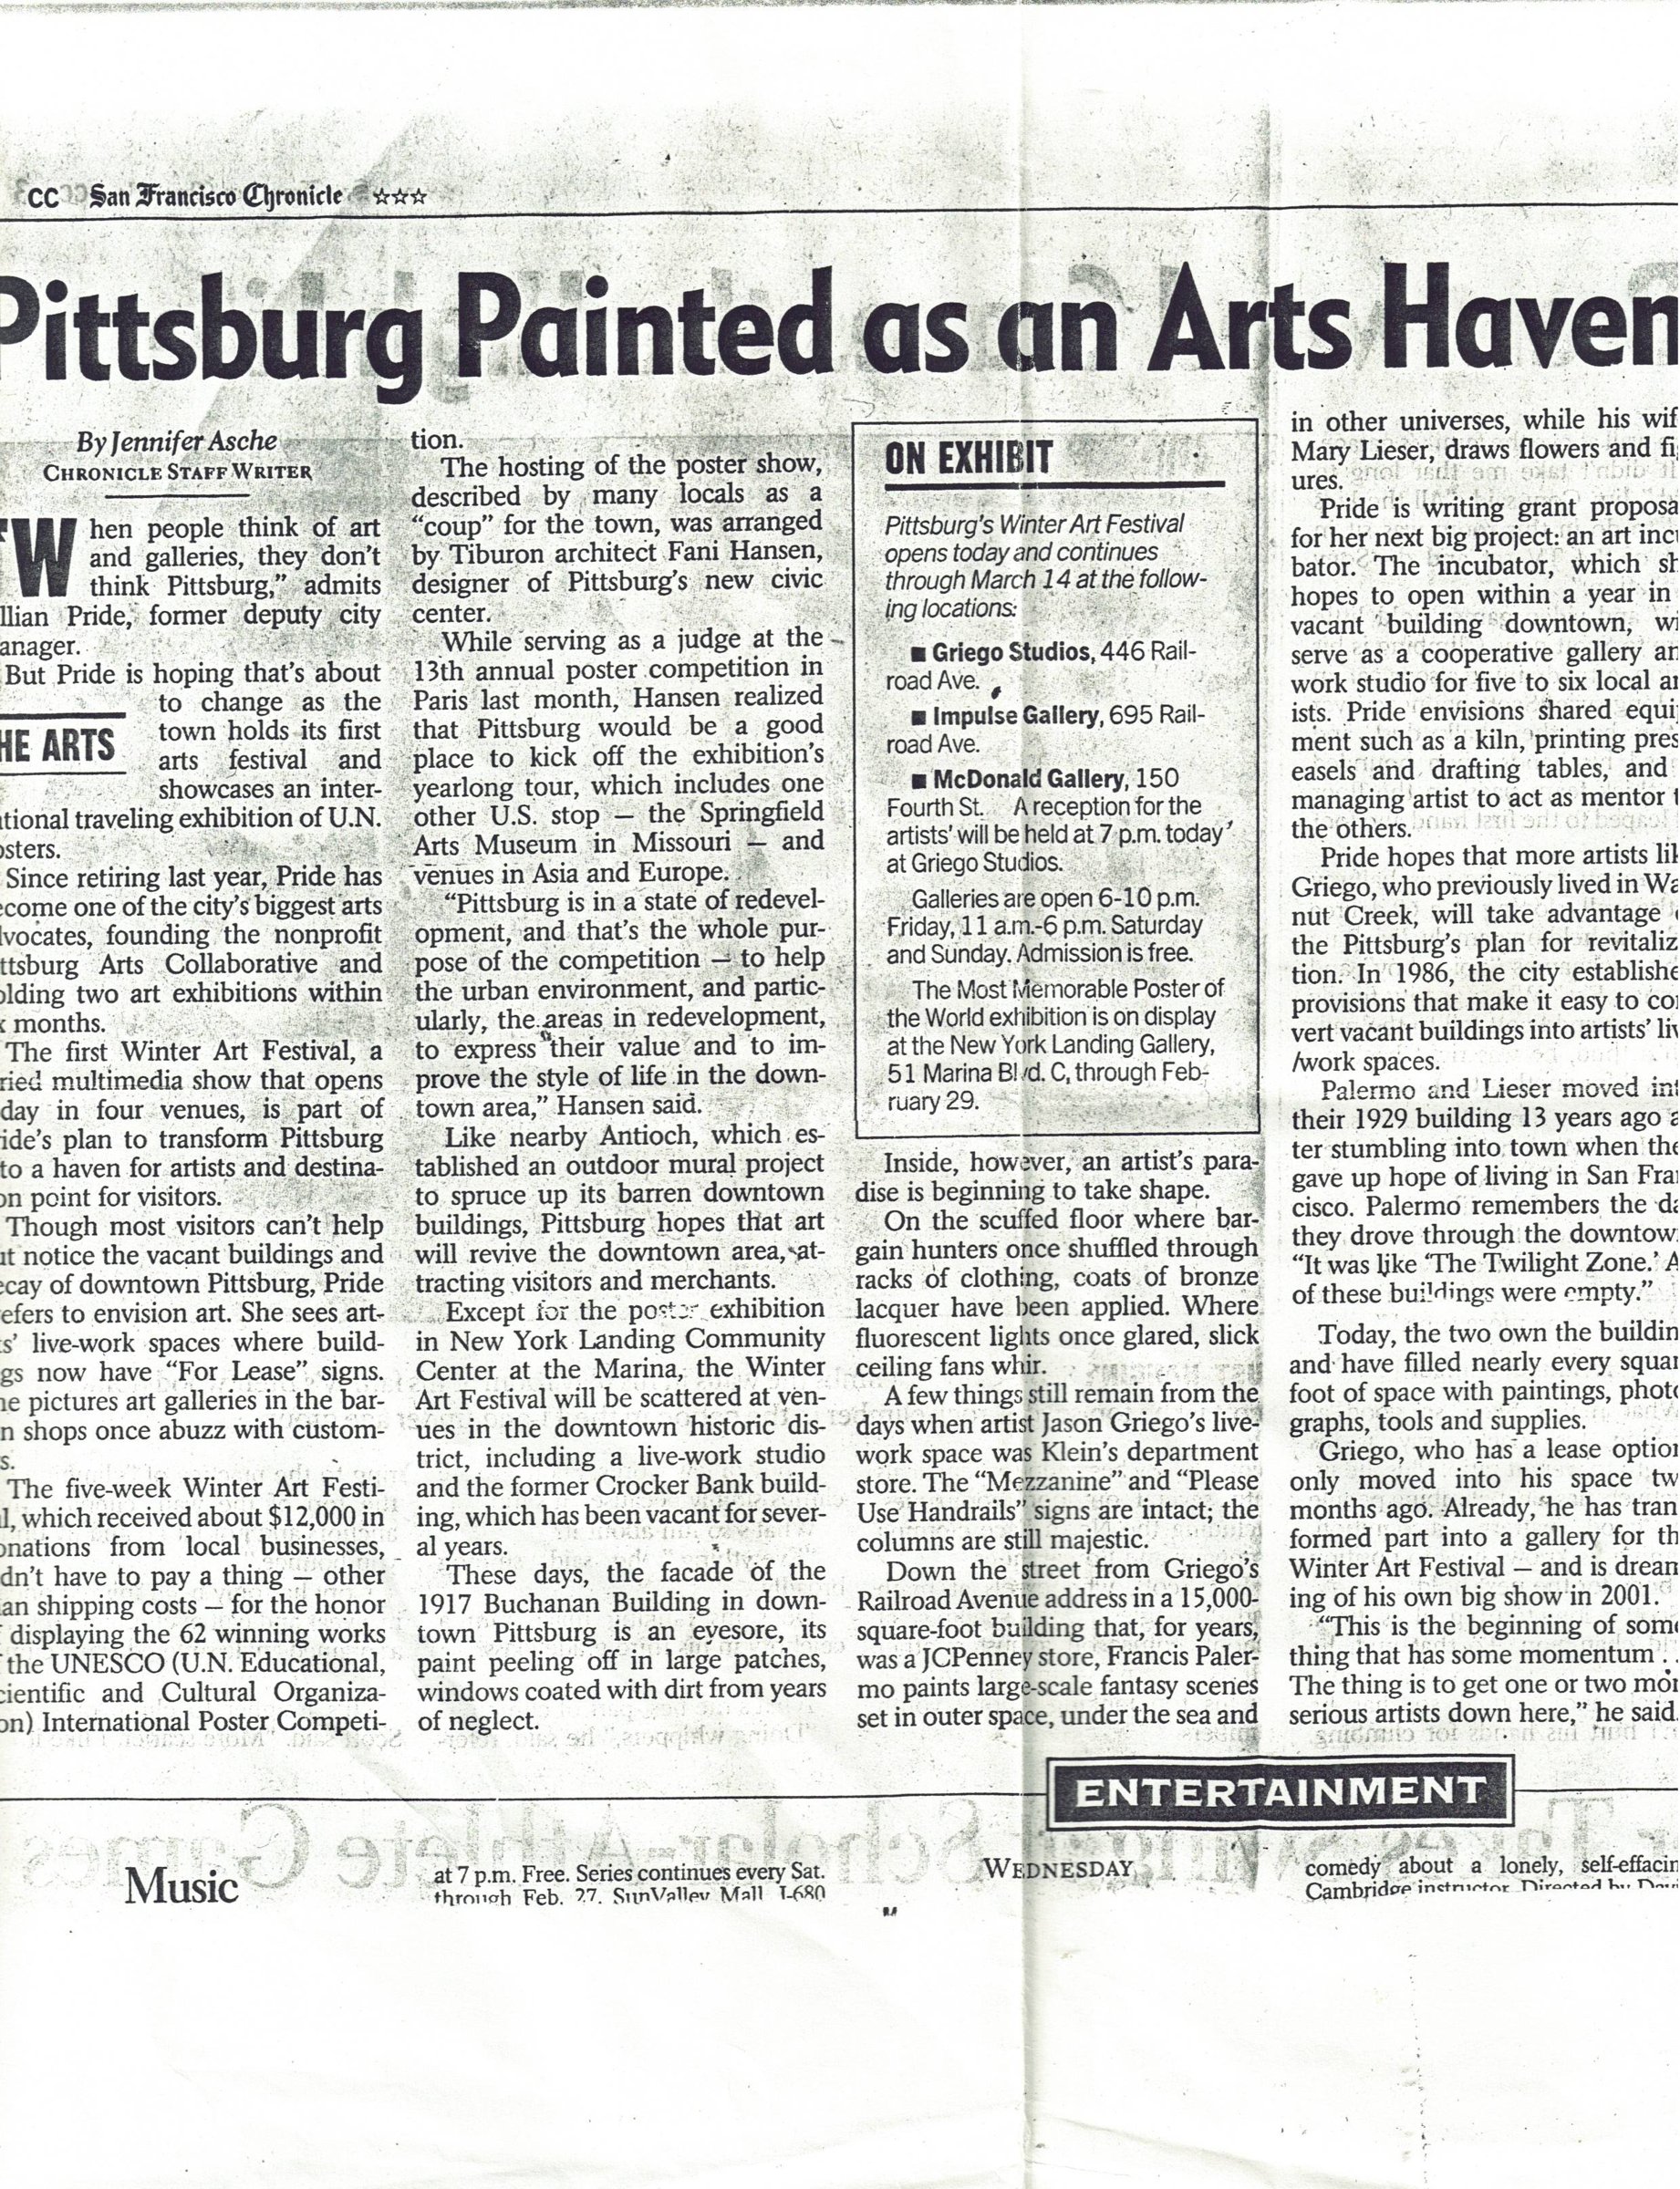 Pittsburg Painted as an Arts Haven, San Francisco ChronicleFeb. 12, 1999
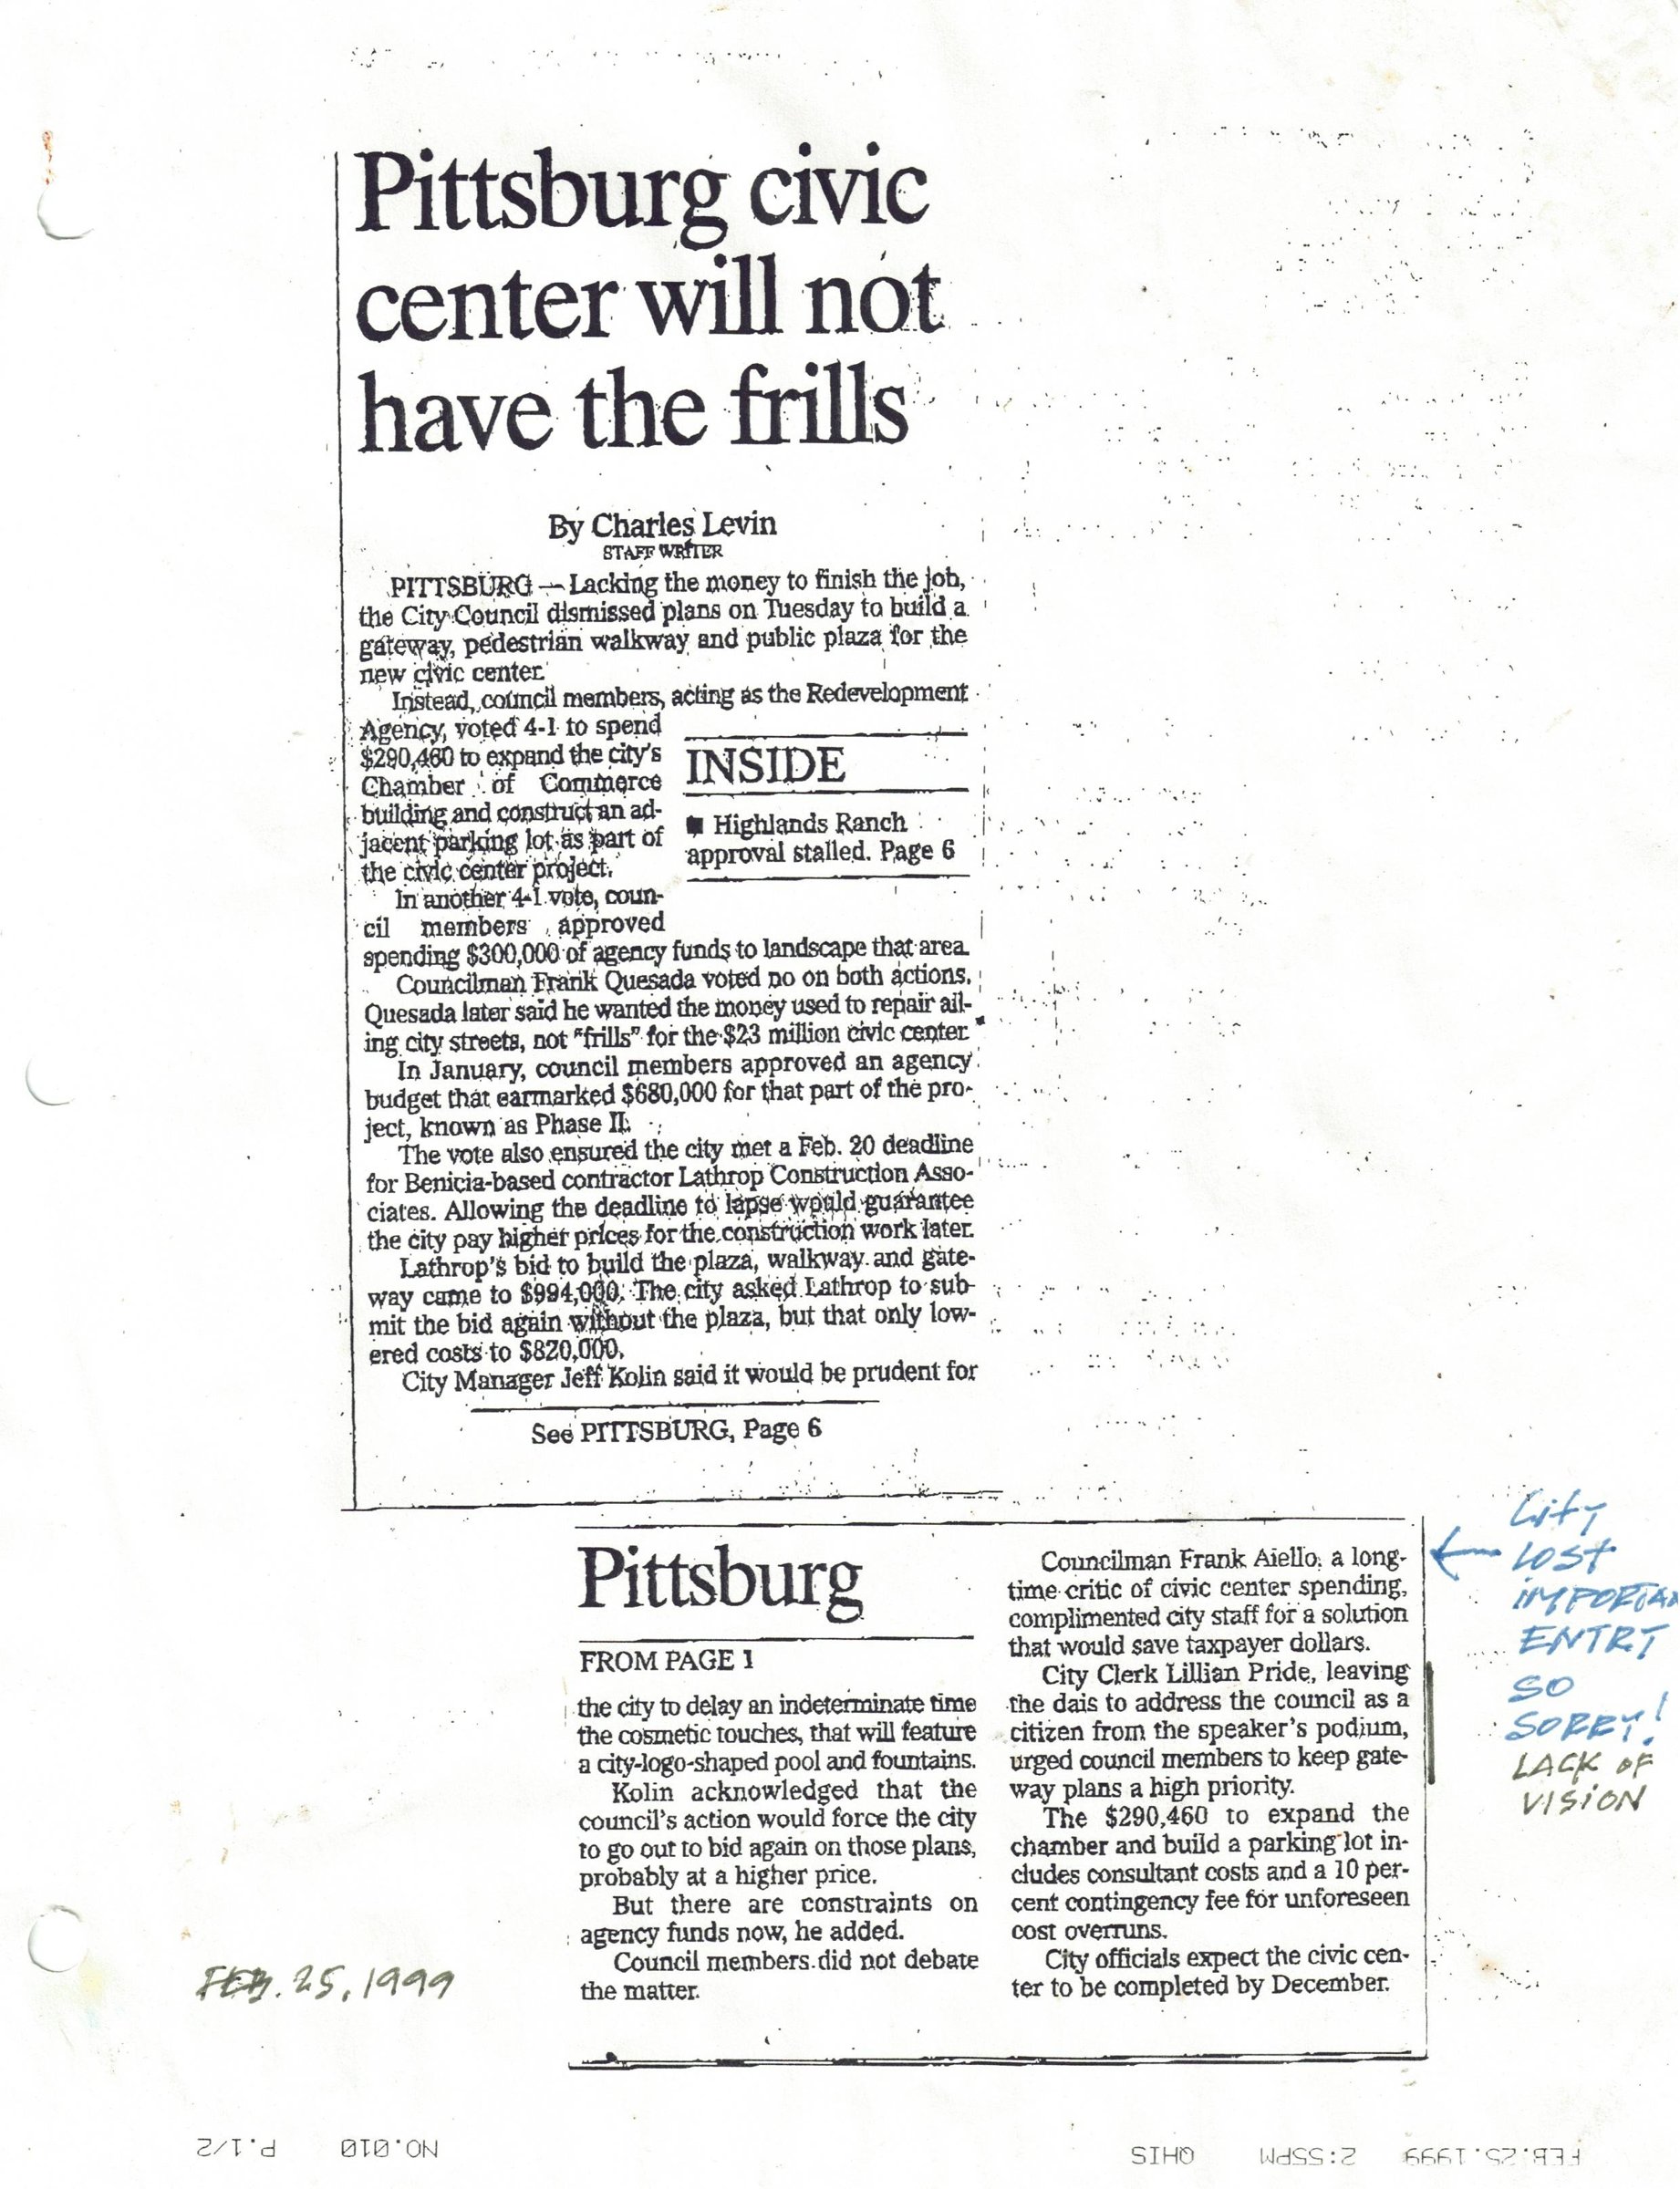 Pittsburg Civic Center Will Not Have the FrillsFeb. 25, 1999
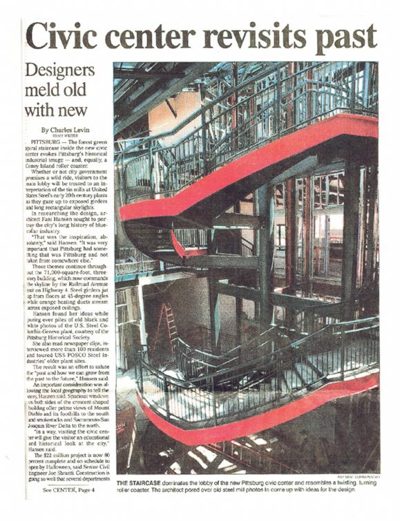 Civic Center Revisits Past, Melds Old with New, Ledger DispatchMay 22, 1999 · 2 pages
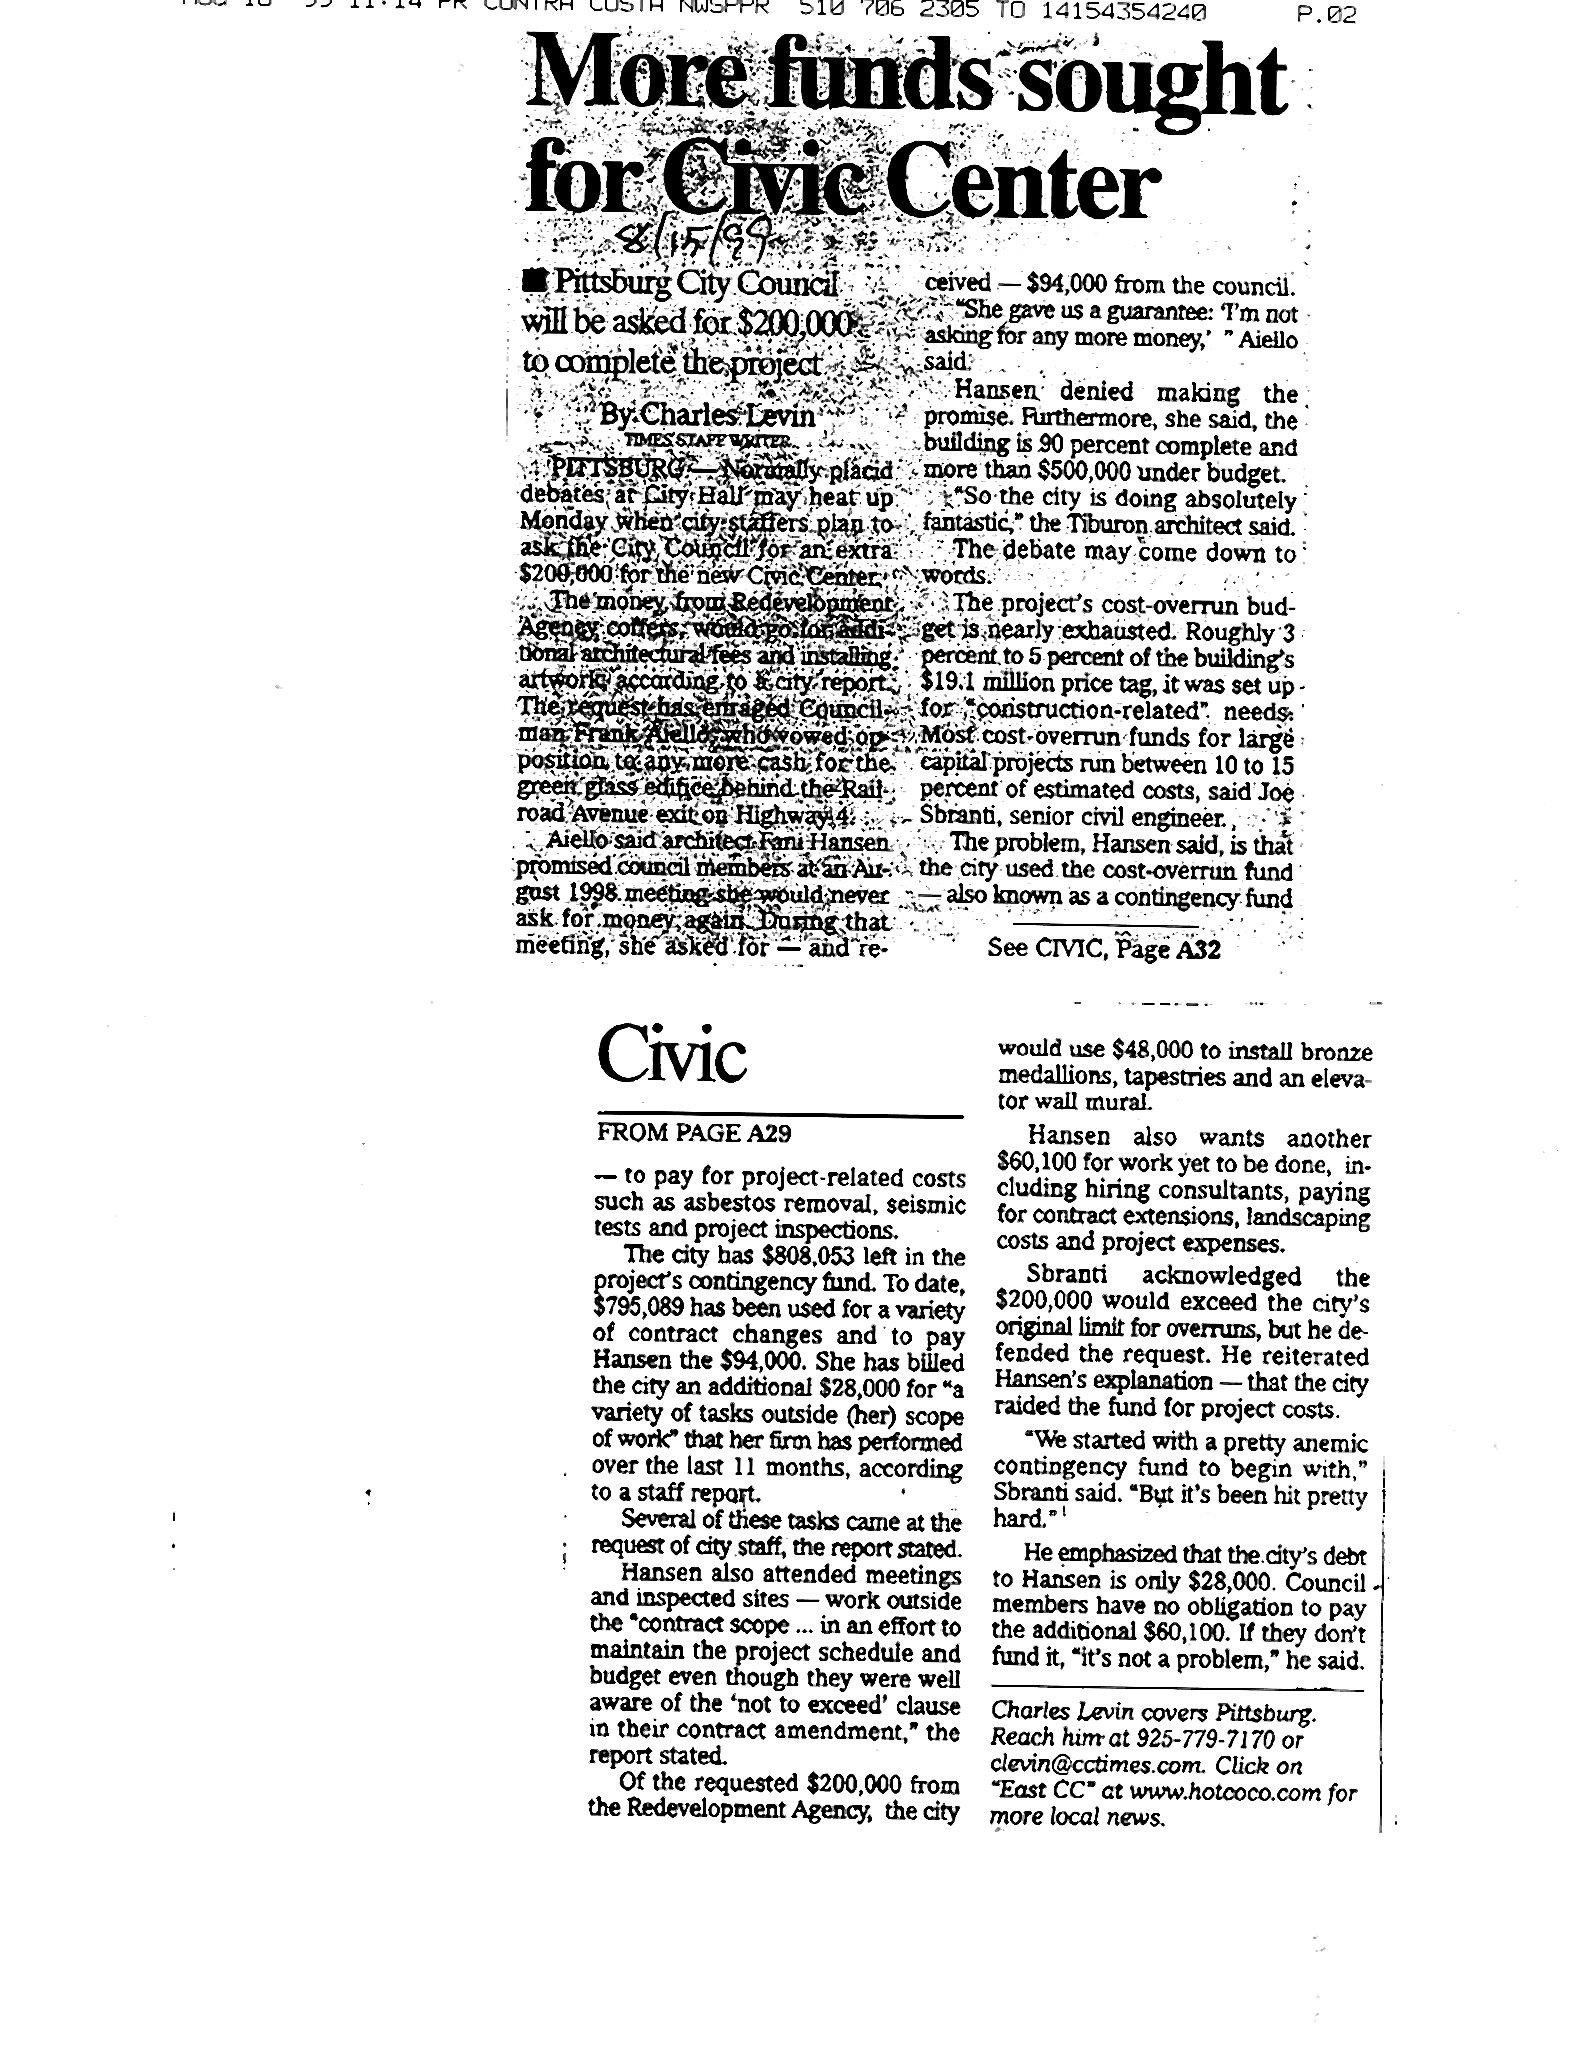 More Funds Sought for Civic Center, Contra Costa NewsAug. 15, 1999
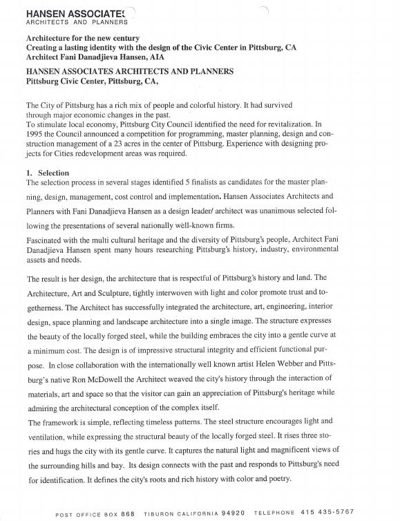 History and Chronology: From Selection to Opening, City of Pittsburg1999 · 11 pages
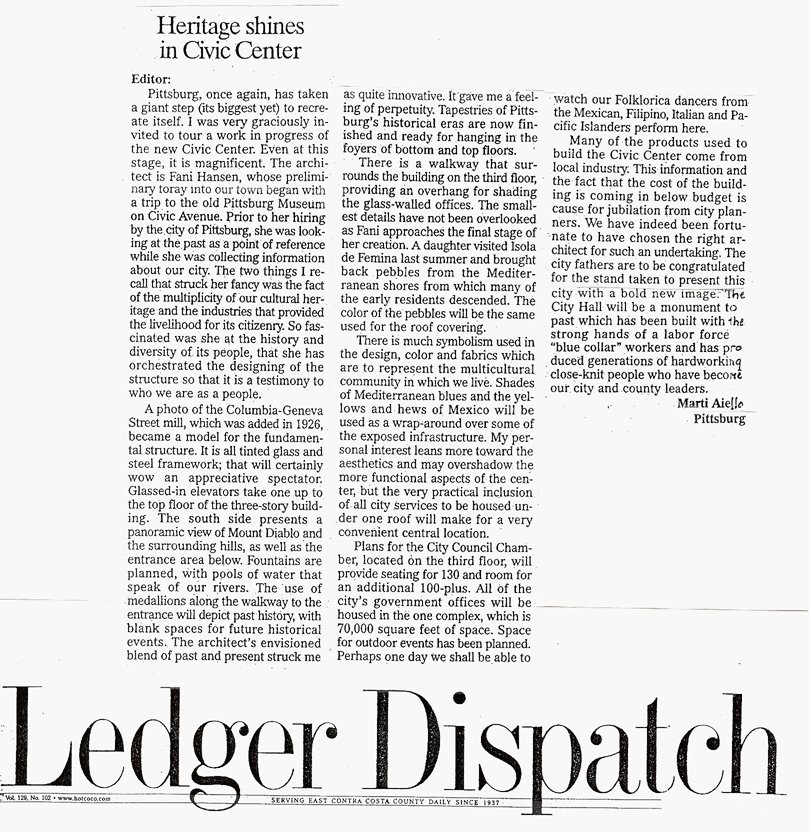 Heritage Shines in Civic Center, letter to the editor, Ledger Dispatch1999 · Vol. 129, No. 102
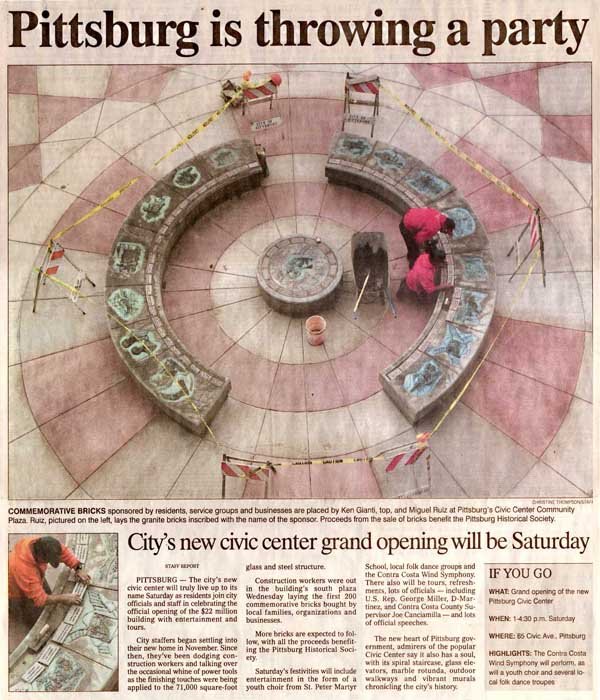 Pittsburg Is Throwing a Party, Ledger Dispatch2000
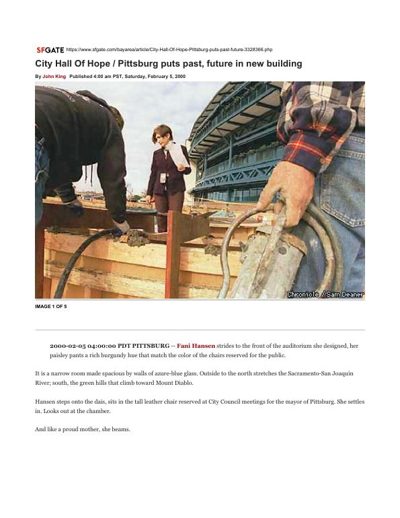 City Hall of Hope: Pittsburg Puts Past, Future in New Building, SFGate2000 · 5 pages
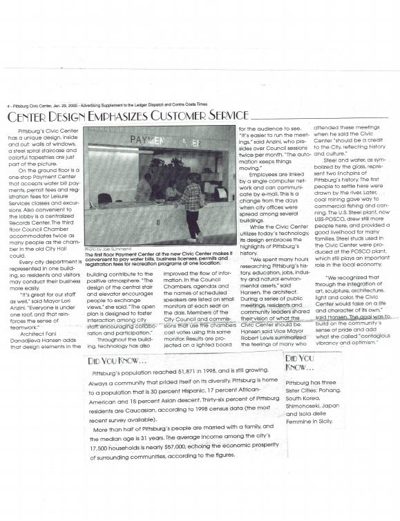 Center Design Emphasizes Customer ServiceJan. 29, 2000
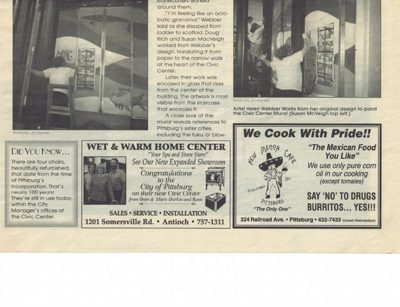 Colorful Tapestries Trace City HistoryJan. 29, 2000
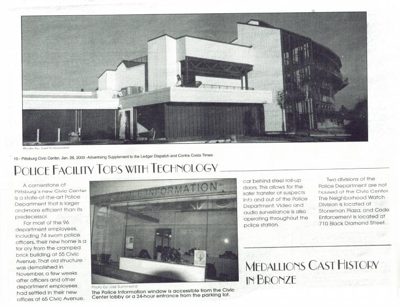 Police Facility Tops with TechnologyJan. 29, 2000 · 2 pages
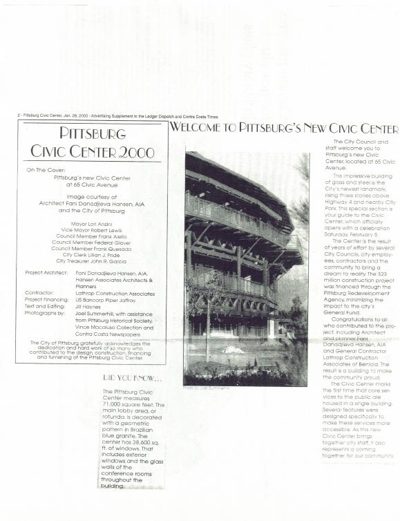 Welcome to Pittsburg’s New Civic CenterJan. 29, 2000
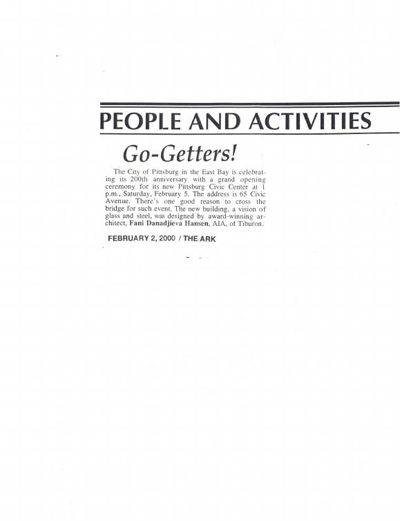 People and Activities: Go-Getters!, The ArkFeb. 2, 2000
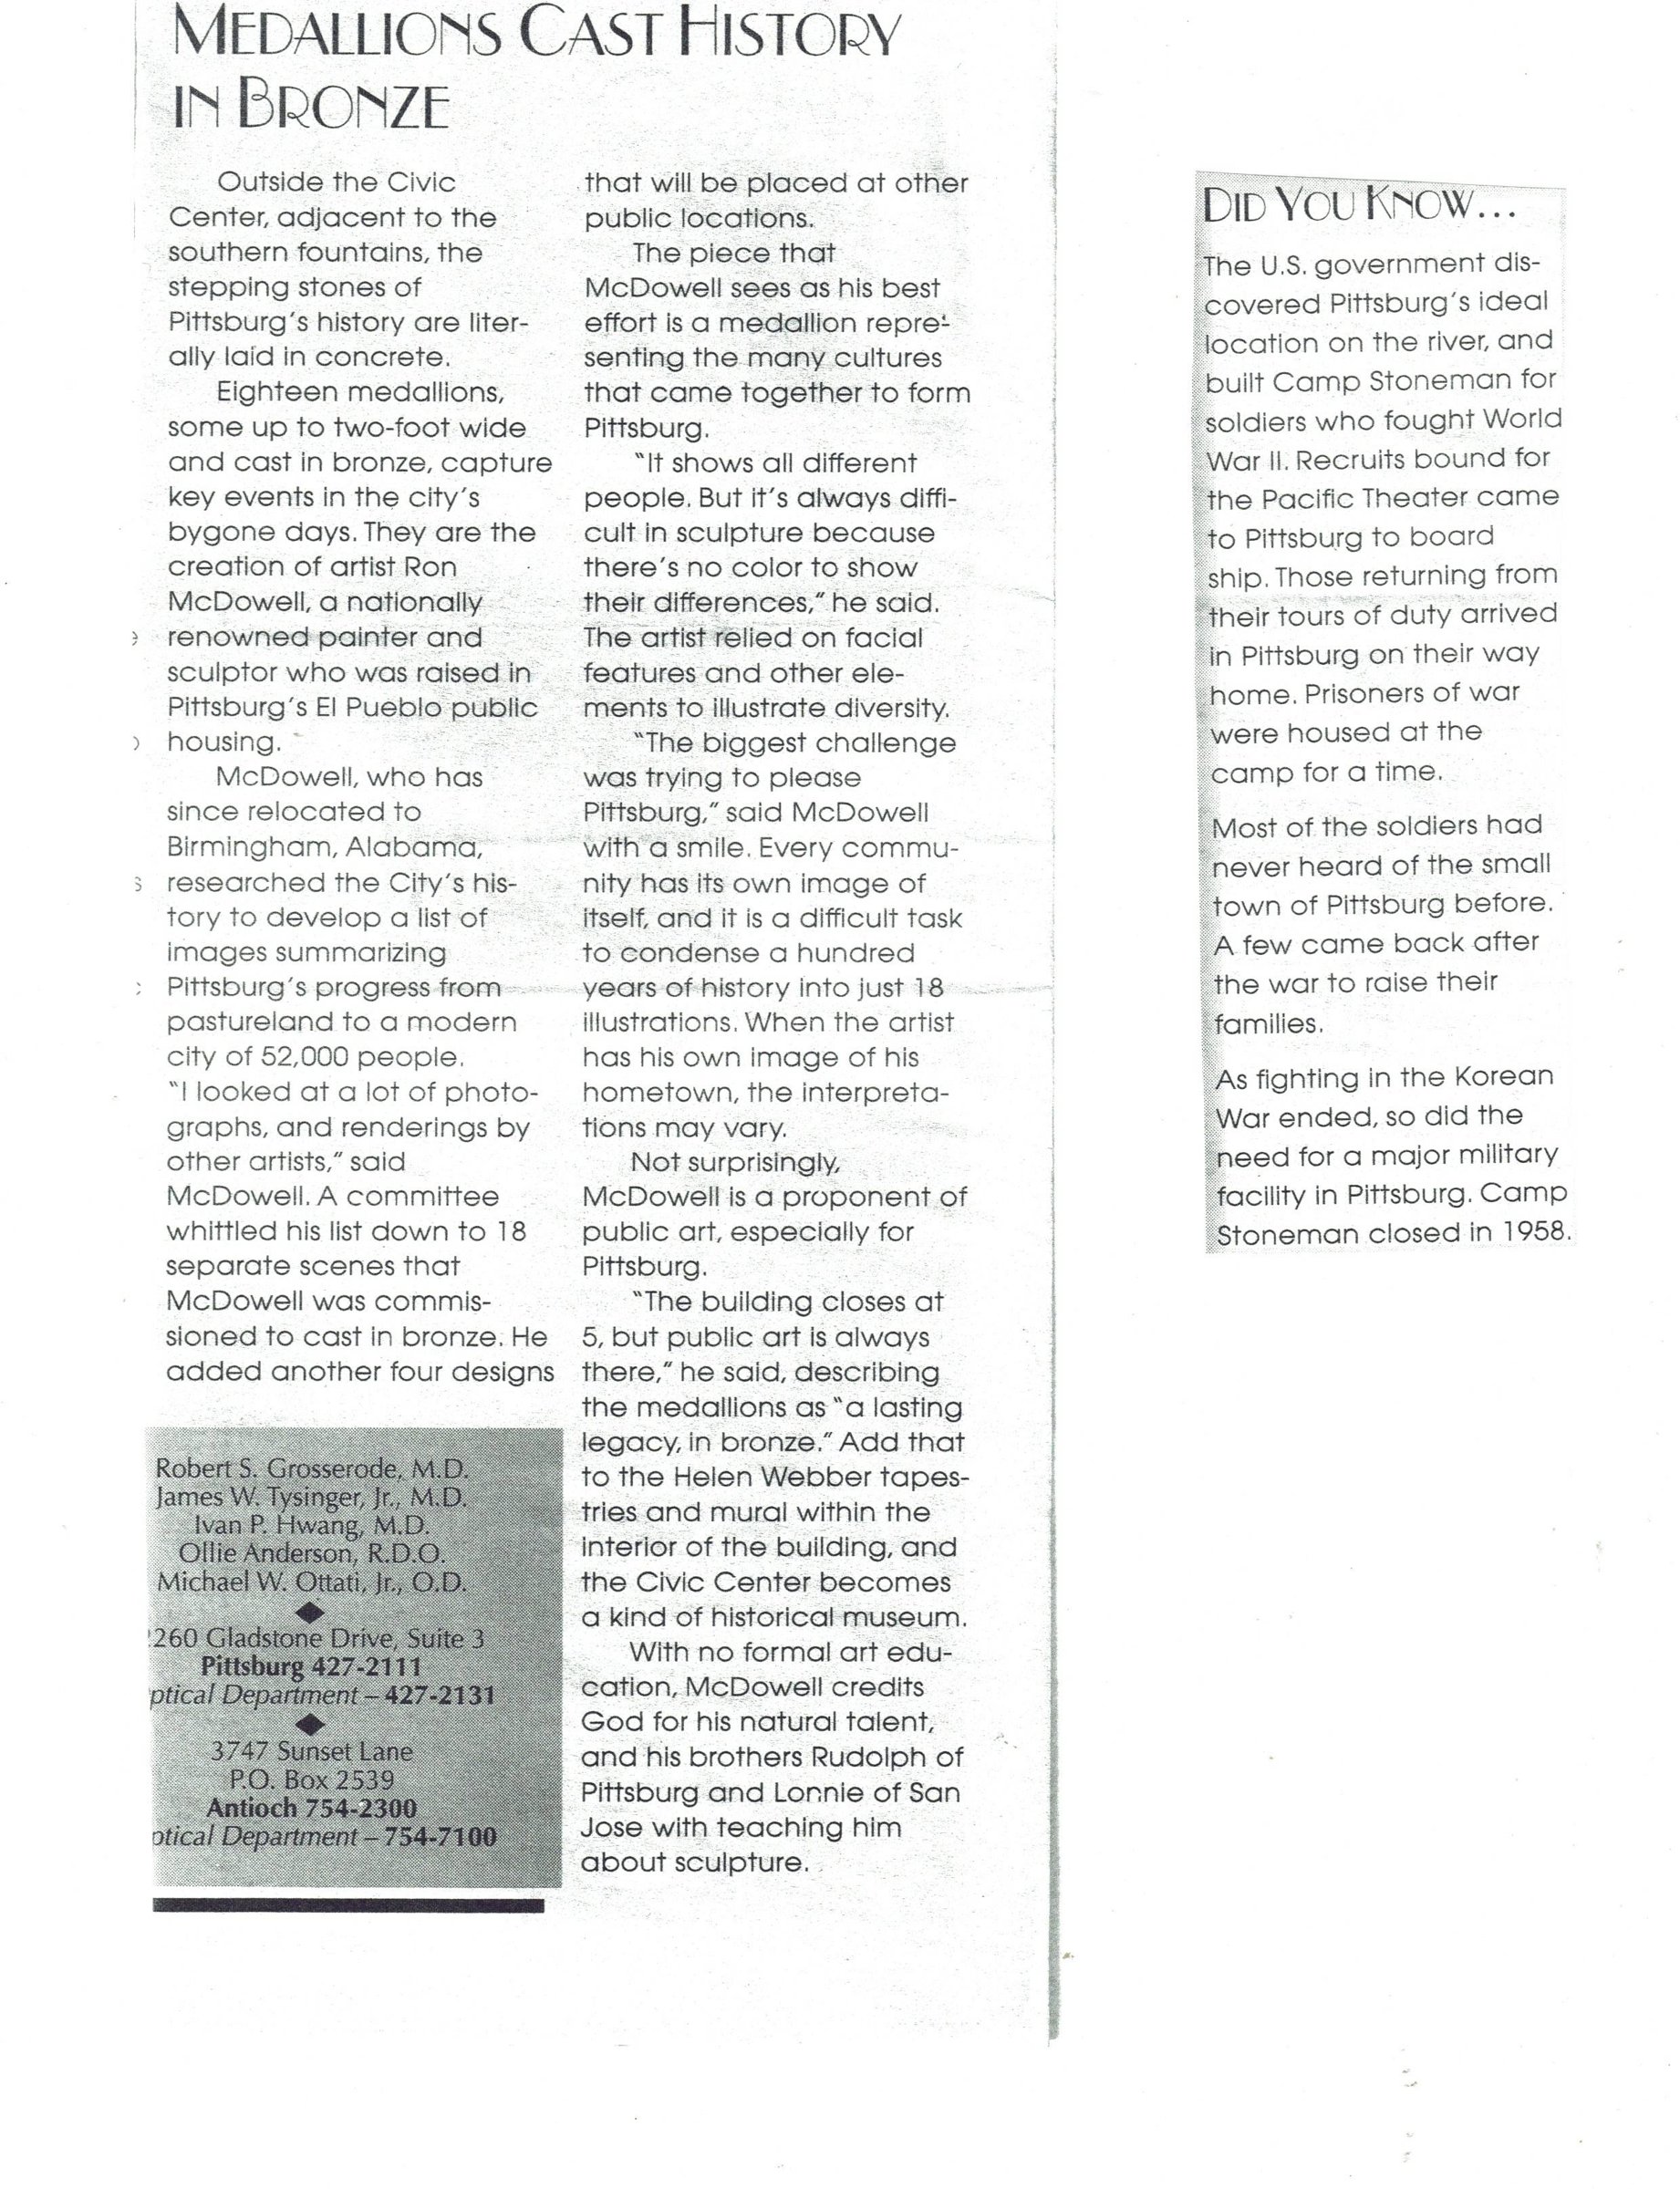 Medallions Cast History in Bronze2000
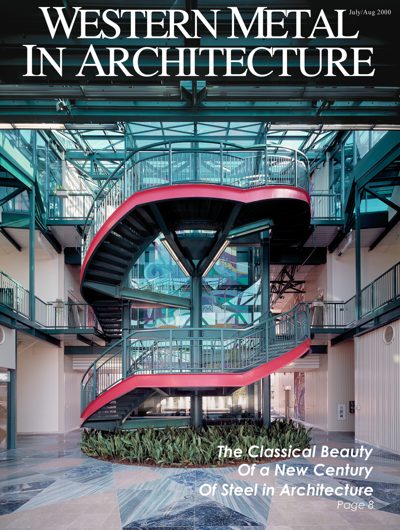 The Classical Beauty of a New Century of Steel, Western Metal in Architecture2000 · 2 pages
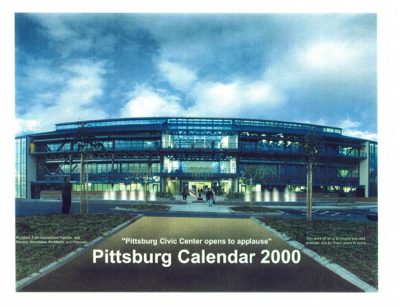 Pittsburg Civic Center Opens to Applause, Pittsburg Calendar 20002000
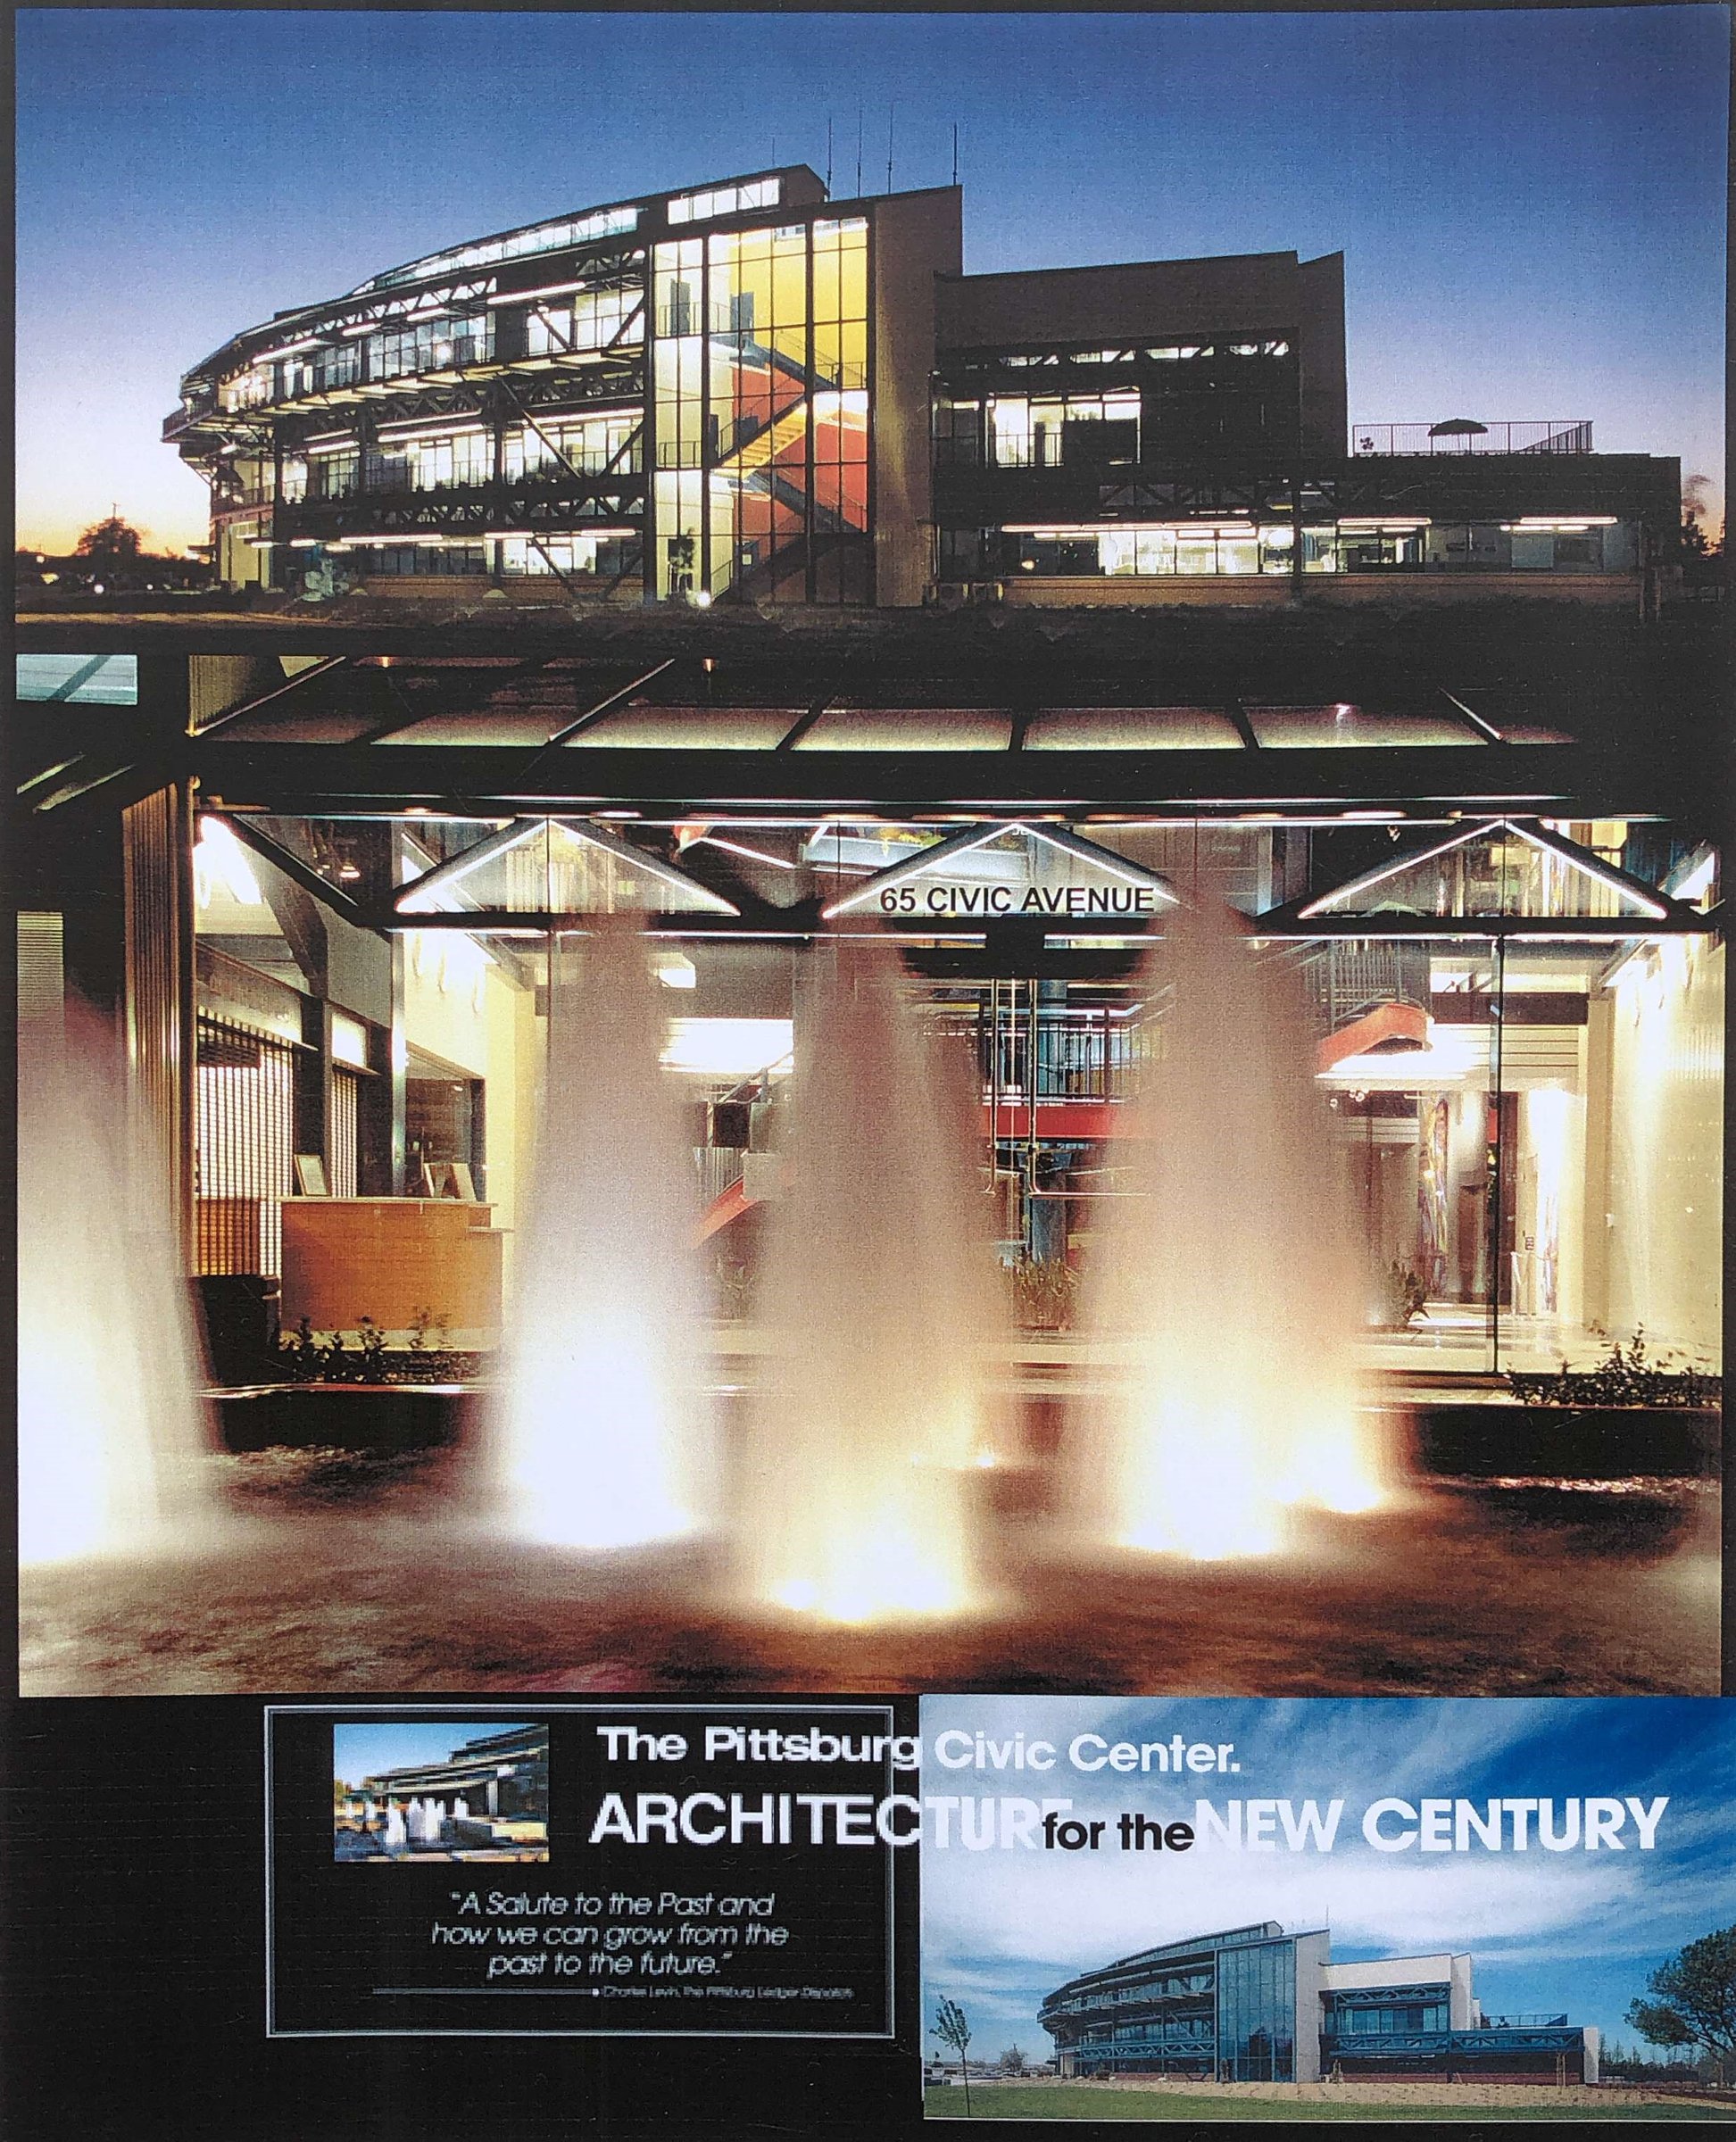 A Salute to the Past and How to Grow to the Future2000
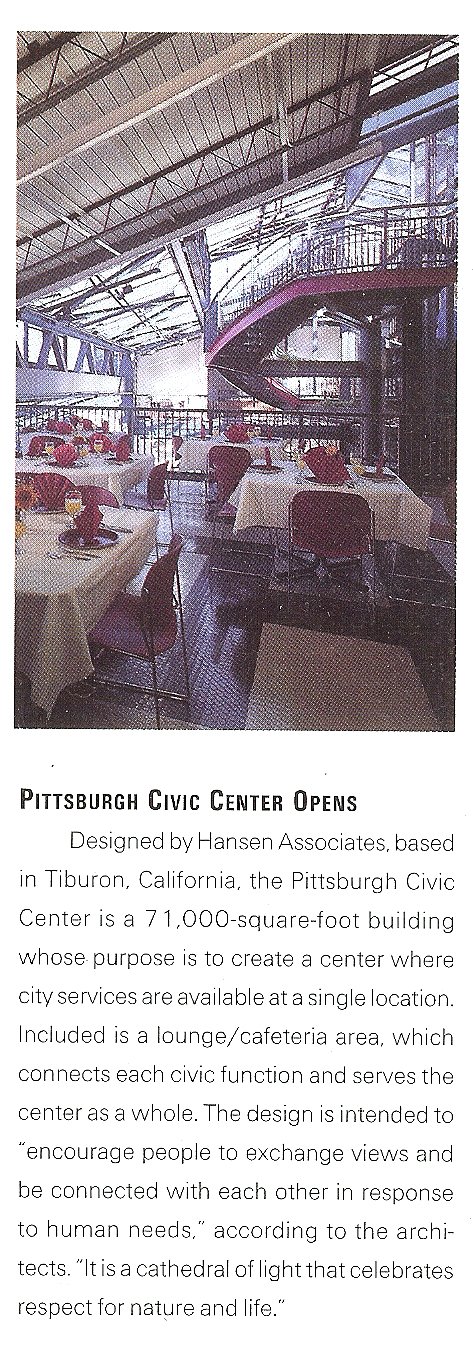 Pittsburgh Civic Center Opens
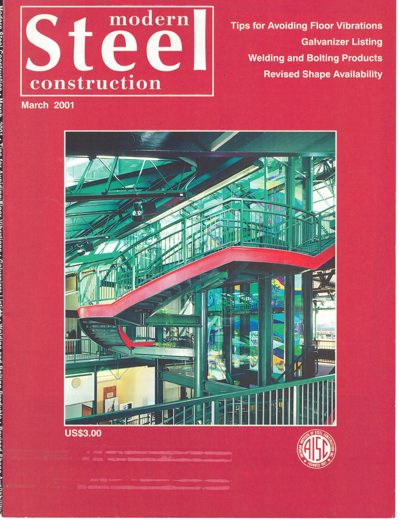 Pittsburg Civic Center, Modern Steel ConstructionMarch 2001 · 4 pages
 The Pittsburg Civic Center: An Engineering Triumph, Structural EngineerSept. 2001 · 7 pages
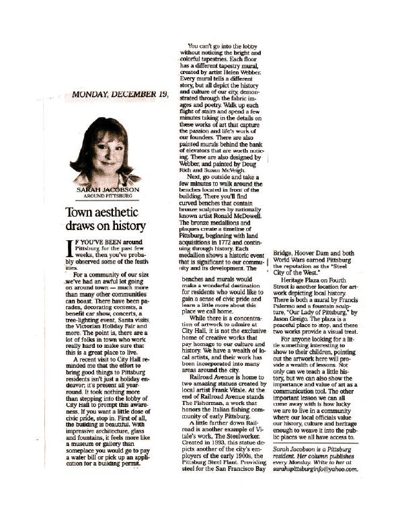 Pittsburg TodayDec. 19, 2005
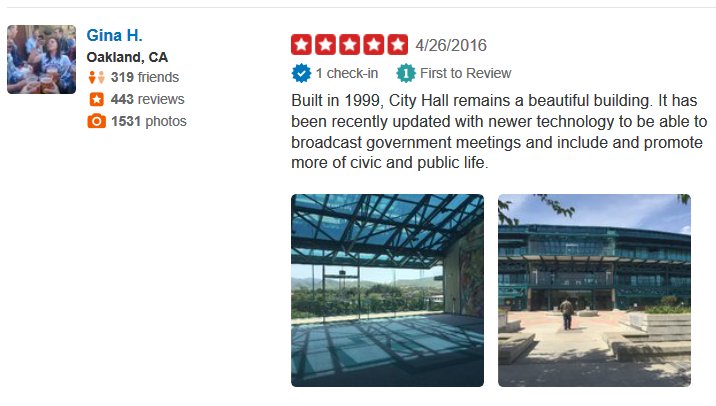 City Hall Remains a Beautiful Building, Yelp reviewApr. 26, 2016
Read the story: Identity and Civic Trust →
Gift
4. Community Preservation
Waterfront Park, Tiburon, CA
Can Architecture help when community realizes it may lose something forever
What people say
The waterfront story began with a small group of people who believed that something precious could be lost.
The response grew from three people to five, then to twenty, as residents formed the Committee for a Downtown Plan Review. The homes of local residents became places for meetings, discussion, and organizing. The hand-drawn map became an important instrument. It made the proposed future visible. People could see what would disappear if the plan proceeded.
The response was immediate: people understood, cared, and acted.
Brewster H. Morris, Co-Chairman of the Committee for Downtown Plan Review, later wrote:
“Congratulations and heartfelt thanks for the great work you have done.”
He described the effort as the most decisive action to that point in modifying the downtown plan.
Town Manager Bob Kleinert confirmed the significance of the effort, stating that the work was largely responsible for the present land use along the waterfront.
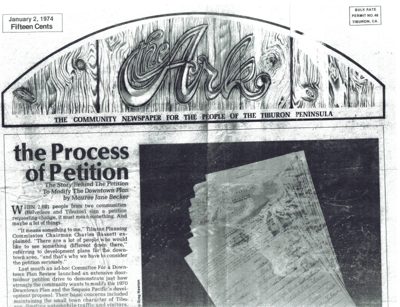
What began as a map, a petition, and conversations among neighbors became a permanent part of Tiburon's public life. The city ultimately established the waterfront as an open public park.
The Gift was given by the community to itself.
FROM loosing
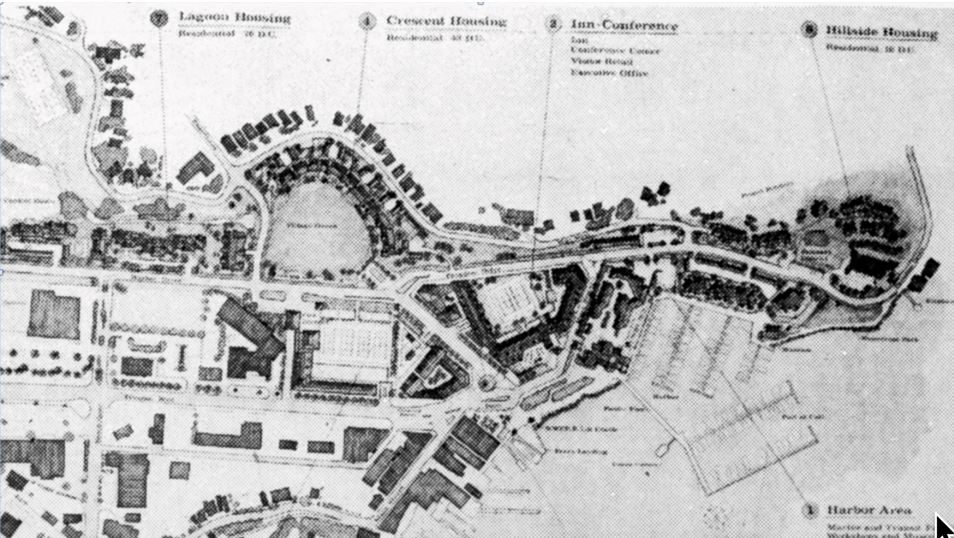 Downtown Tiburon plan
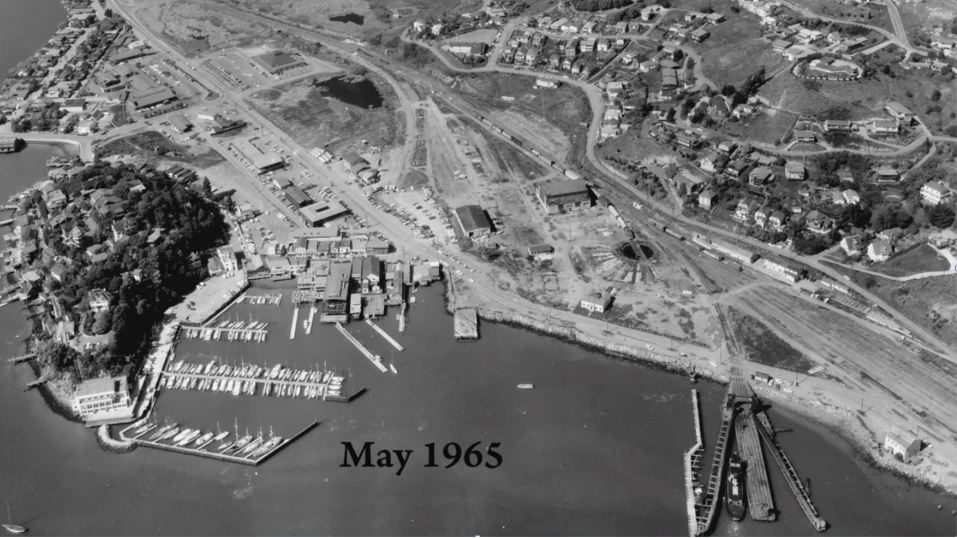 Tiburon waterfront, May 1965
To Winning
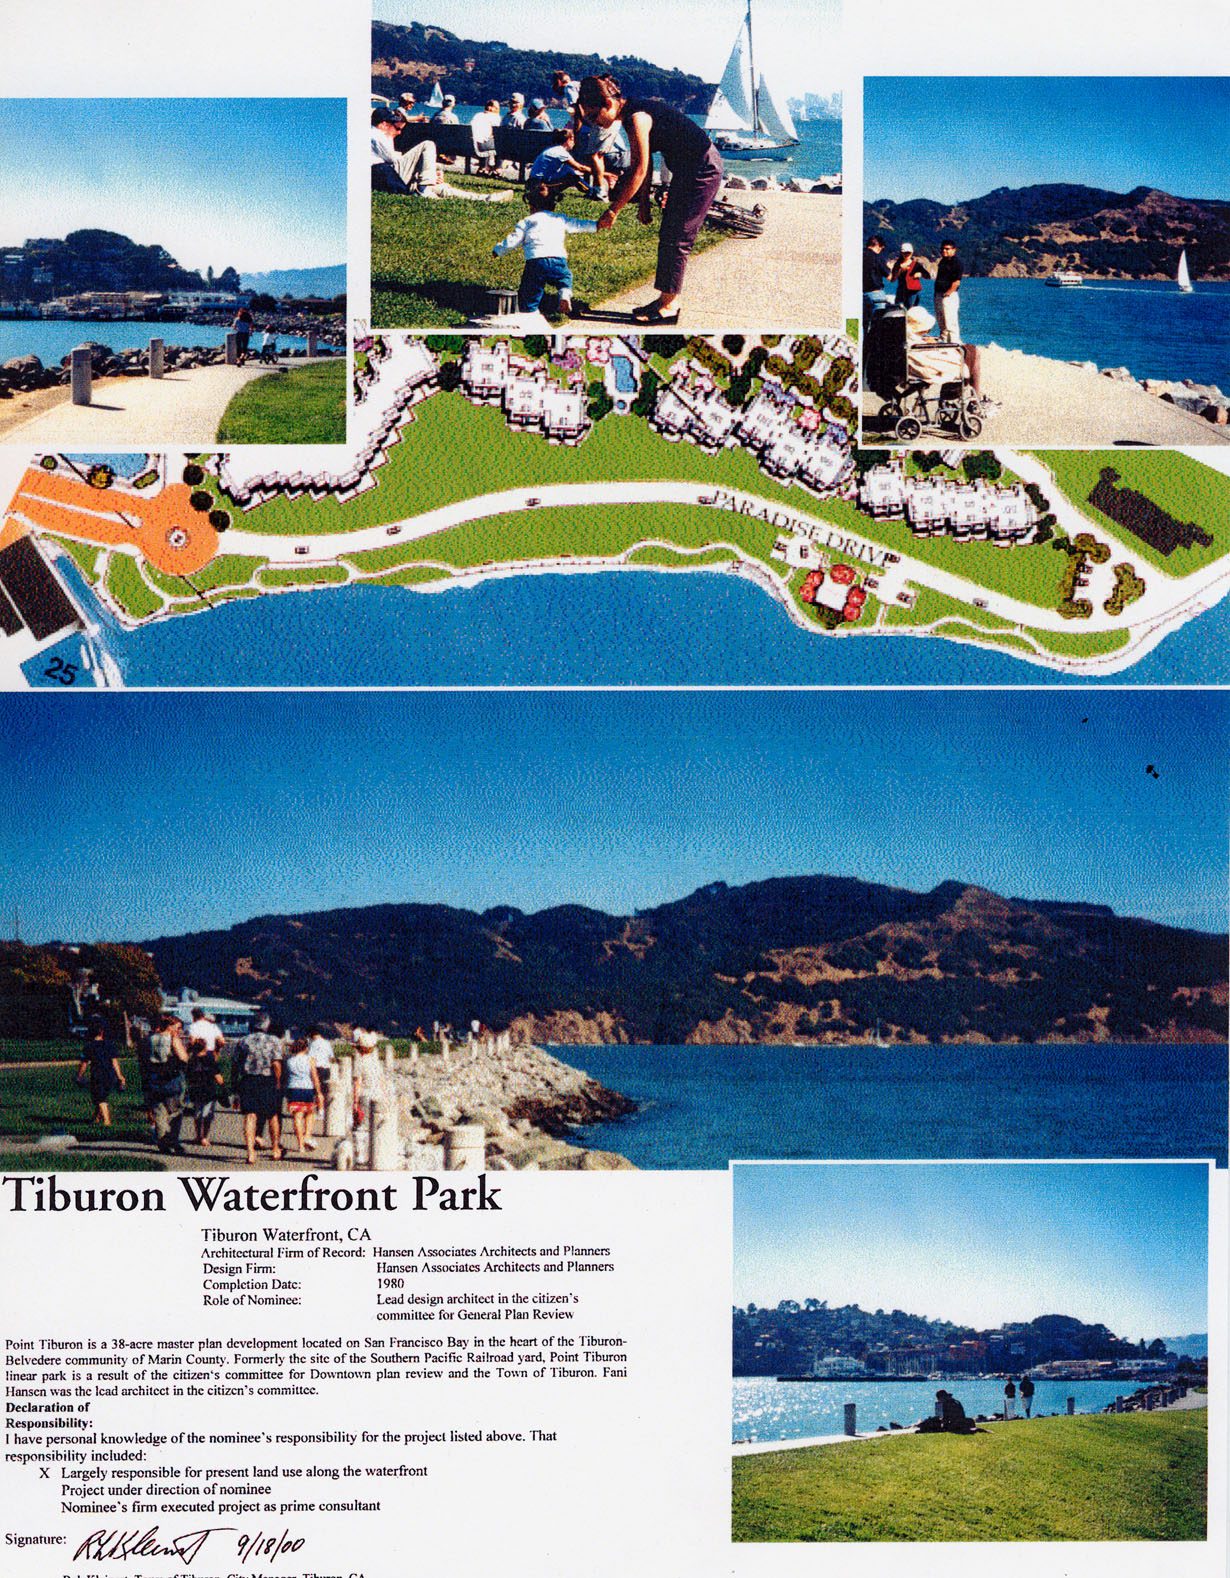 Tiburon Waterfront Park
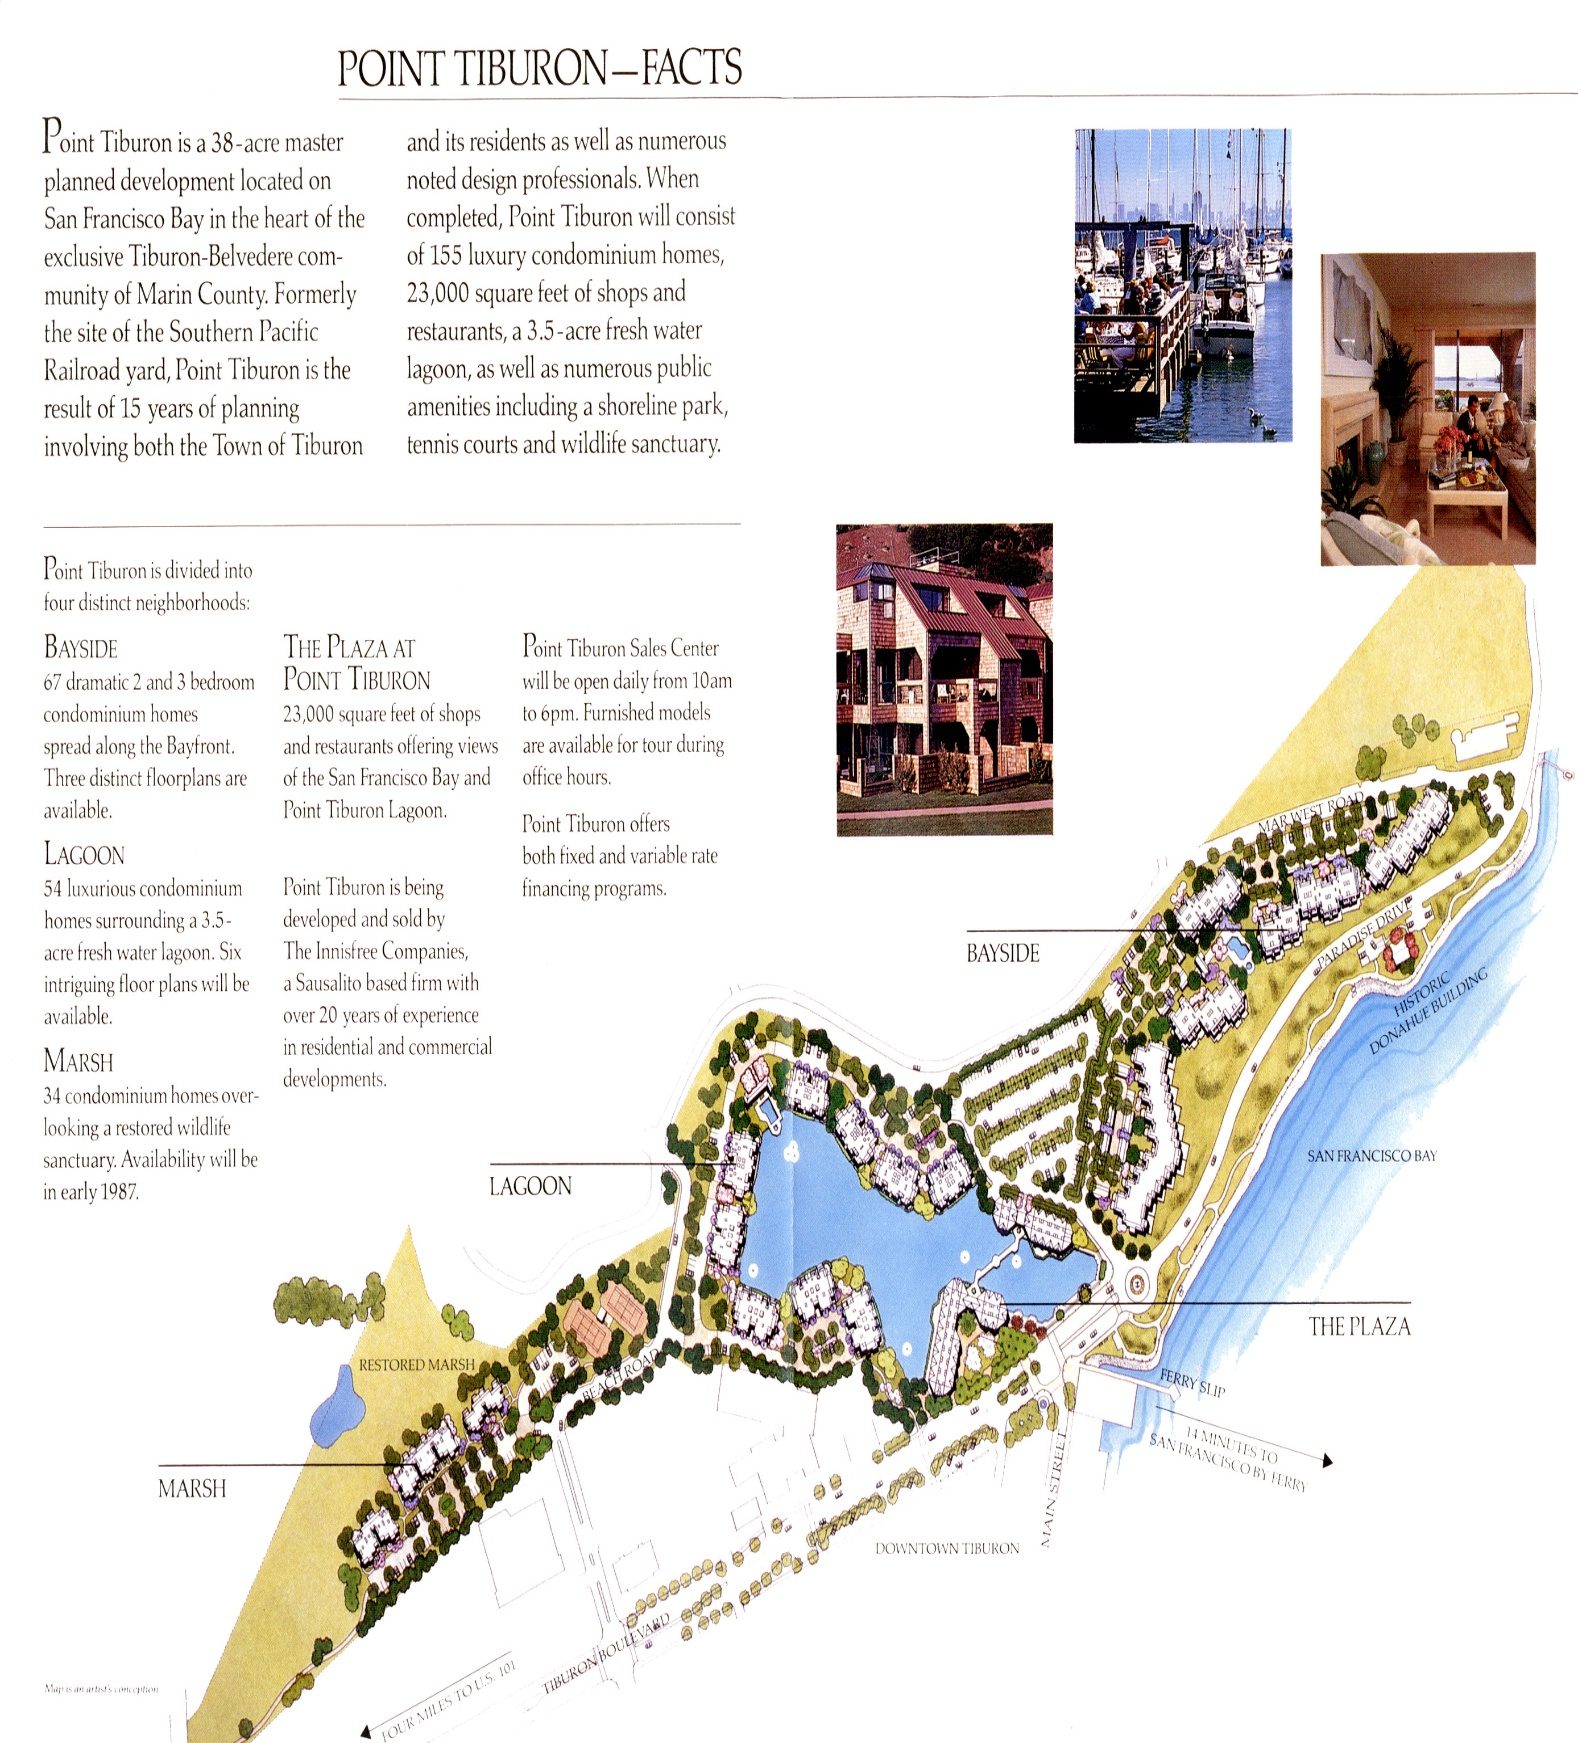 Point Tiburon: Facts
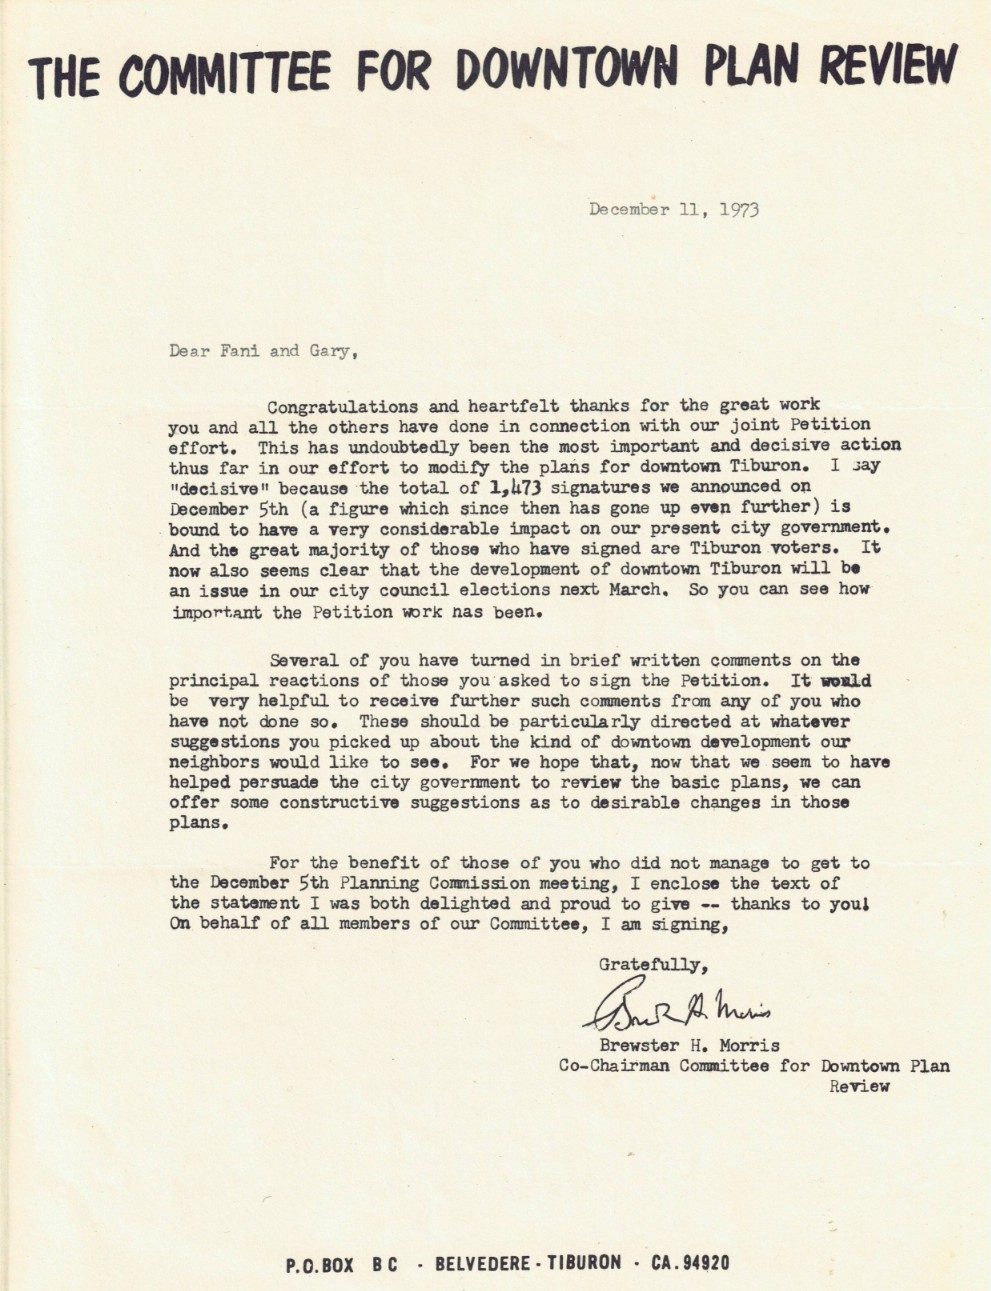 Letter from the Committee for Downtown Plan Review
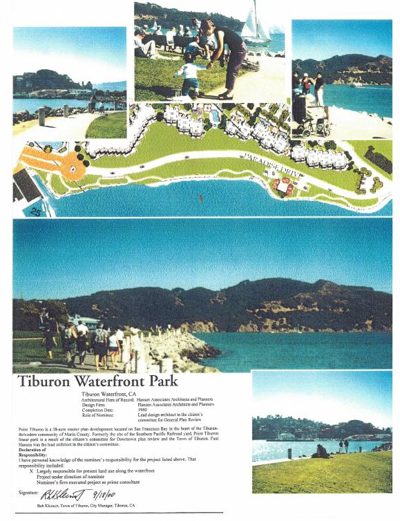 FAIA Nomination: Tiburon Waterfront Park
Read the story: Community Preservation →
Heart
5. UCSF Founders Clock Tower
UCSF, San Francisco, CA
After its discovery, the idea was simple: restore it, reveal its remarkable mechanism, and give it a place in the heart of the campus.
What people say:
The response from the University community suggests that something more than an object was restored. Chancellor Francis Sooy wrote to Fani: “Your service to the University of California, San Francisco is appreciated more than we can ever say.” Mrs. Julius Krevans wrote about the pleasure the clock tower gave to those who saw it every day. And Chancellor Julius Krevans later described its transformation from an architectural addition into something belonging to the campus itself: “We all derive great pleasure from the clock, which has virtually become the campus symbol.”
The University recognized the clock tower as a campus landmark, and the national exhibition Women in American Architecture 1888–1988 later included it among significant contributions by women architects.
The clock was not simply restored. It was brought back into the life of the University.
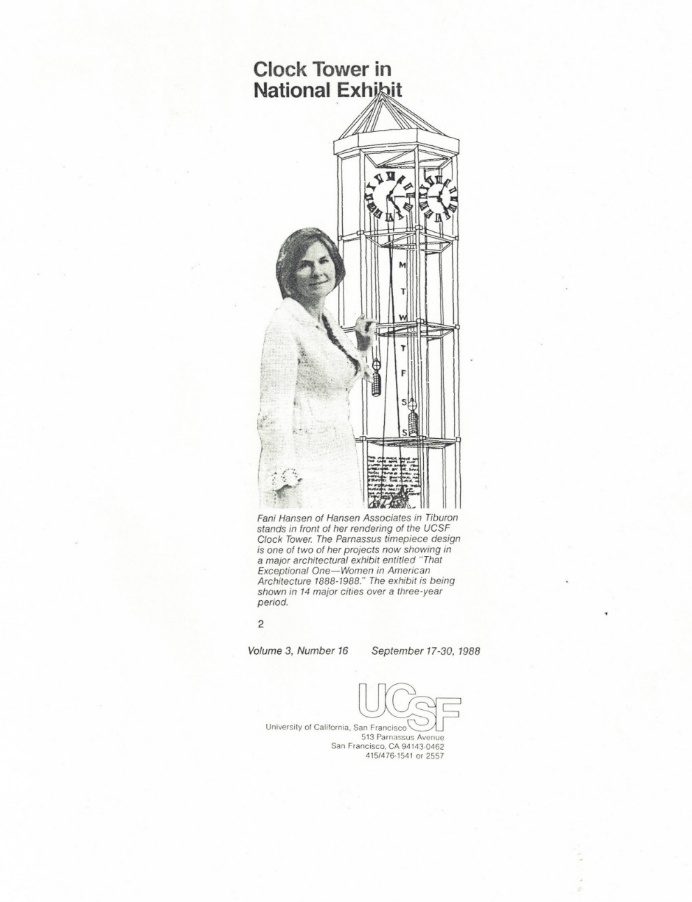 Clock Tower in National Exhibit
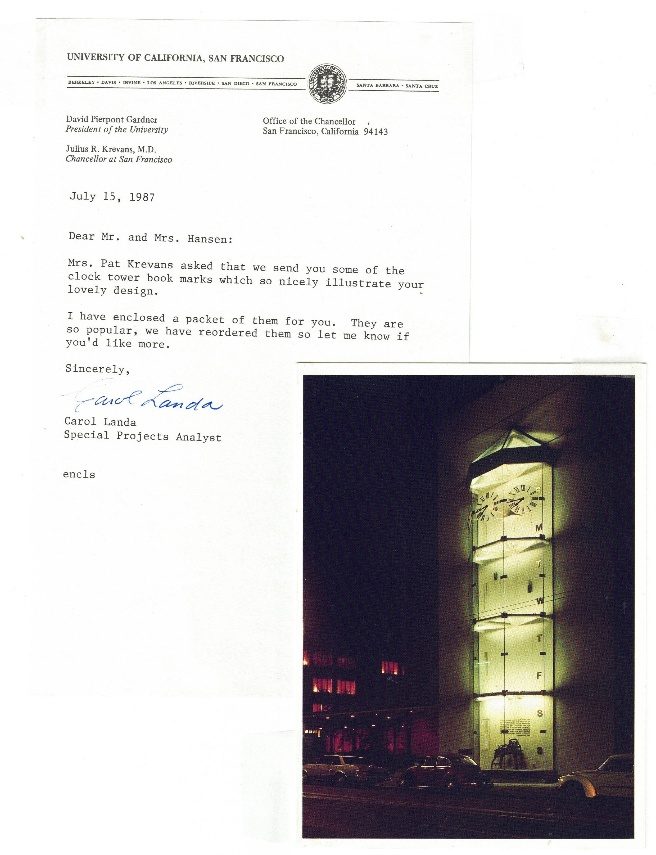 Letter from the UCSF Office of the Chancellor, with the illuminated clock tower
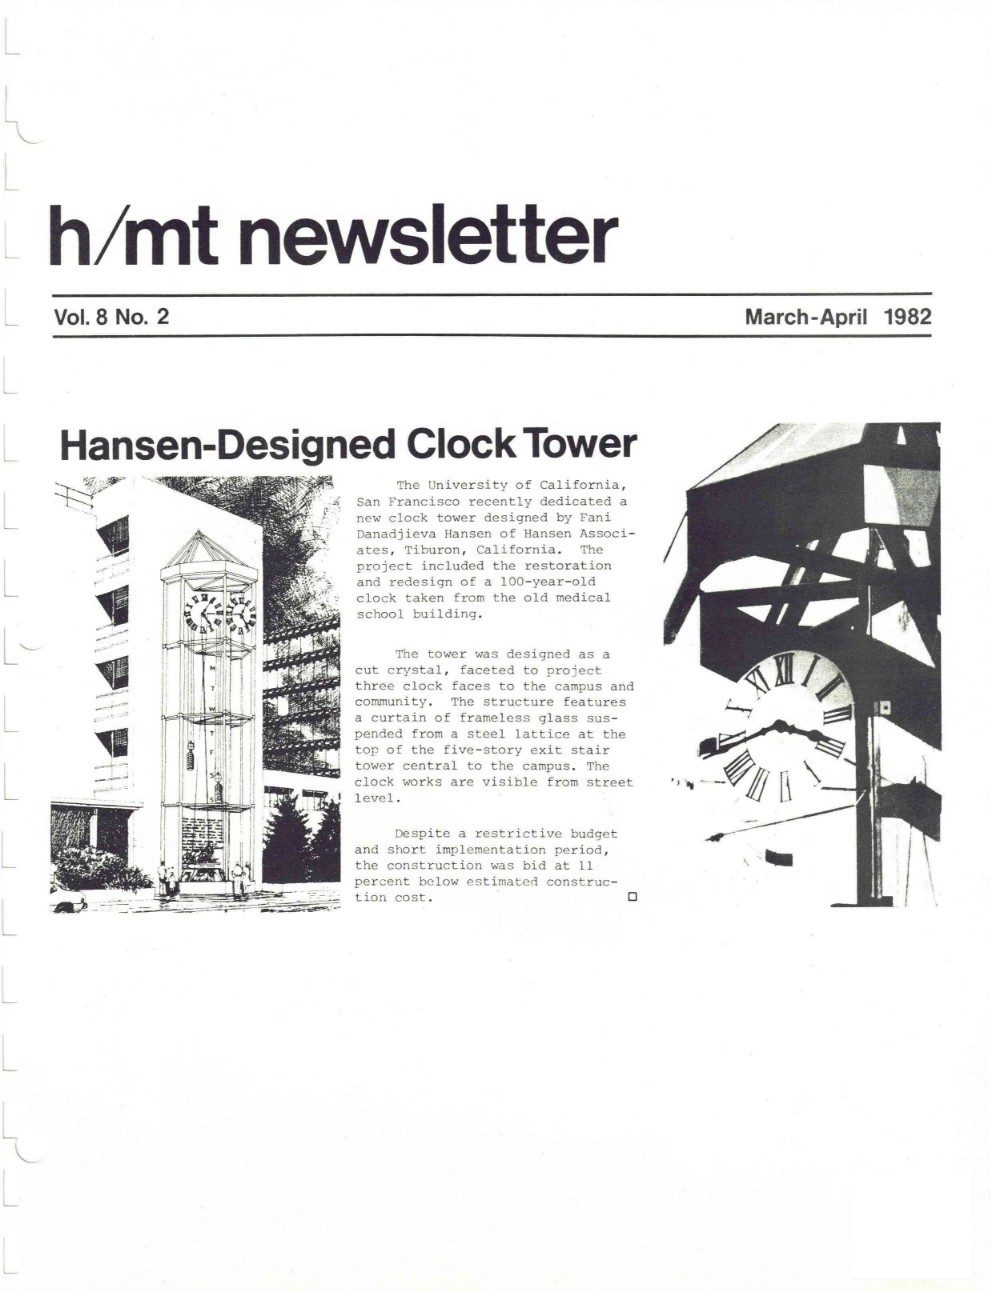 h/mt newsletter: Hansen-Designed Clock Tower, March-April 1982
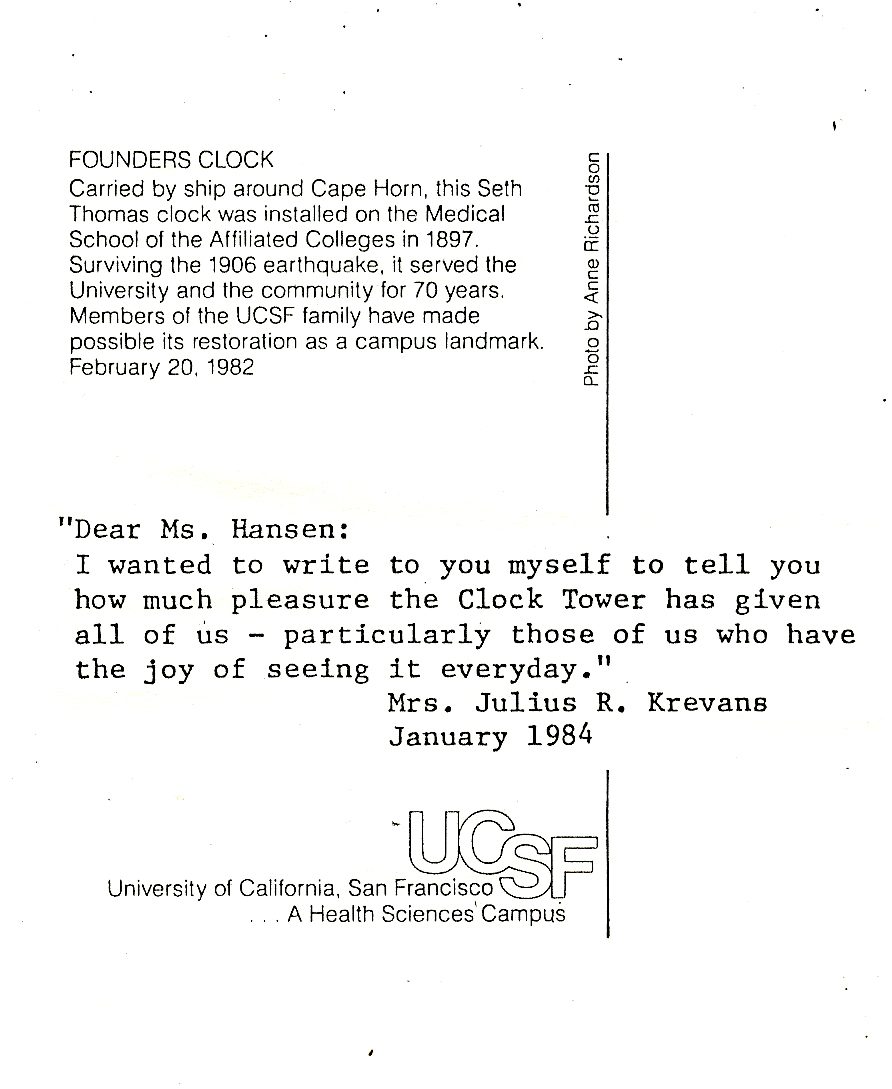 Founders Clock, with a note from Mrs. Julius R. Krevans, January 1984
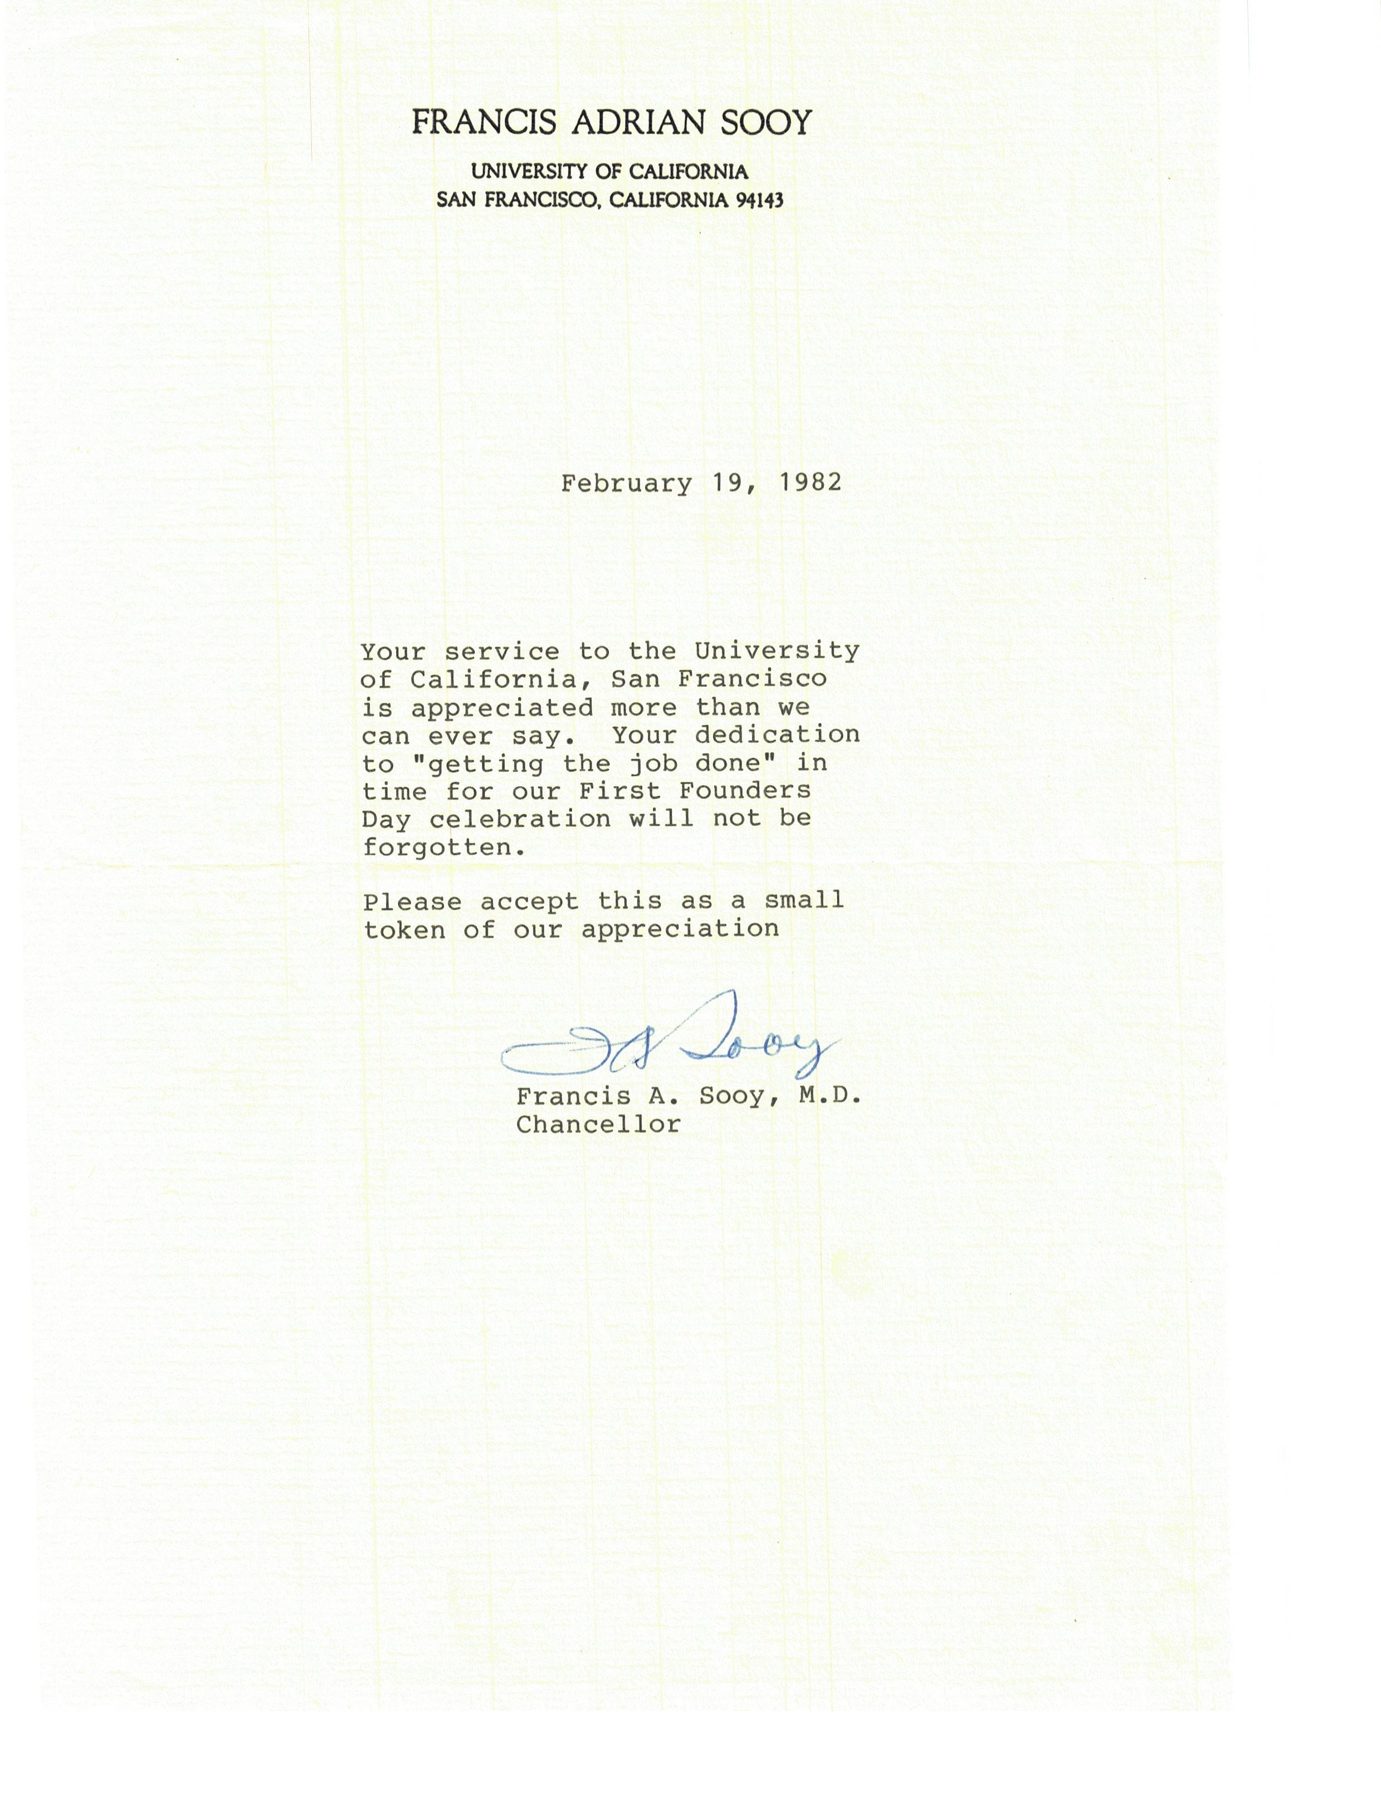 Letter from Chancellor Francis A. Sooy, February 1982
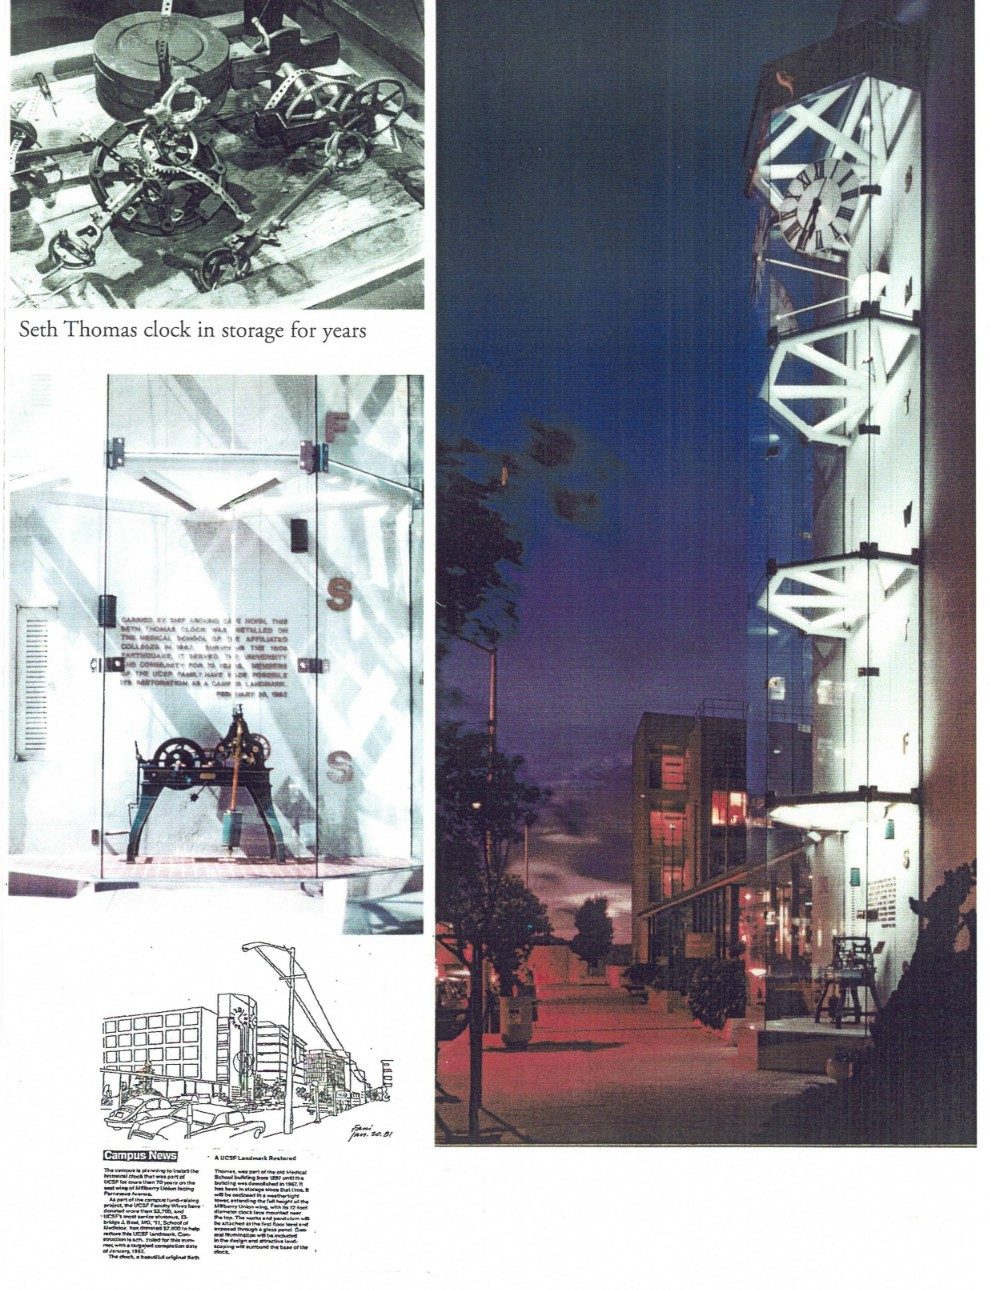 Seth Thomas clock in storage for years
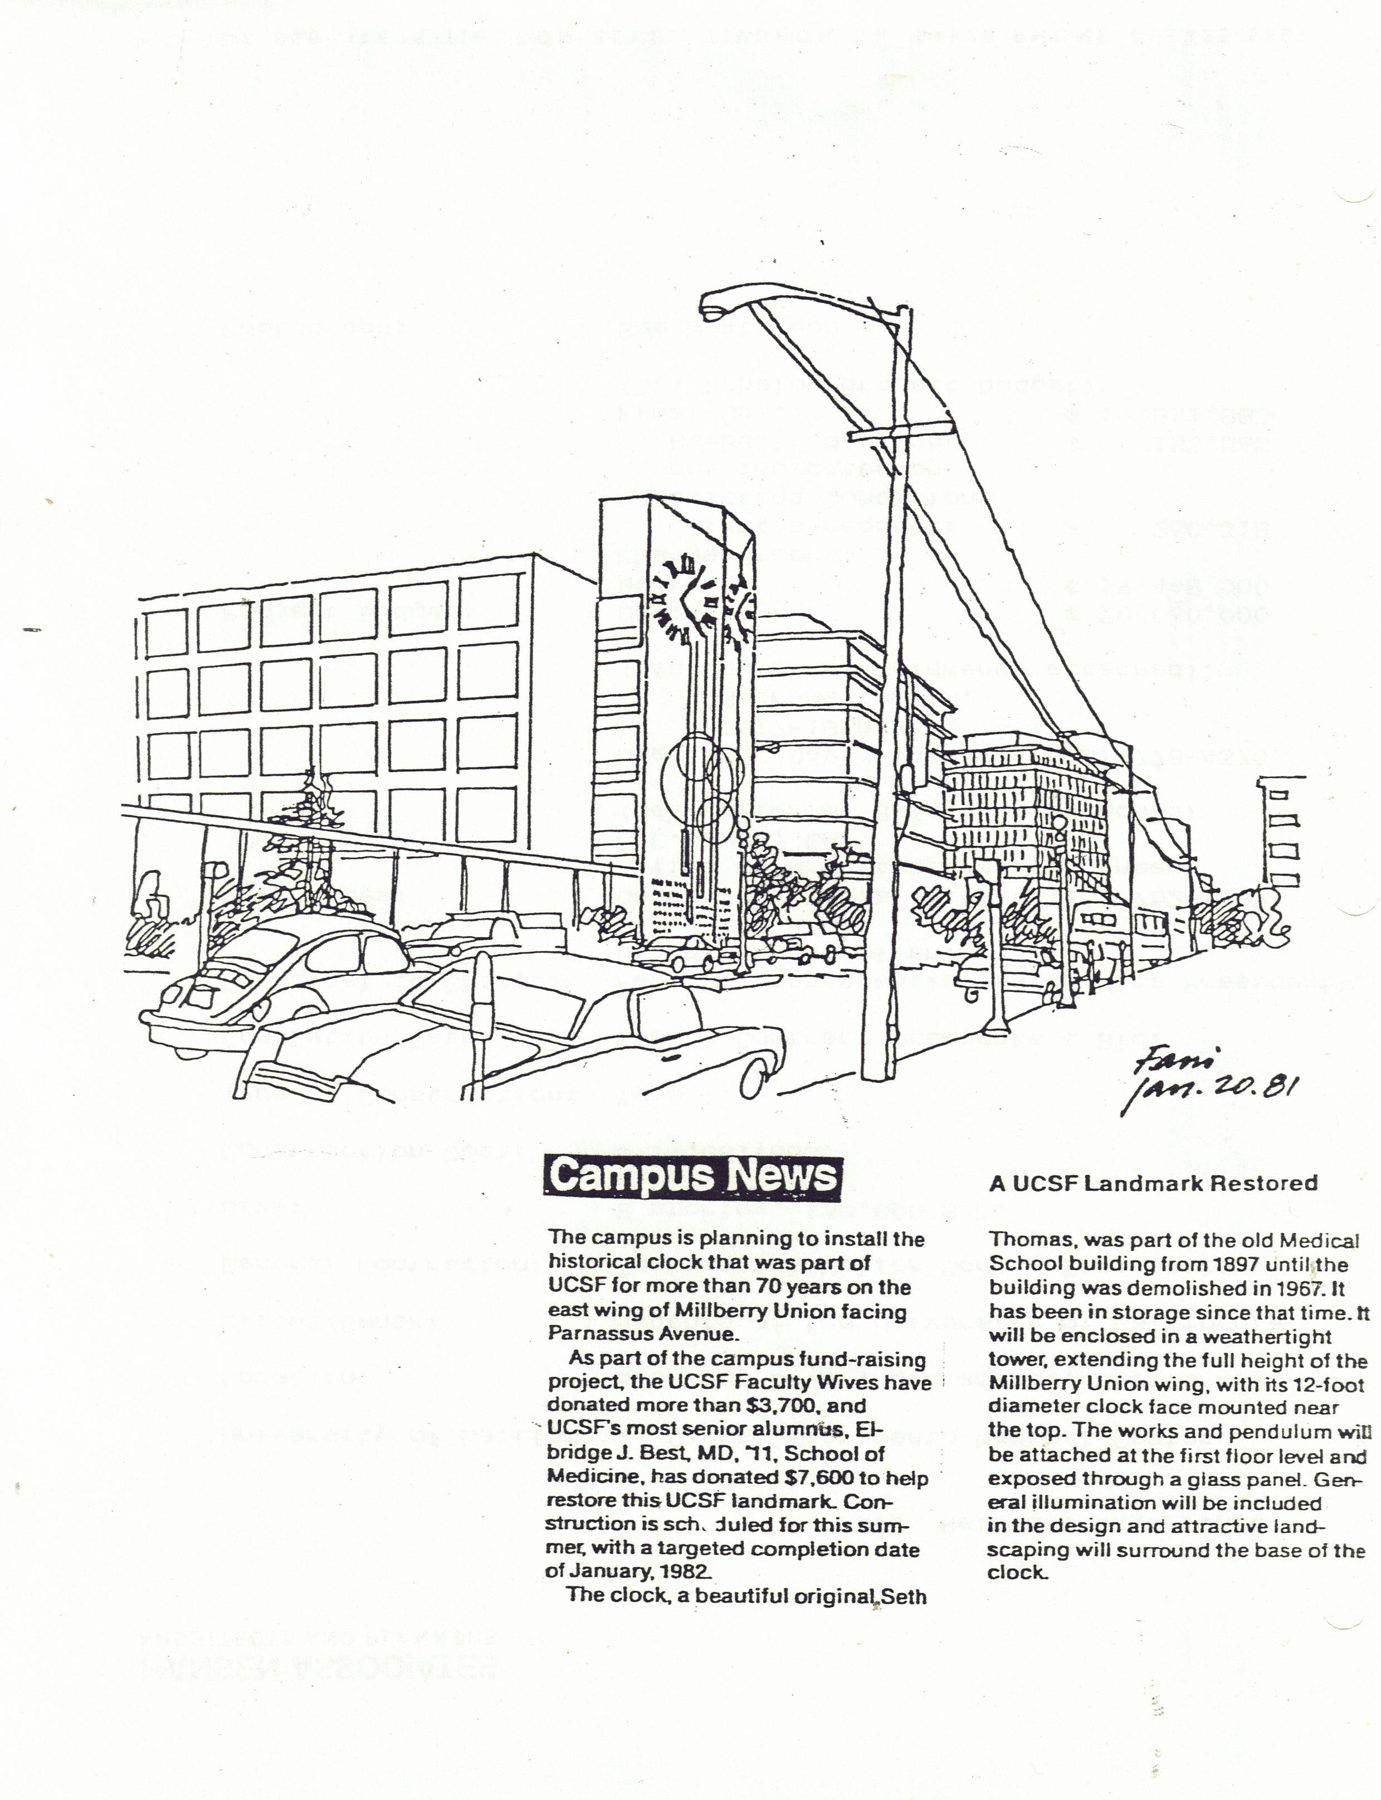 Campus News: A UCSF Landmark Restored
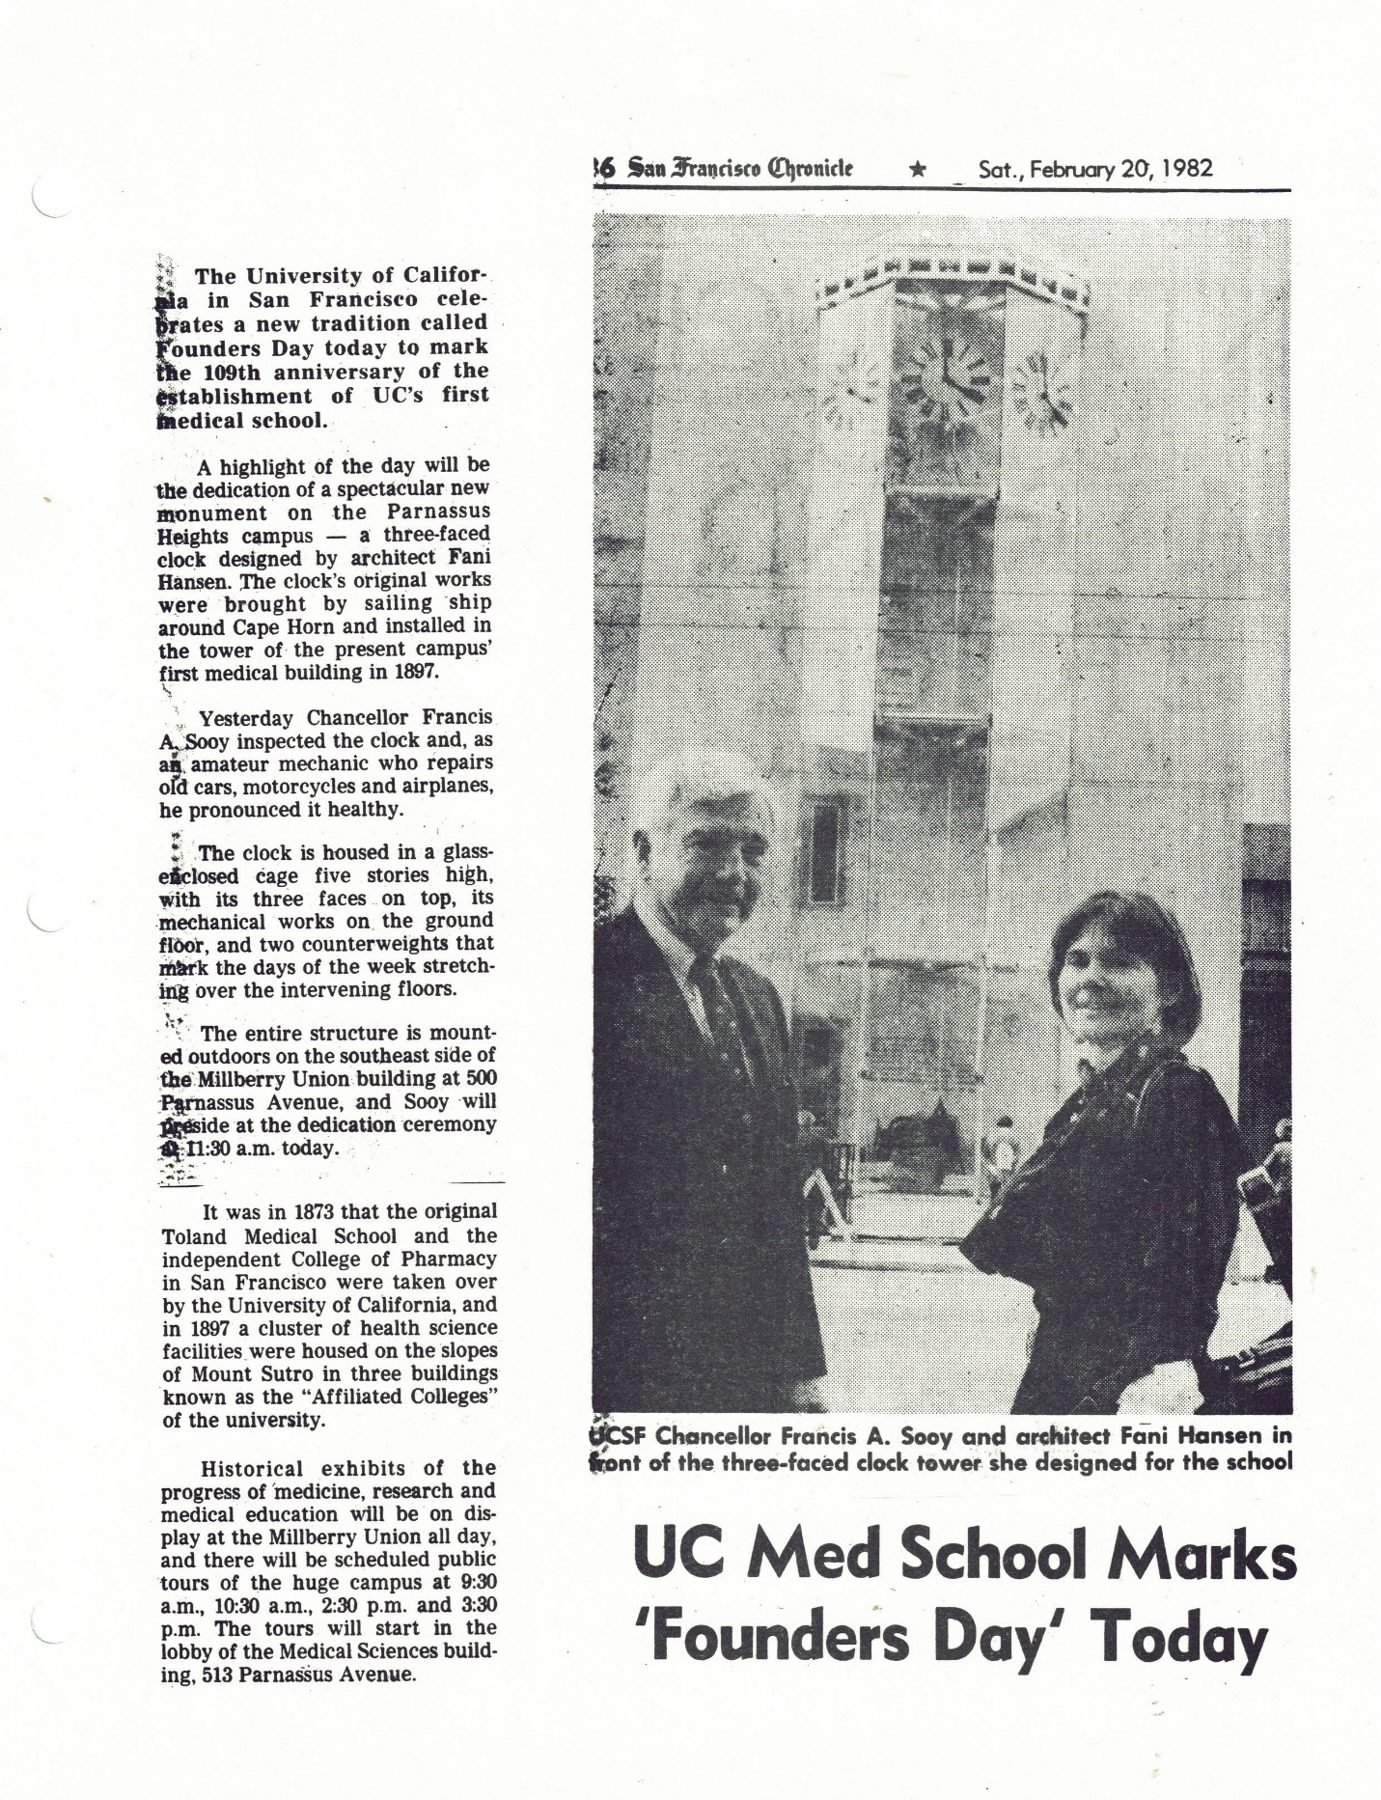 UC Med School Marks ‘Founders Day’ Today, San Francisco Chronicle
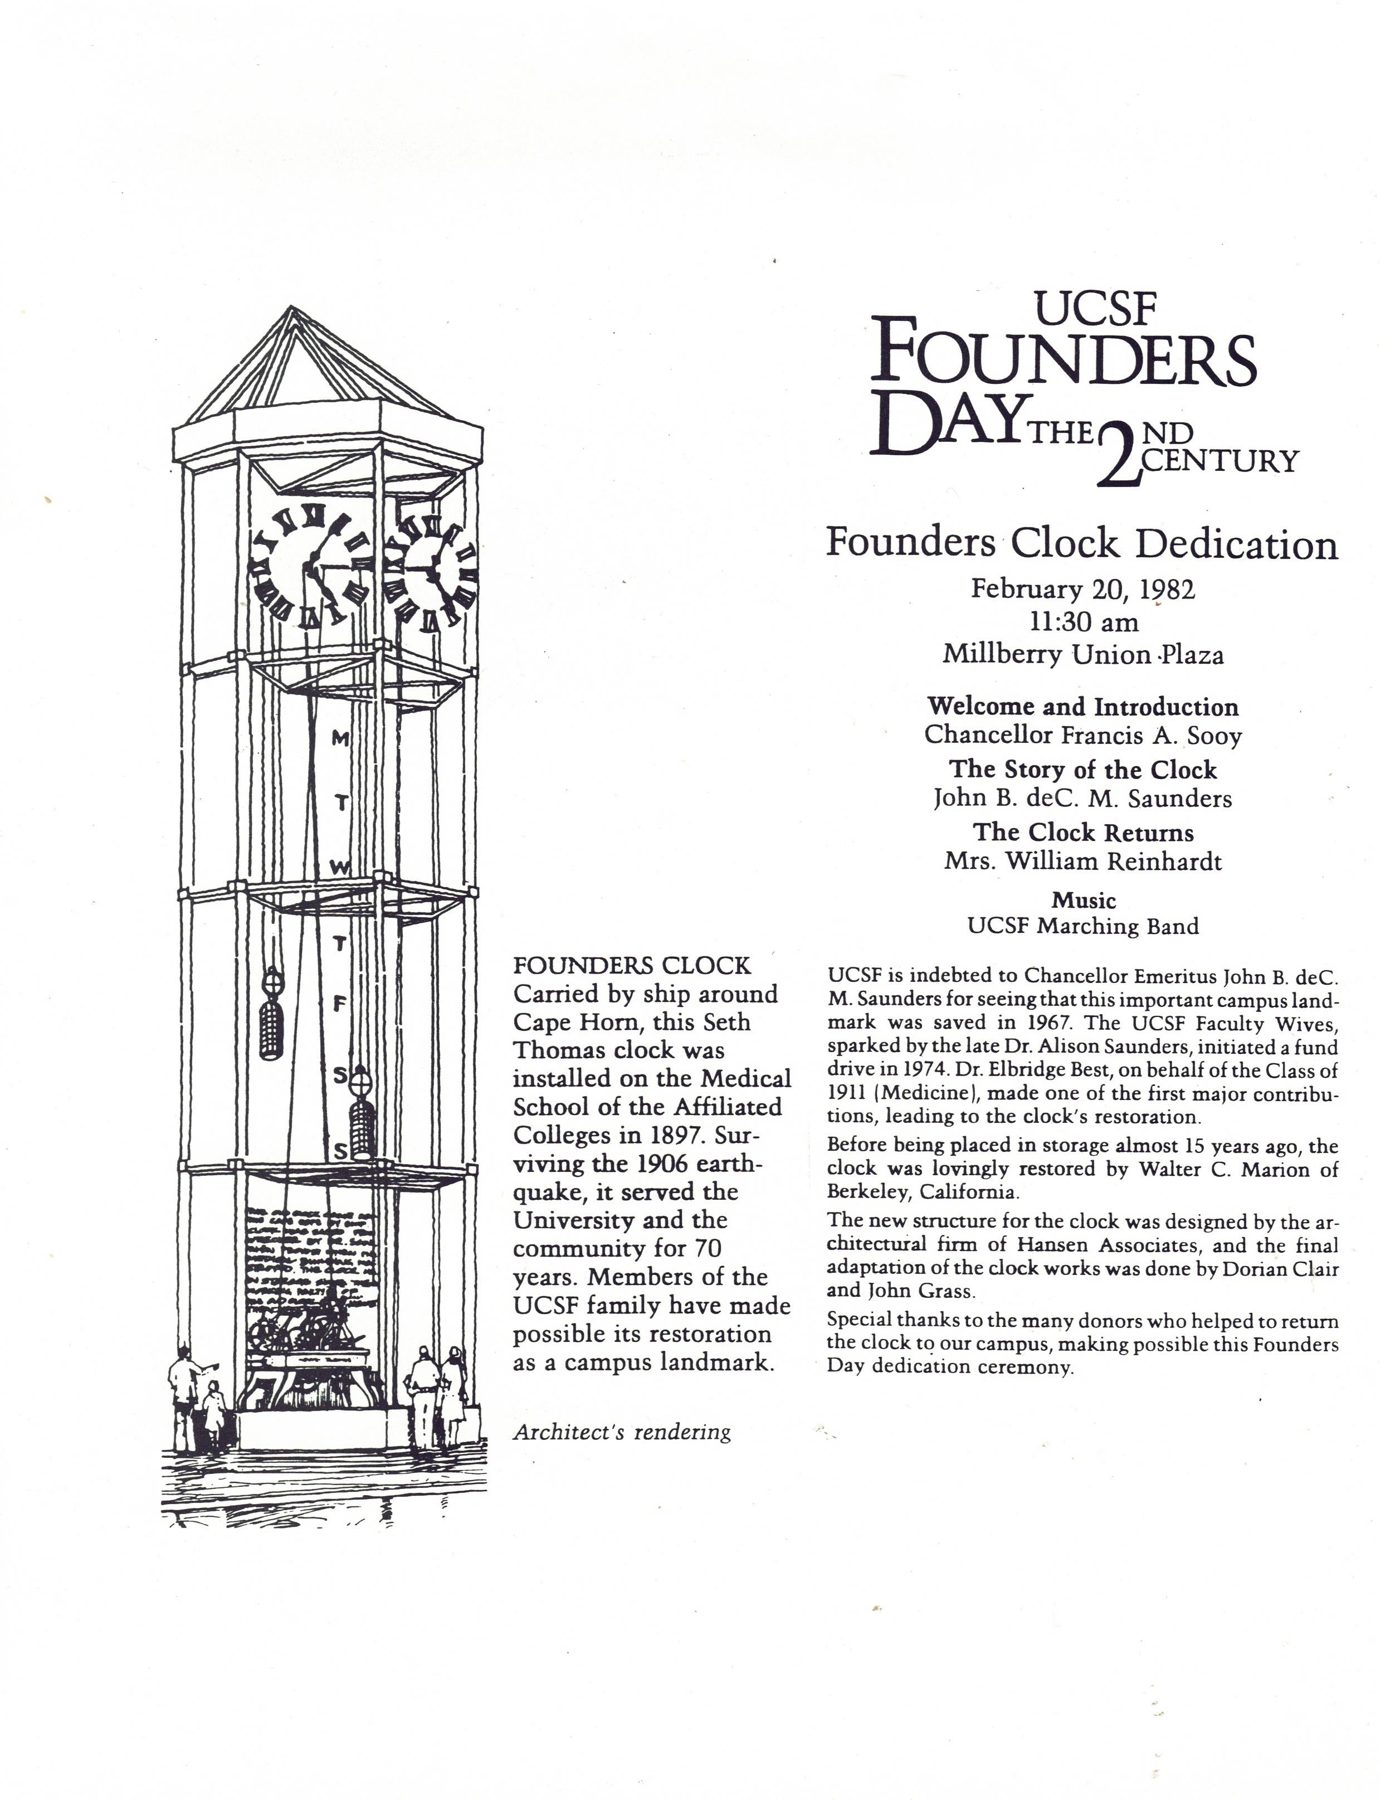 UCSF Founders Day: Founders Clock Dedication
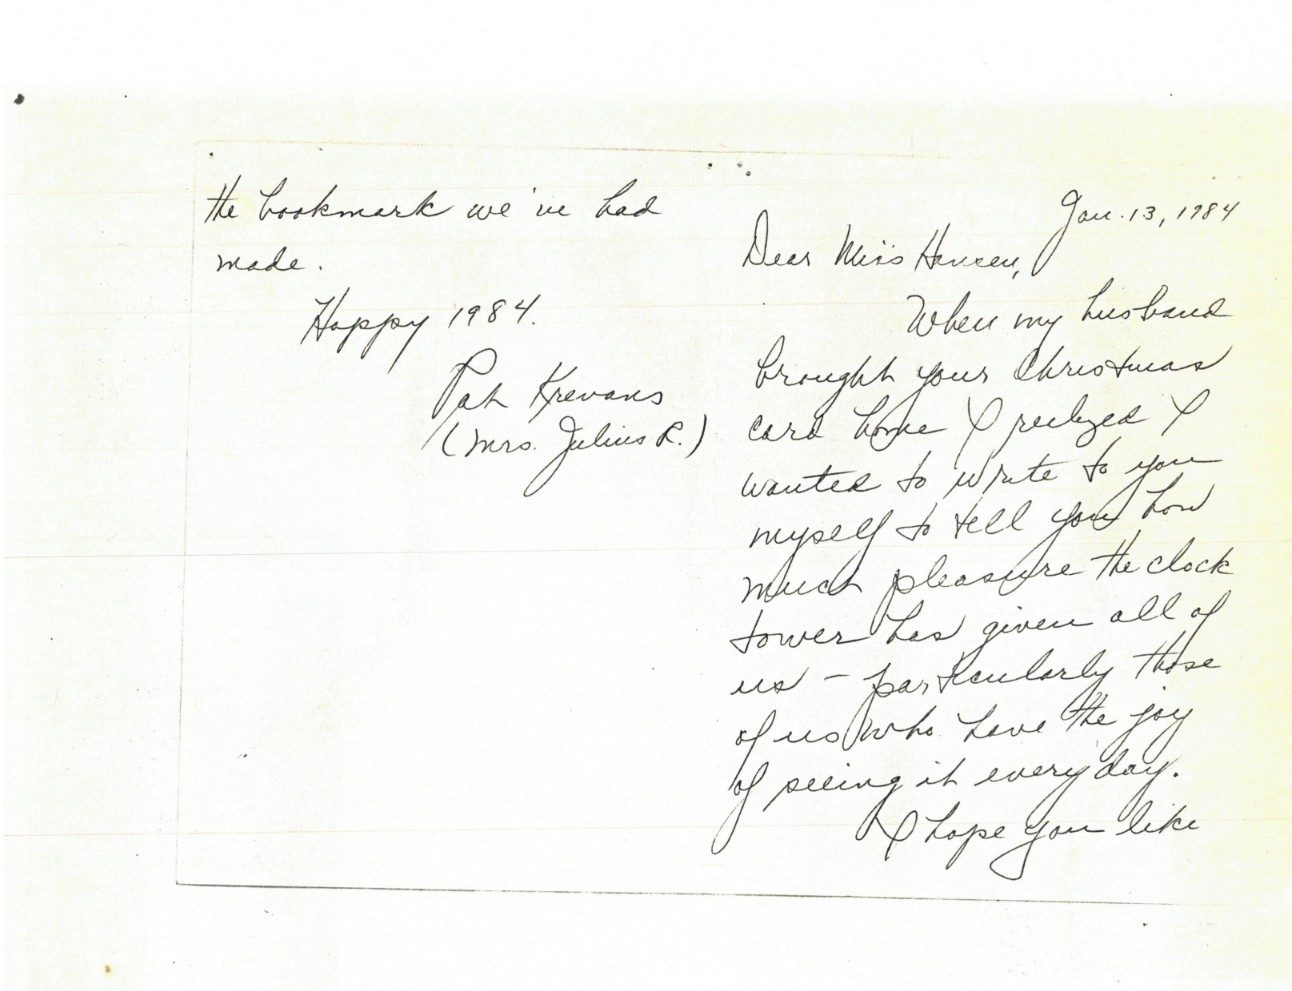 Handwritten note from Mrs. Julius R. Krevans, 1984
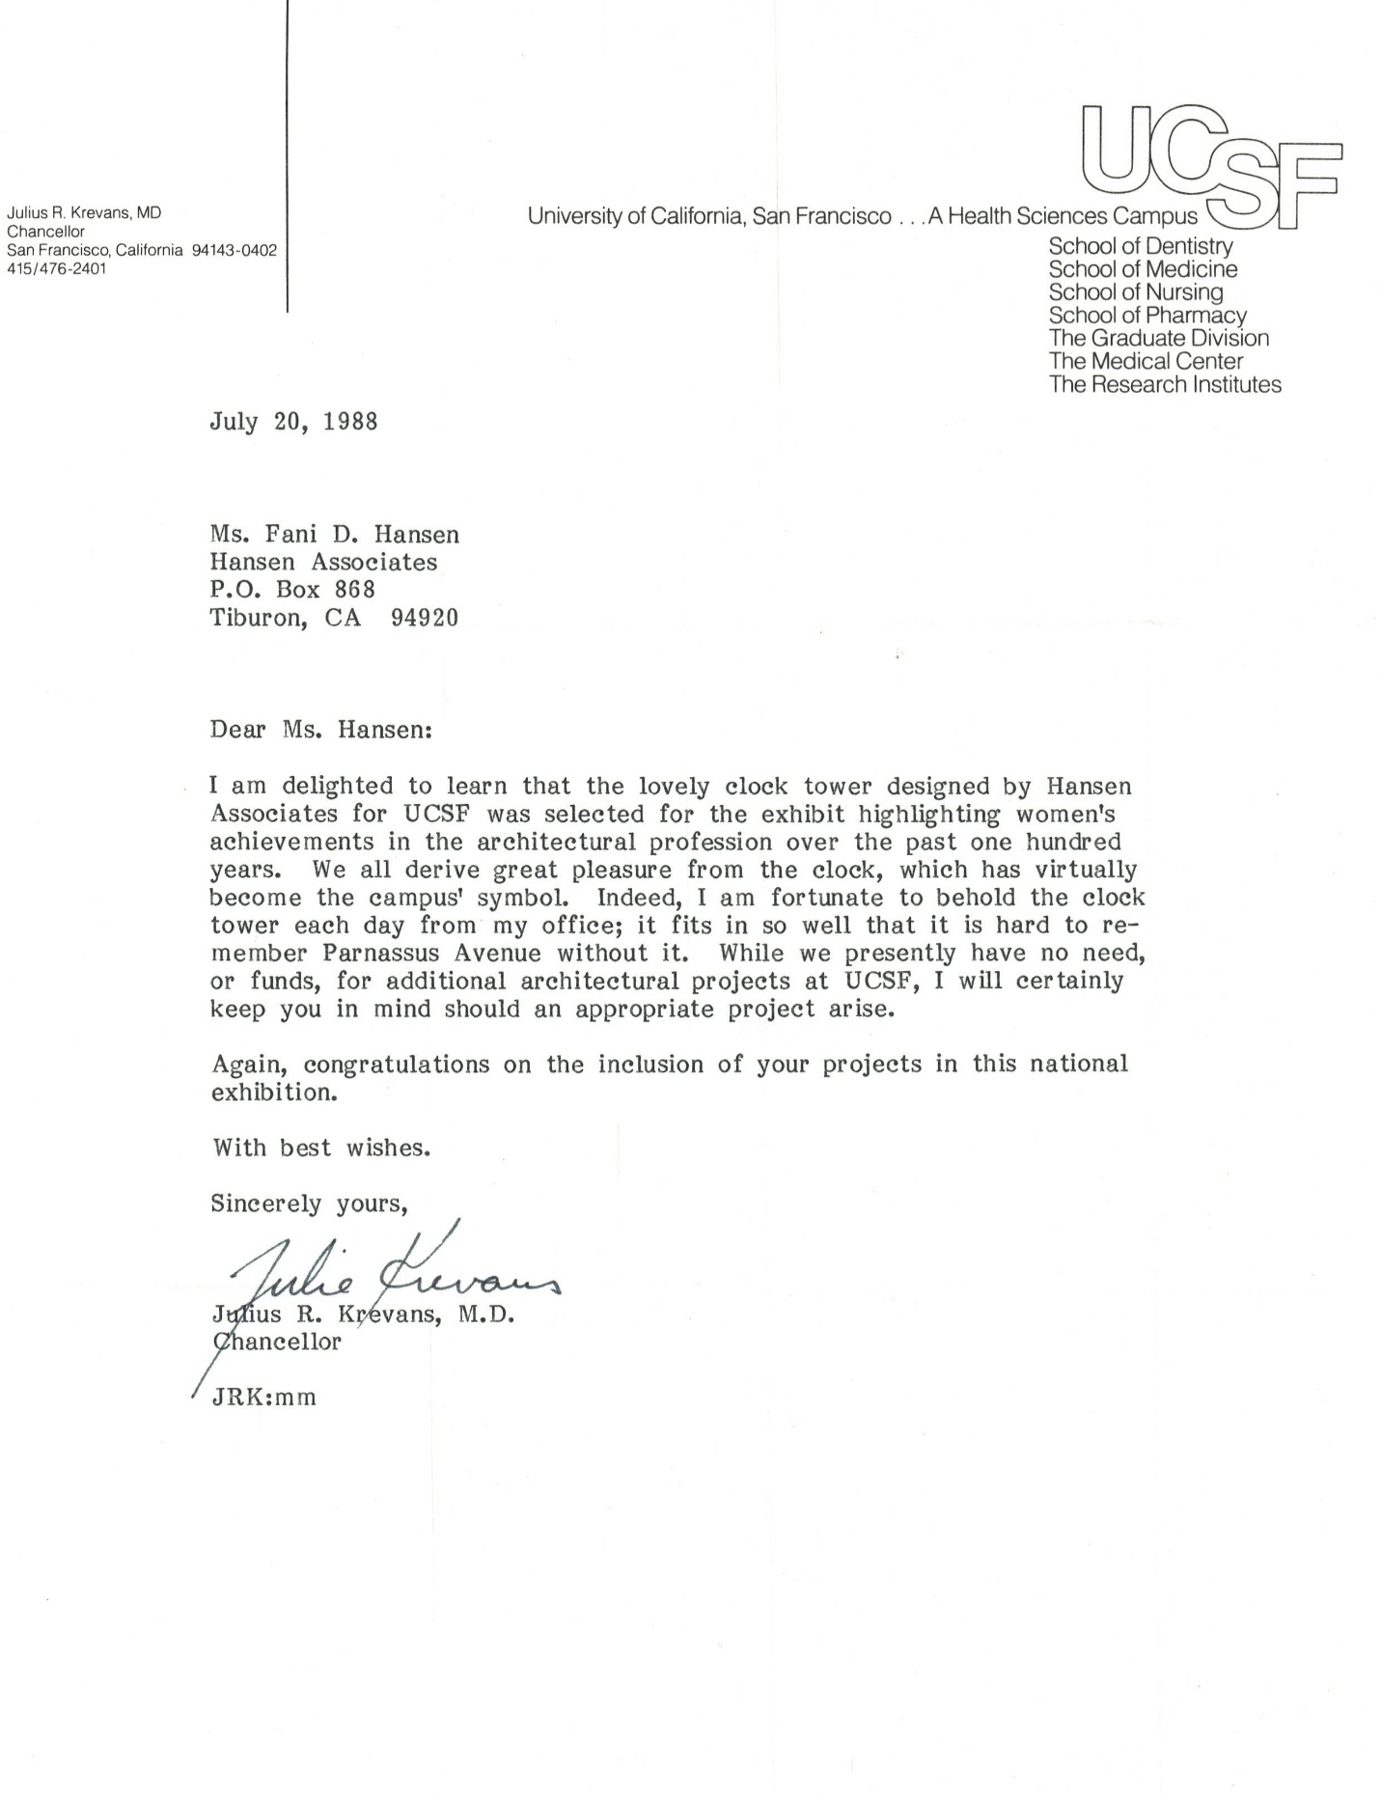 Letter from Chancellor Julius R. Krevans, July 1988
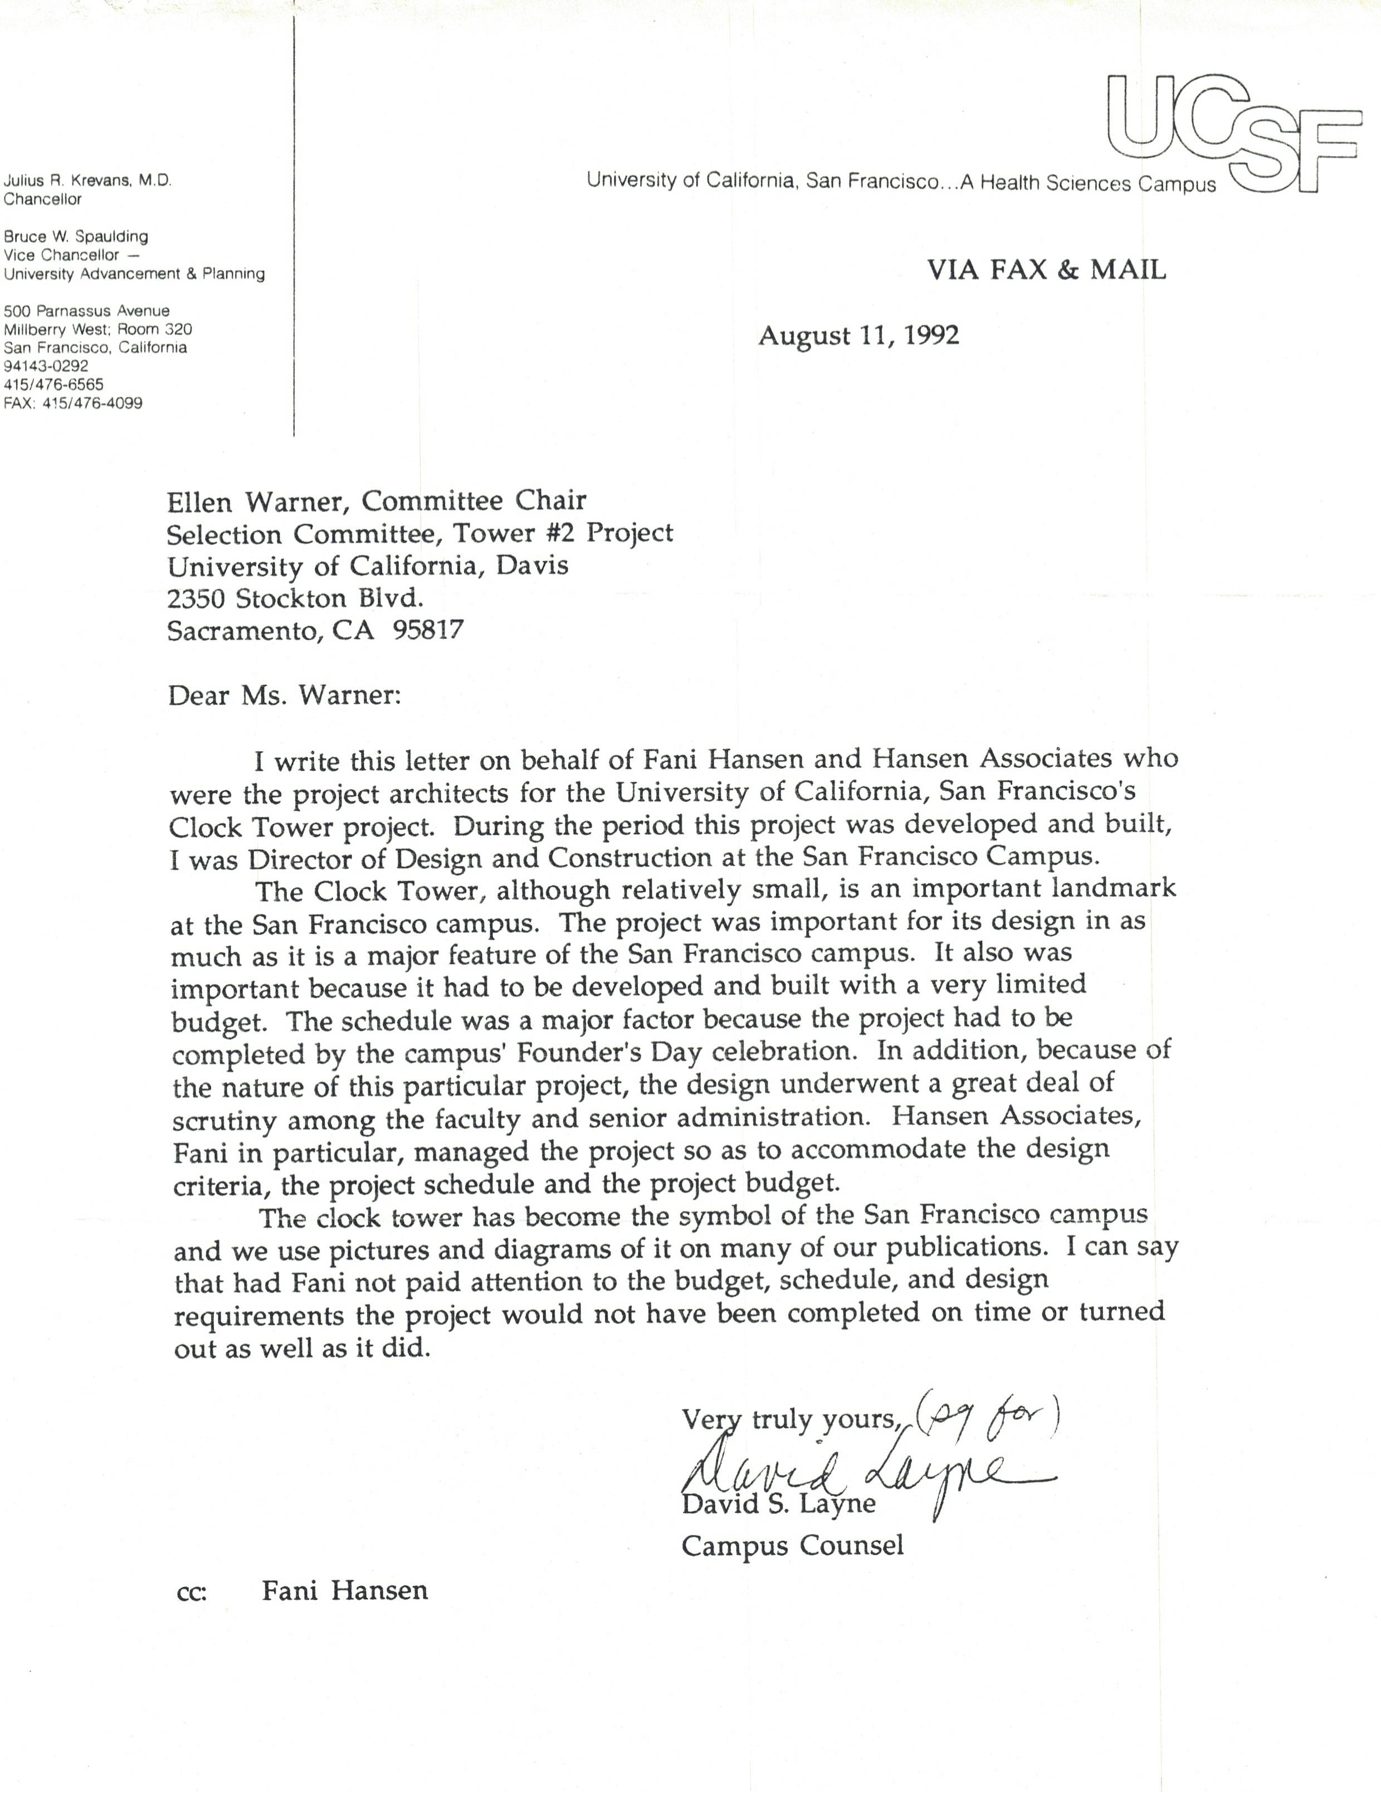 Letter to the Tower #2 Project Selection Committee, August 1992
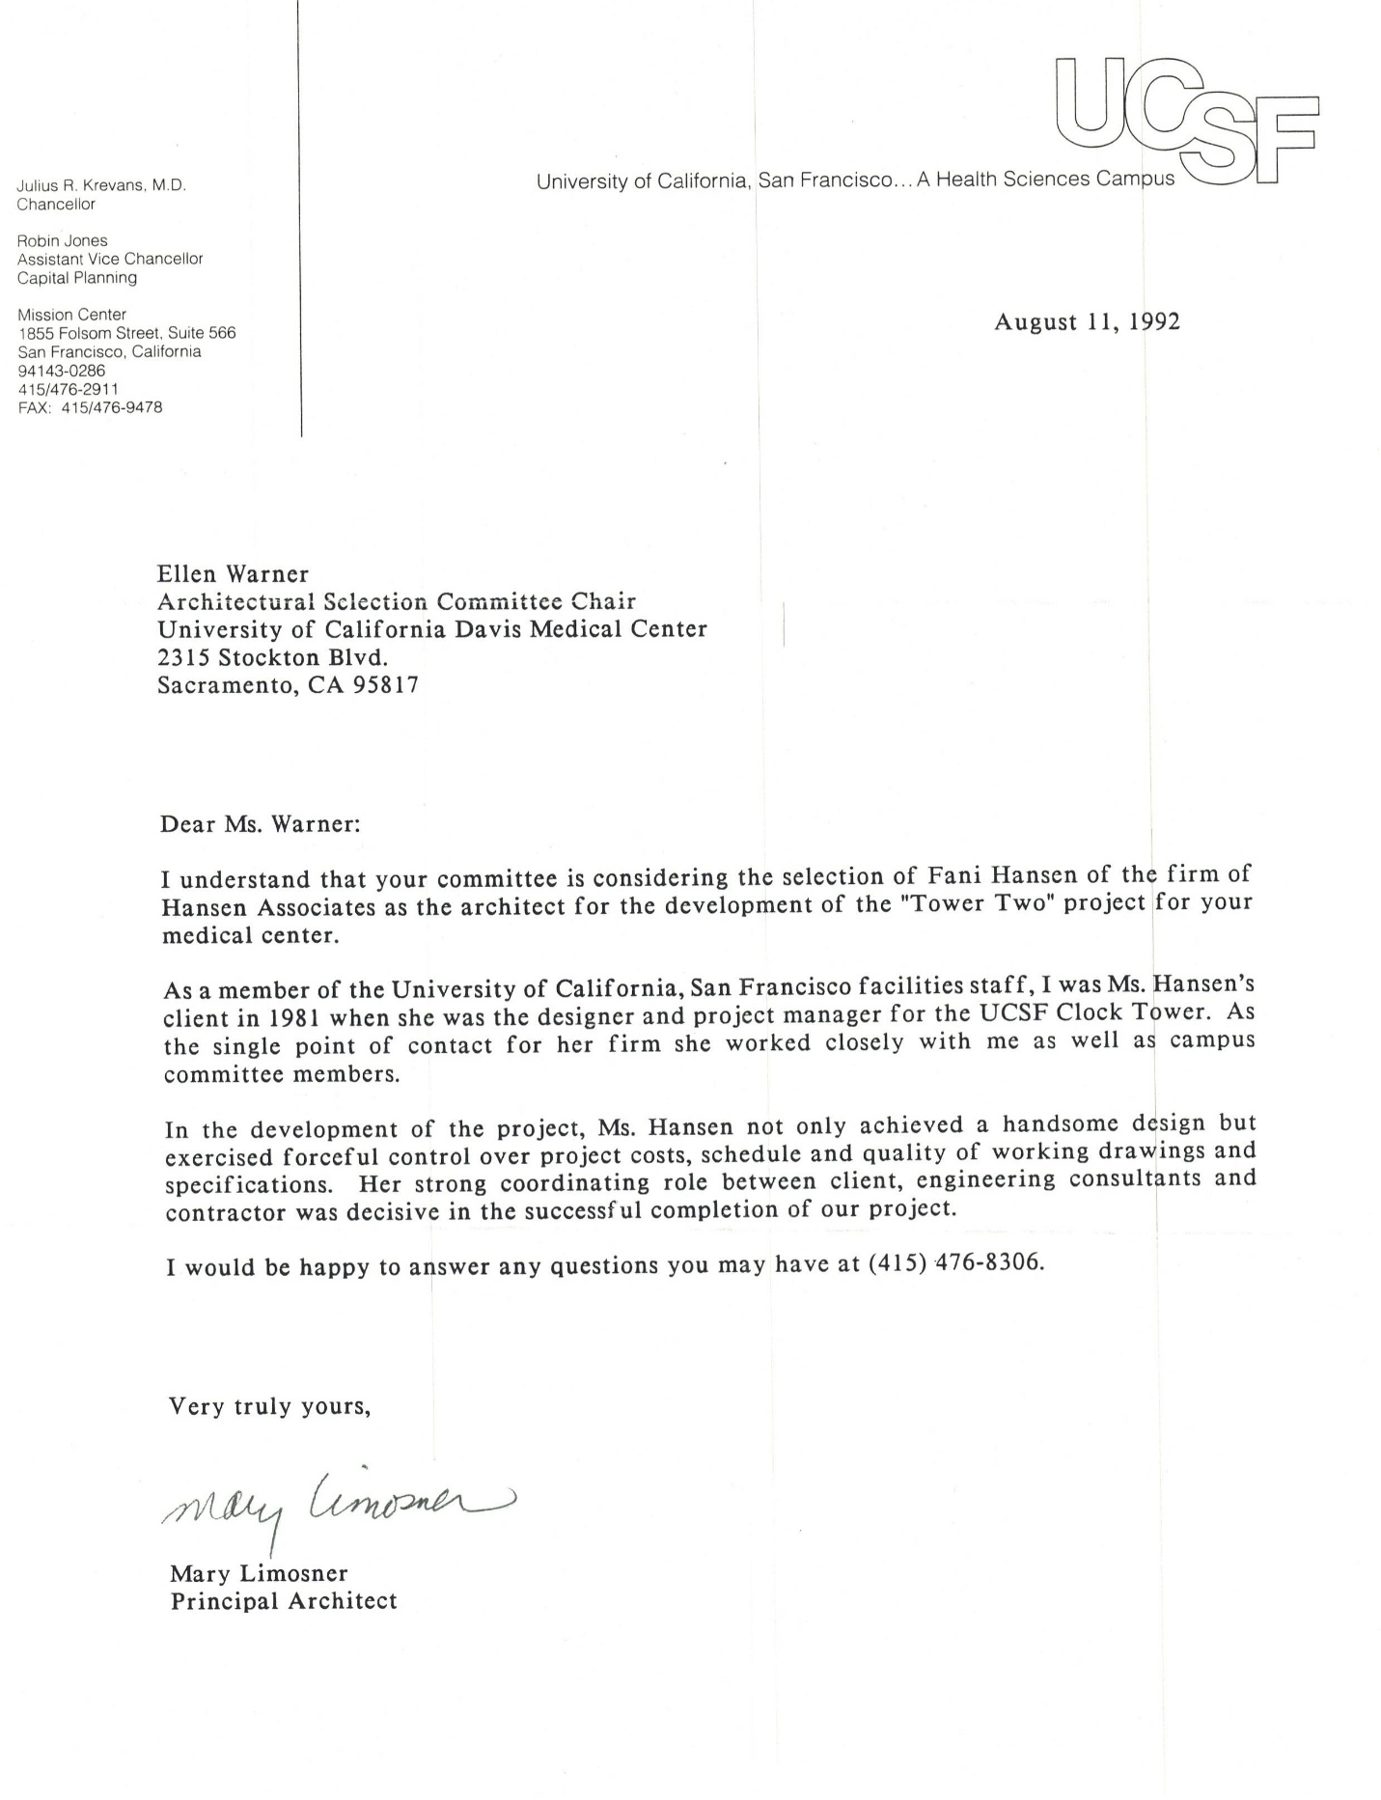 Letter to the Architect Selection Committee, UC Davis Medical Center, August 1992
Read the story: UCSF Founders Clock Tower →
Honor
6. When Accessibility Becomes a Place of Honor
San Rafael, CA
“The improvements are among the County’s most exciting accessibility projects in the Marin County. Danadjieva Hansen Architects, Inc. of Tiburon orchestrated the auditorium project”, County press release, 2013
“900,000 visits a year can now enjoy art, fair and concert events in a graceful 21st century setting. The handsome entryway plaza, which replaced an auditorium traffic turnaround is a big new welcoming public place, eliminating a car-centric, 1960s space with a modern, people-friendly-we can hang out here. We are thrilled," Jim Farley, Chief Director, Department of Cultural and Visitor Services, County of Marin
“Truly, we are thrilled with the new plaza and appreciate your gorgeous design and work. Already, even in this middle of winter, people are enjoying the new space and its possibilities, The County Fair will be a revelation. I can’t wait to see how the new design works for this event.” Marion Boyd, Deputy Director, Dept. of Cultural and Visitor Services, County of Marin
“The Marin Center improvements are aesthetically pleasing as well as usable to the greatest extent possible by all," Bill Campagna, County disability access chief
This successful ADA project brings, to quote Supervisor Steve Kinsey on September 17, 2013, at the 50th anniversary of the Civic Center: "This project is a beautifully artistic expression of the county's extensive commitment to expanded accessibility at county facilities improvements in a large renaissance that will benefit all visitors for decades to come…”
“For those of you who haven’t seen the revised plaza and entry into the Marin Center, I really want to encourage you to do so because, of all the things that I think we have had to swallow related to ADA (the American Disabilities Act), the actual plaza, which is a tilted plane that eliminates all the broad, shallow steps that Mr. Wright so favored, with a tilted plane that is completely accessible to all, without any ramping or any segregation of the disabled from the general public, is a beautiful expression of: 1) a successful ADA project, but 2) what I believe to be the next generation of respect for Mr. Wright.
And I did see that Fani Hansen, the architect, is with us this evening and I do want to acknowledge Fani for bringing into that design a sense of ceremony, a sense of artistry, an absolute playfulness, and an understanding of what organic architecture looks like in the twenty-first century. So thank you very much.” Tribute to Fani Hansen, Architect, Marin County Supervisor Steve Kinsey's at Marin County Civic Center: Past, Present & Future: Tour and Panel Discussion, 50 years anniversary of Frank Lloyd Write Civic Center; California Room, Civic Center. Tuesday, September 17, 2013
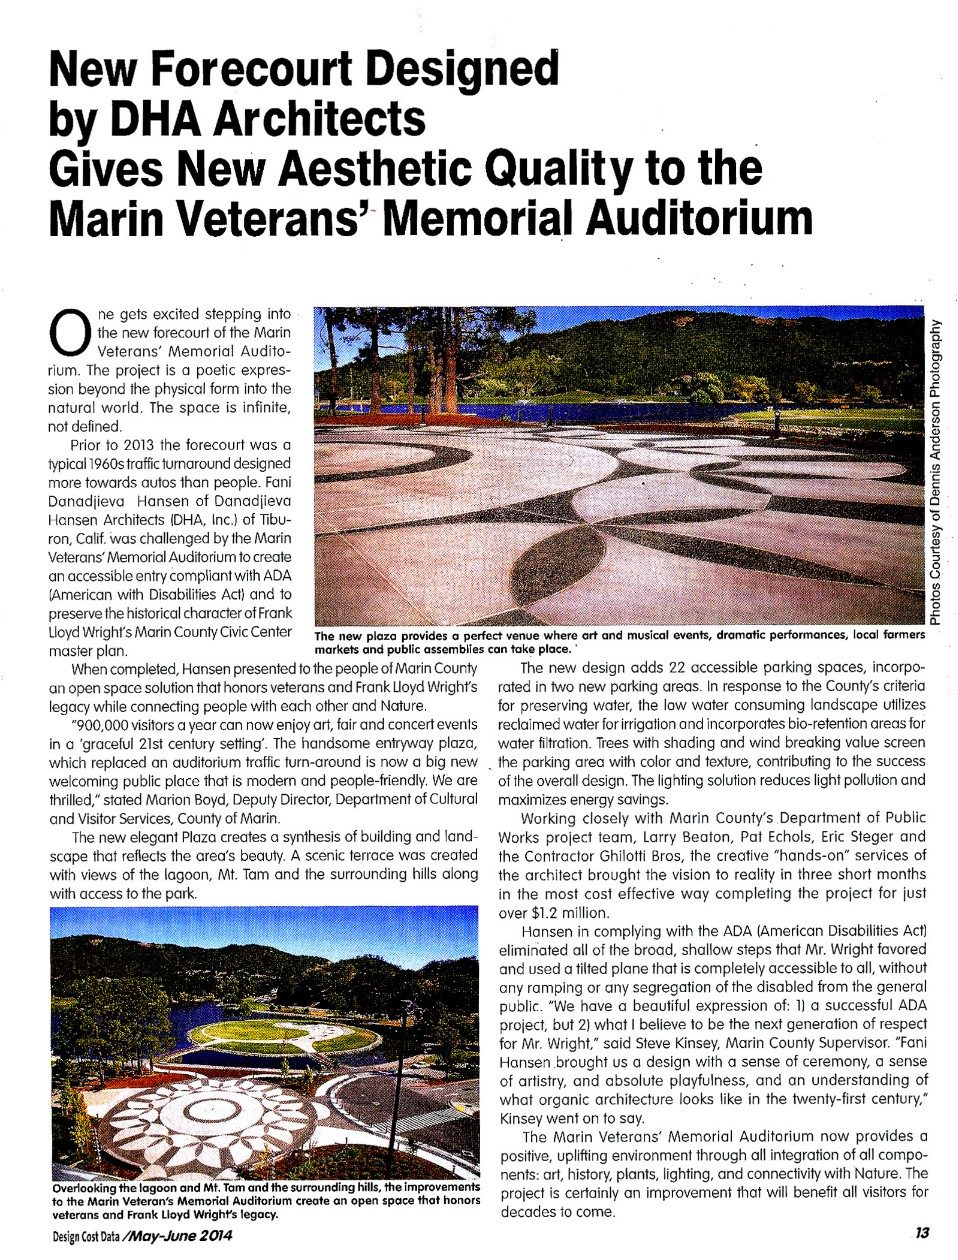 New Forecourt Designed by DHA Architects Gives New Aesthetic Quality to the Marin Veterans’ Memorial Auditorium
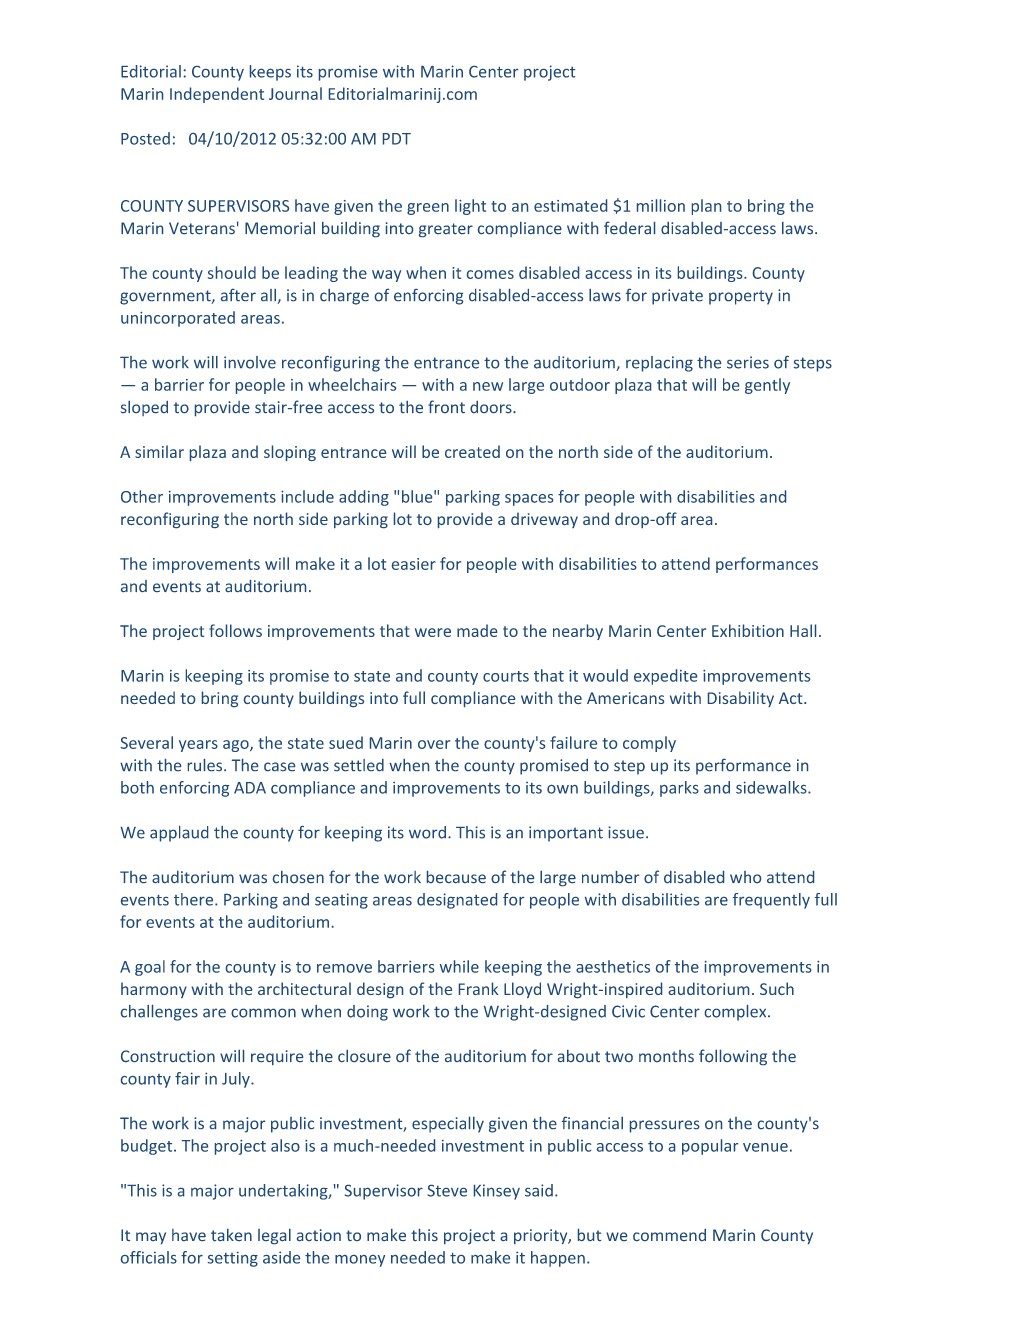 Editorial: County keeps its promise with Marin Center project, Marin Independent Journal
Read the story: When Accessibility Becomes a Place of Honor →
Belong
7. Teach by Example
K-8 Riviera School, Kelseyville, CA
The school was designed as a center for the community, a place to belong.
The classrooms were clustered to create a village-like environment, with the multipurpose room sharing the center stage with an outdoor amphitheater. The school quickly became an important meeting place for the community.
The design began with participation. Teachers, students, and parents joined the design workshops, contributing ideas that helped shape the school. Teaching children to conserve resources began “by example.”
The beautiful local climate became part of the learning environment. Courtyards were placed in front of the classrooms, with trellises protecting outdoor teaching areas. Natural daylight and ventilation reduced the need for artificial lighting and air conditioning. Flexible, column-free classroom pavilions were designed to adapt to changing educational needs while remaining within a very limited State budget.
During construction, an incorrectly fabricated roof truss threatened the schedule. At the site, I recognized that the member could be exchanged with a member from the next cluster. This simple creative “fit” saved the project.
The classrooms were designed for changing ways of teaching such as individual instruction, group learning, and distance learning. Natural light and airflow became part of the architecture rather than additions to it.
The school became an example of how architecture can teach by example:
People participate.
Nature teaches.
Architecture creates a place to belong.
“Fani Hansen worked successfully with the educational Committee and was very responsive to the Committee’s desires and suggestions. Her extensive understanding about educational needs combined with her in depth architectural knowledge, forceful control over project and schedule Was fundamental in the development of the project. This project is funded by the State of California and is based on allowable building cost as determined by the Office of Public School Construction…. The Architect Fani Hansen of Hansen Associates Architects and Planners, together with the School administration worked hard to include the desired educational programs within the State of California’s budget limitations. The receipt of an acceptable bid this year, below the State allocation for funding, allowed the construction to start this summer. This construction. The construction is, at this time, well ahead of schedule.” Wally Holbrook, Superintendent, Kelseyville Unified School District. 1994
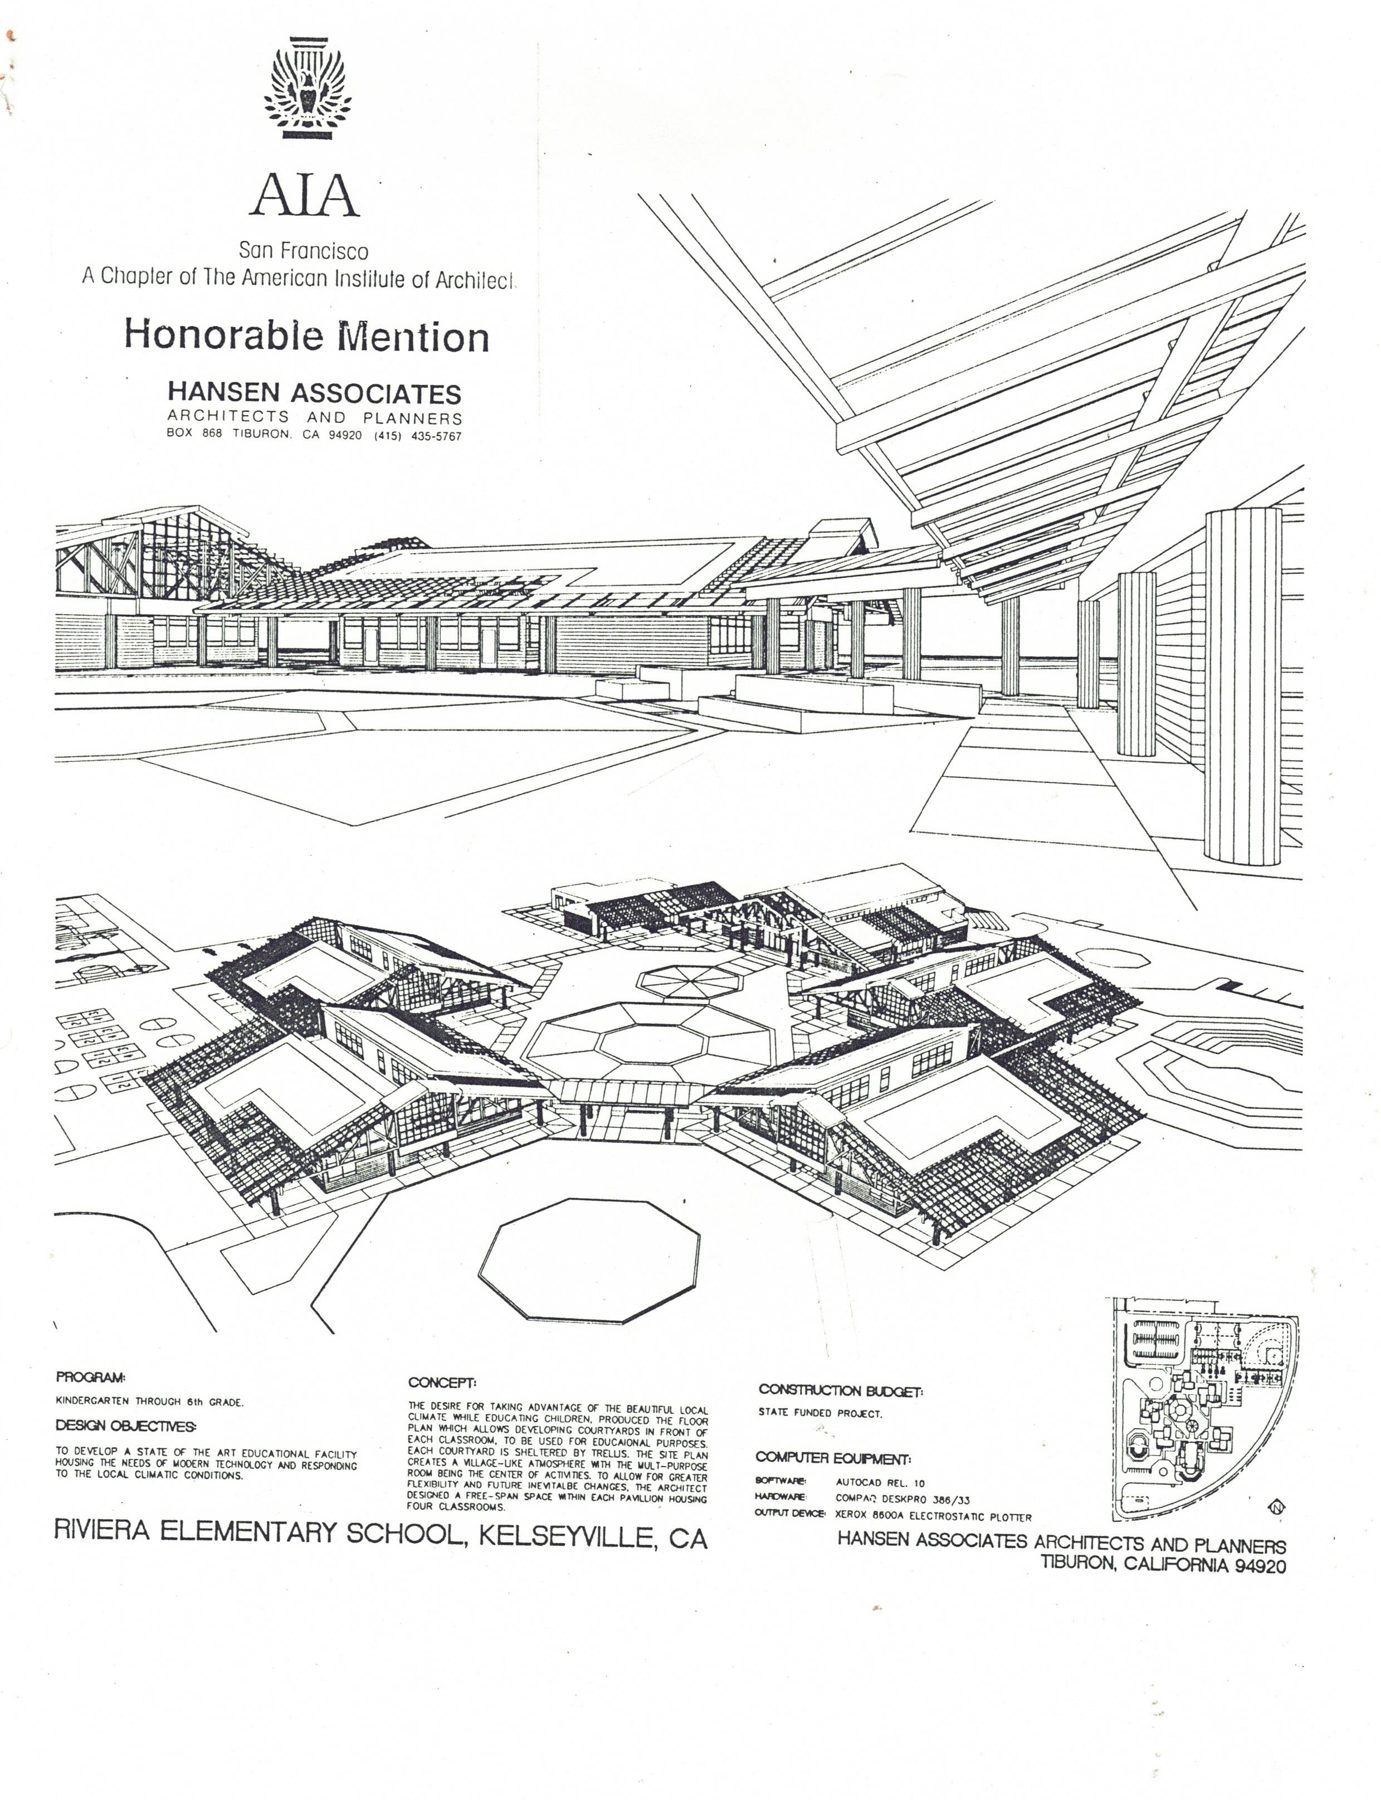 AIA Honorable Mention, Riviera Elementary School
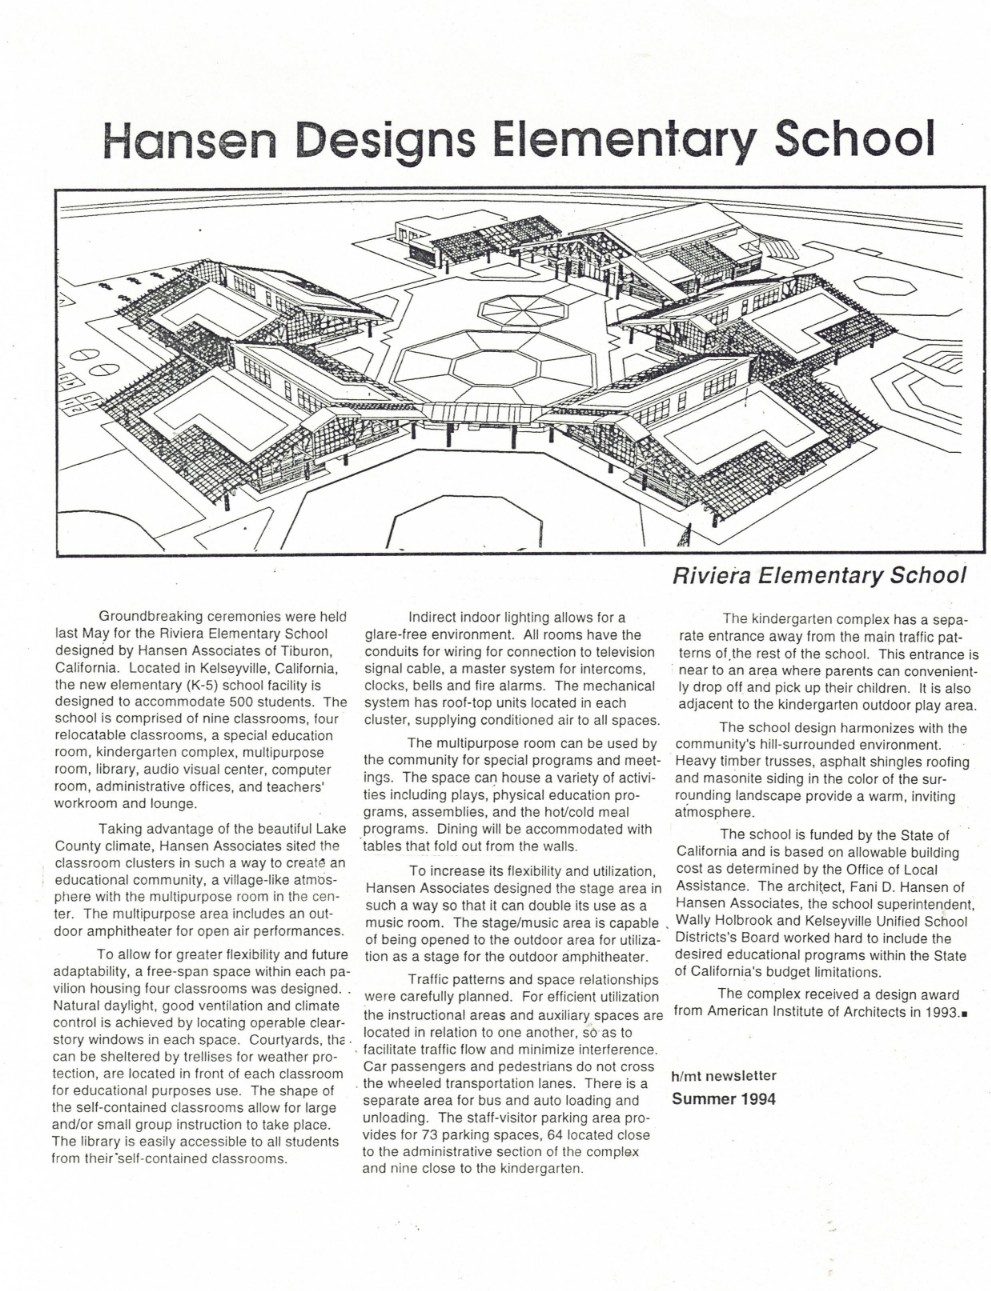 Hansen Designs Elementary School
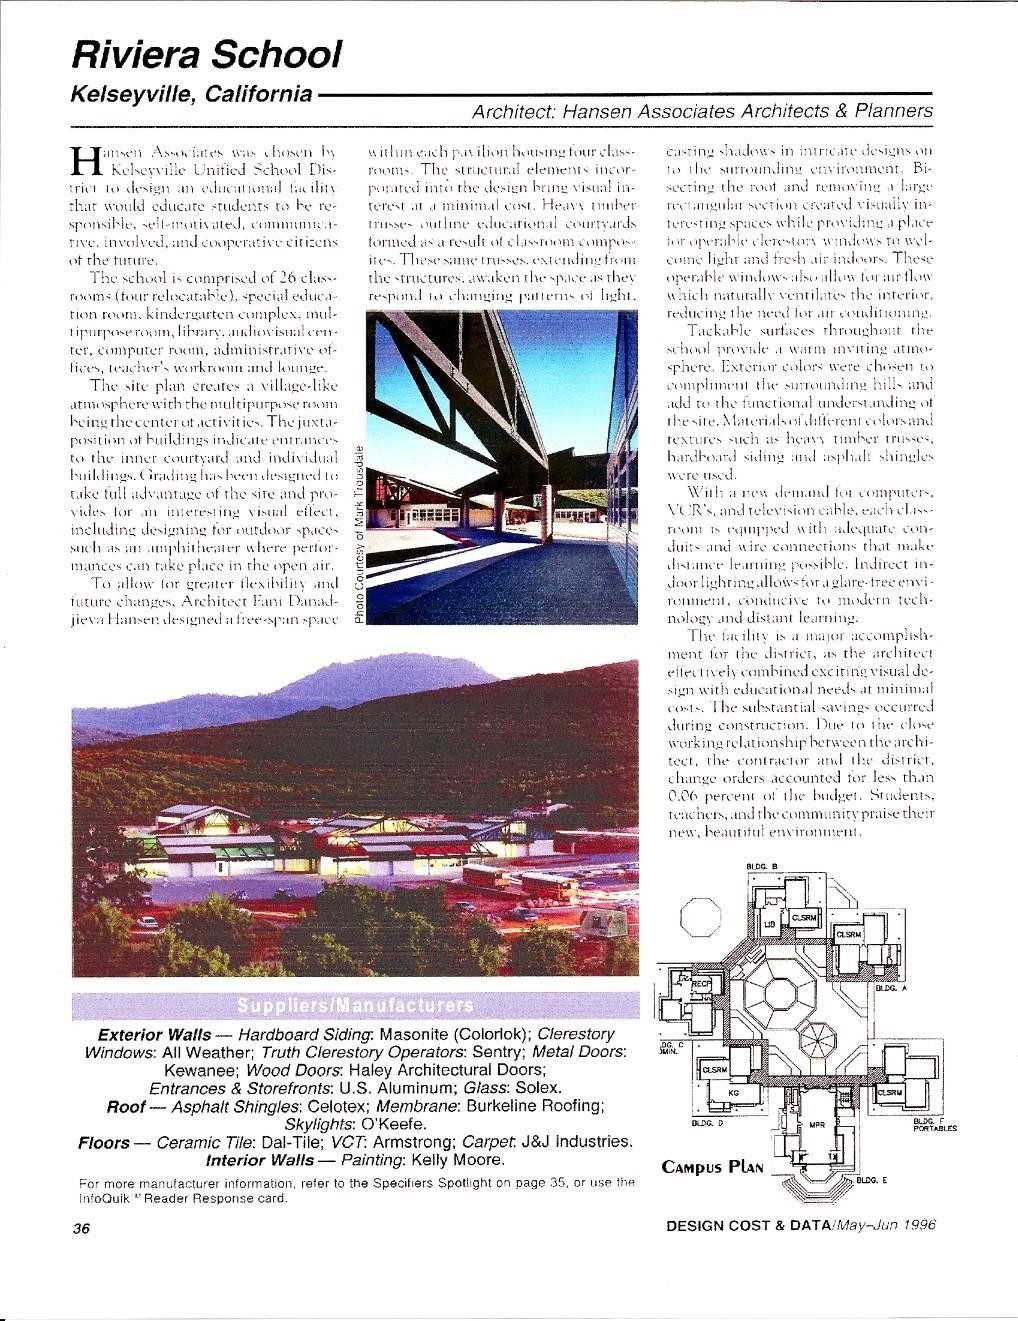 Riviera School, Kelseyville, California
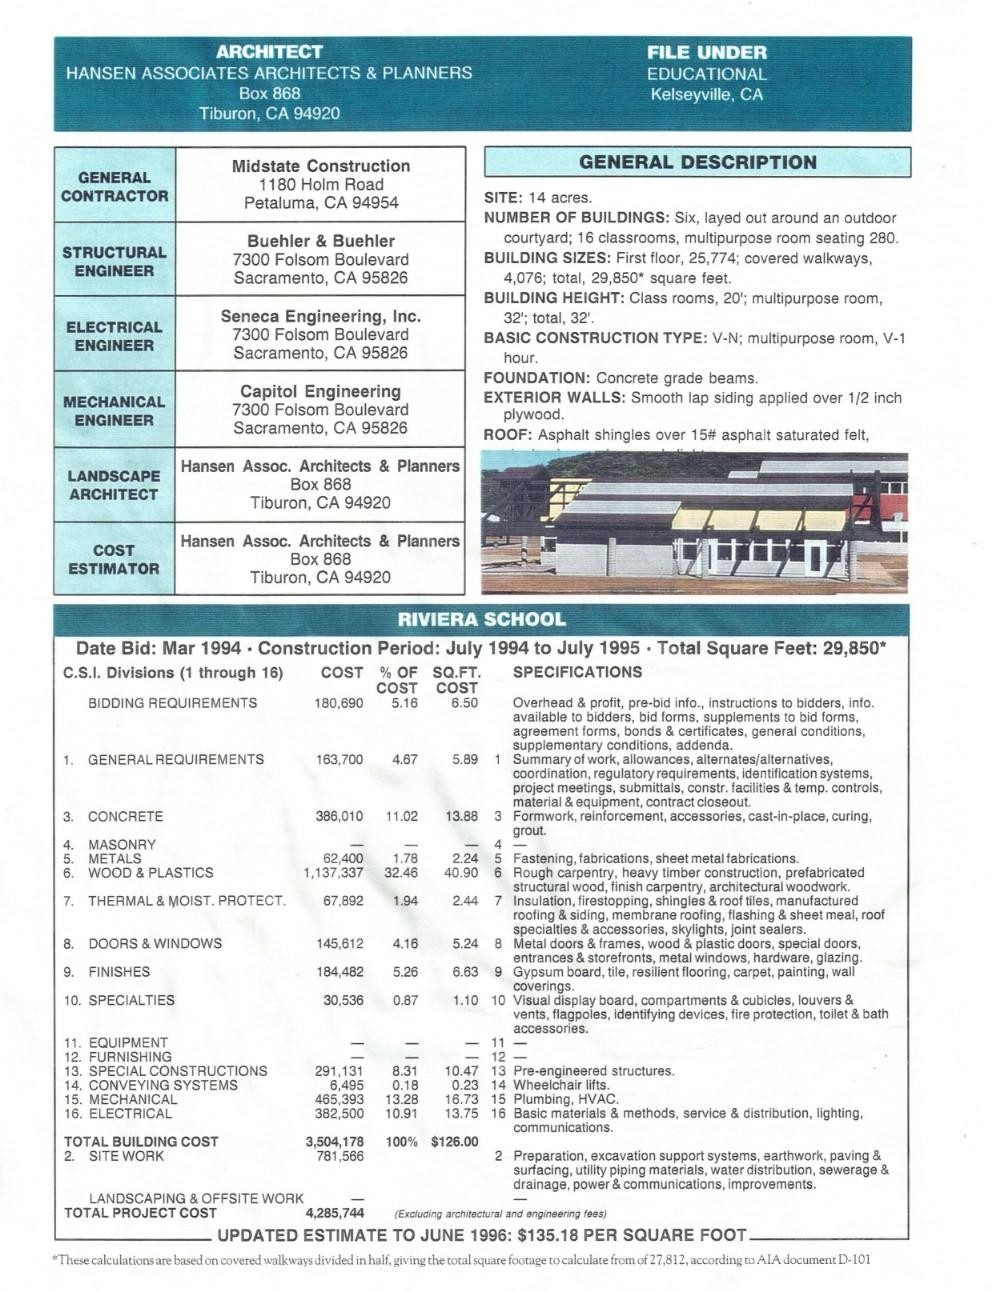 Riviera School project data
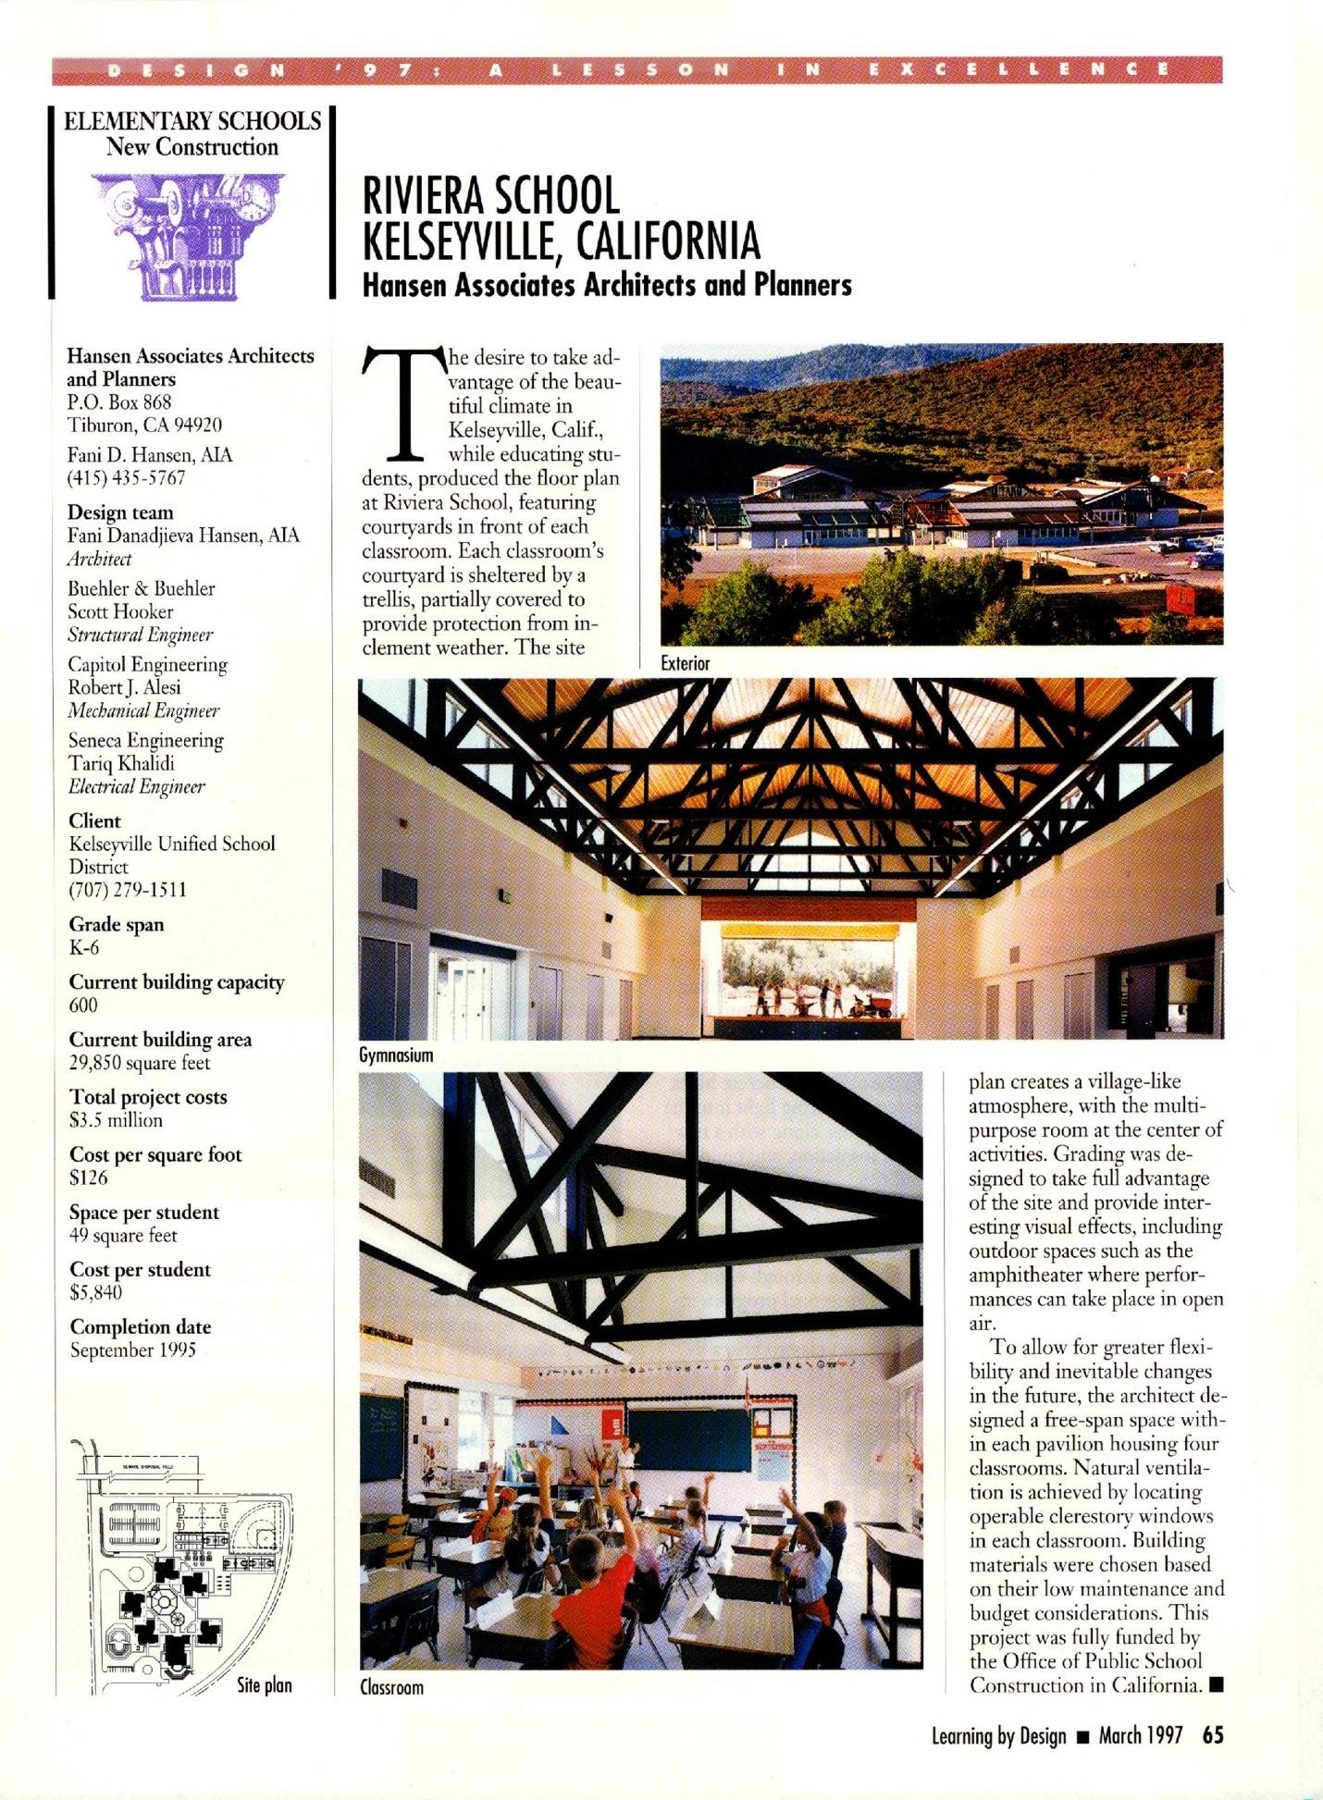 Riviera School, Kelseyville, California, Learning by Design
Read the story: Teach by Example →
Illuminate
8. Light, Nature and Courage to Change
Seward School, Alaska
What people say
The original program called for flattening the site, removing the existing trees, and creating windowless classrooms. In summer, the sun remains visible for almost 20 hours a day. In winter, the nights seem endless. How could we deprive children of light? How can we integrate the school with the beautiful site?
The challenge was to find a way to make the idea understandable and possible.
The dedication ceremony described the school as “the consecration of a dream.”
Years later, the school remained flexible and remarkably unchanged. The principal described the open classroom pavilions as well used and flexible, and remembered the indirect lighting with affection. This project clarified something that has remained fundamental to my practice:
Architecture succeeds not when it merely fulfills a program, but when it responds to genuine human needs. Sometimes the architect must have the courage to question the program, share the idea, and help others see the possibility. That knowledge illuminates my clients, the users, and my career as an architect.
“I am proud to be on the Seward School Job. It is a beautiful building which blends into the setting. It should be one of the show places in Alaska.” Casey spoke highly of the excellent cooperation he had received from all connected with the school ”We have met no major problems of any nature, declaring the project 75% completed and two weeks ahead of schedule.” “Casey spoke highly of the design, saying that the frame constructions should be able to stand more earthquake stress than a similar building of masonry construction. As for as fire danger to the frame structure, the Superintendent had little fear that any great danger existed. The wood in the building is 25% fire resistant, which makes it safer than the average home. Casey pointed out that every module had at least two outside entrances and two of them had three. The Multi-Purpose room will feature a stage across the full length of the northwest end”. John Casey, Superintendent
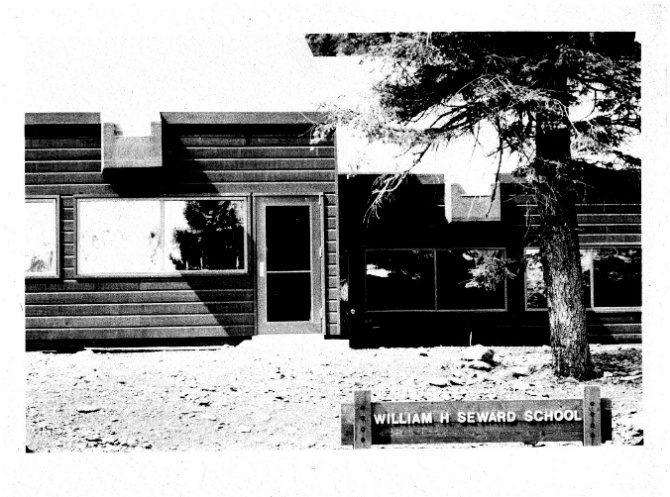 William H. Seward School
The newspaper described it as “a modern and unusually attractive school emphasizing its exposed structural framing, plank interior siding, modernistic arches, and specious colorful rooms. The school became an example of modern educational flexible planning, creating an environment for new approaches to elementary education as a product of progressive educational and architectural movement of the late 1960s. It was more than walls, roofs, and budgets.
Over the years the quality of light was much appreciated by those who spend most of their daylight hours in the school. The teaching spaces, designed to be flexible and uninterrupted by columns and bearing walls naturally adapts to teaching methods’ changes, allowing the school to pass the test of time. “No remodeling since built. Layout is great. Open classroom pavilions remain open and very well used, very flexible. People think it’s brand new, aesthetically very beautiful. Love the indirect lighting” Ms. Liz Richardson, Principal, Sewerd, Alaska, 1999
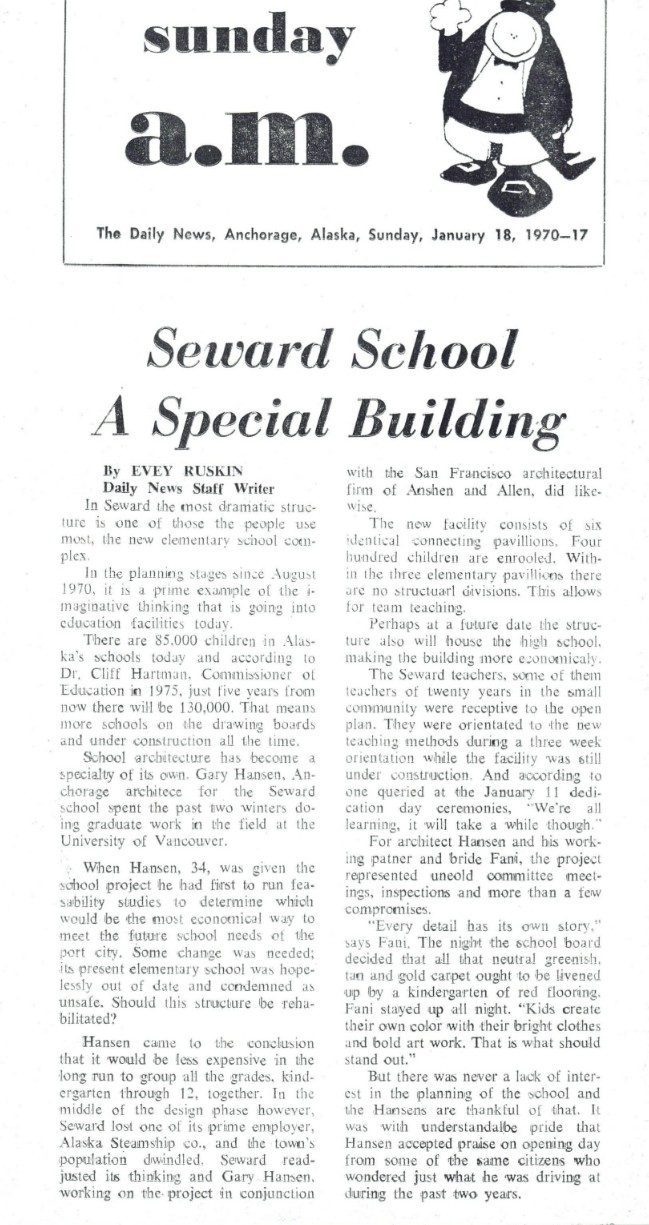 Seward School: A Special Building
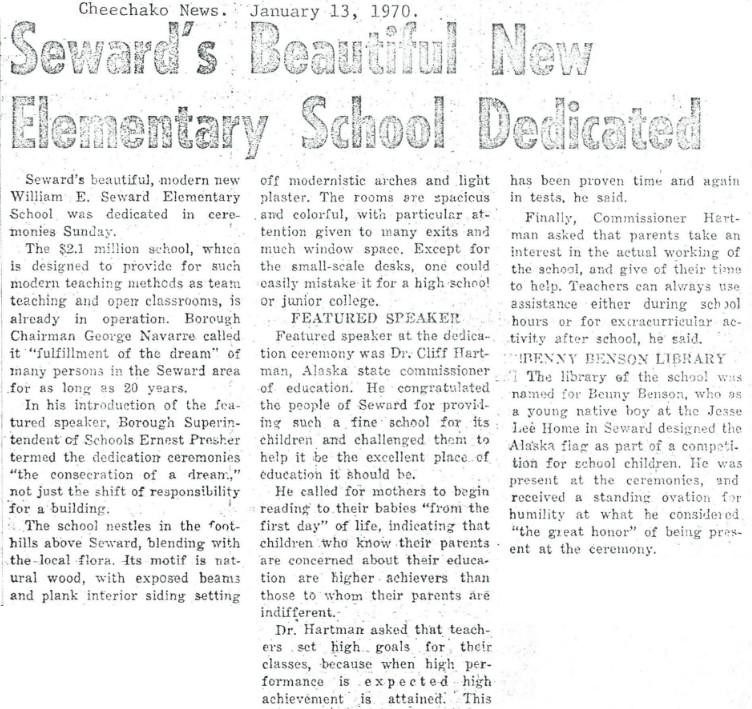 Seward’s Beautiful New Elementary School Dedicated, January 13, 1970
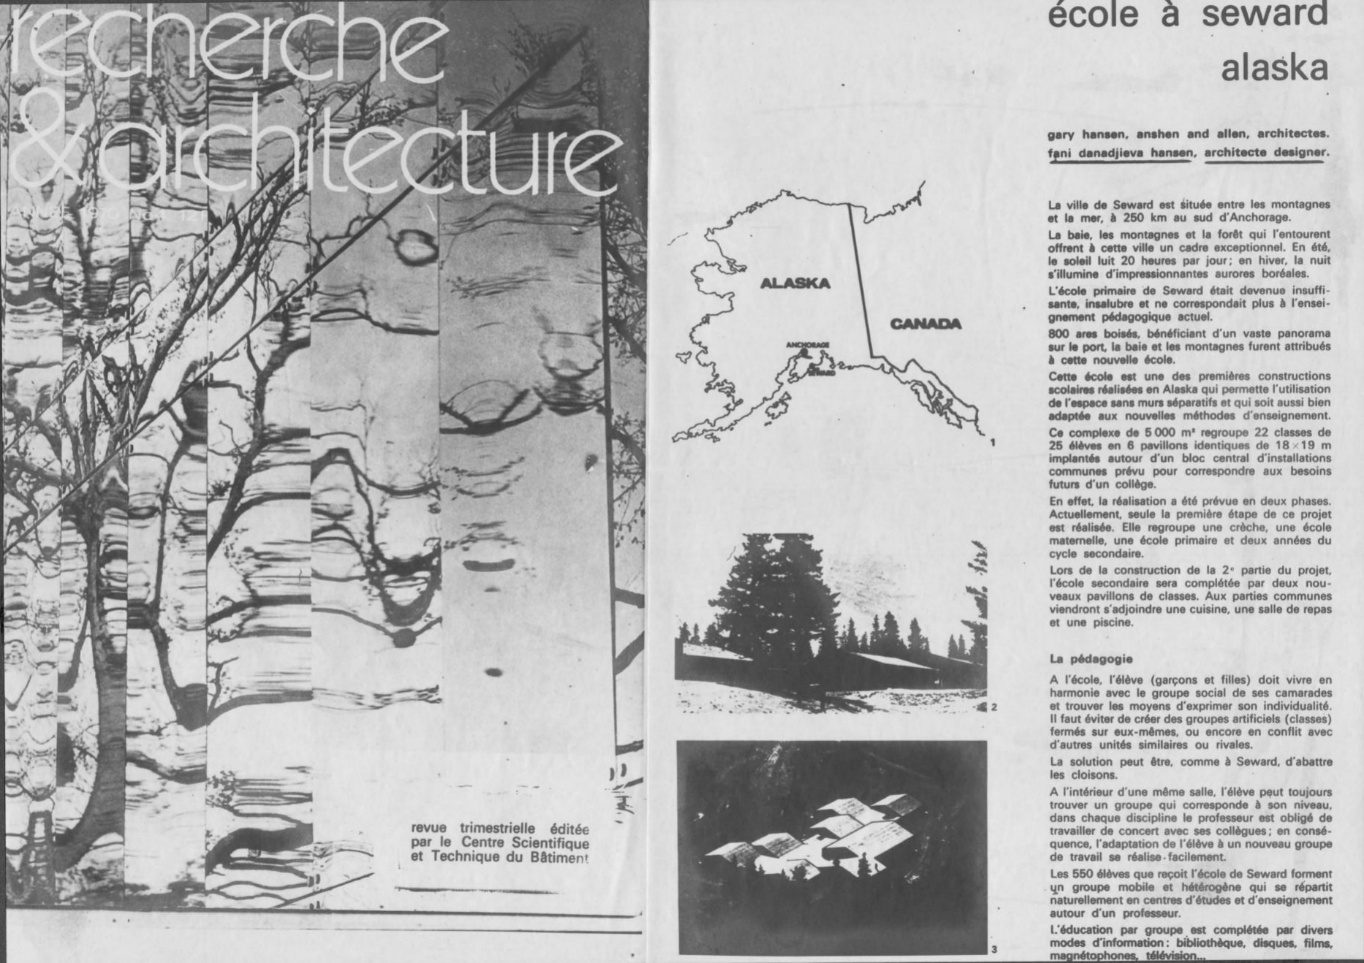 Recherche architecture: École à Seward, Alaska
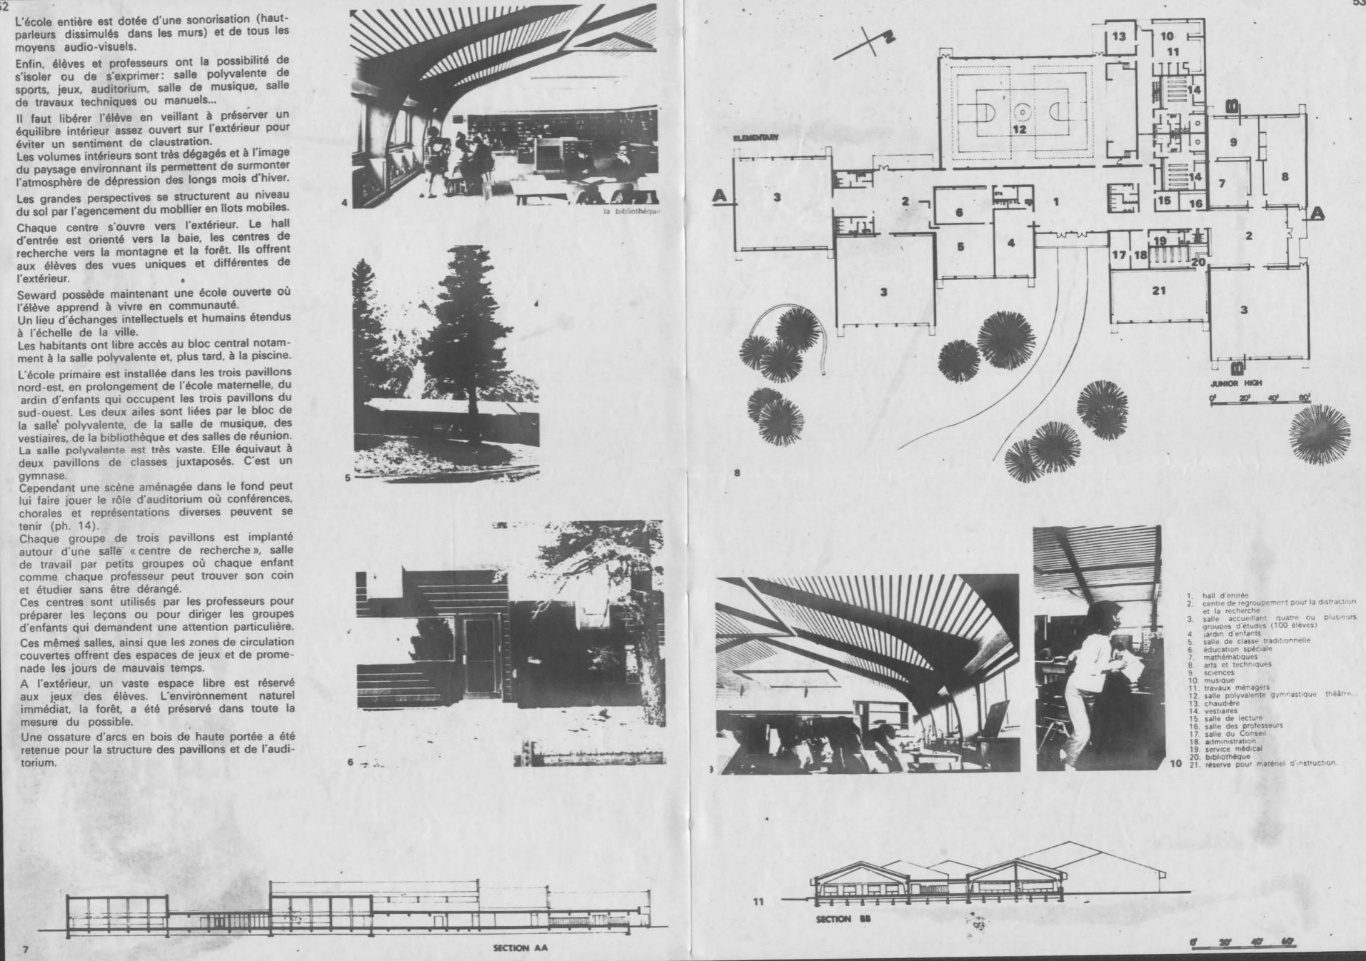 École à Seward, Alaska (continued)
Read the story: Light, Nature and Courage to Change →
Joy
9. Revealing the Joy of Place
Sterling Winery, Napa Valley, California
What can architecture give to people? What people say?
Conventional thinking favored placing the industrial building on flat land. But the hillside revealed glorious views. After studying the valley's dramatic history, natural beauty, and pioneering spirit, I saw an opportunity to introduce visitors to the magnificent landscape through the architecture itself.
Thousands of visitors were given the opportunity to experience the extraordinary landscape of Napa Valley. What began as an industrial facility became a place where architecture, landscape, and human experience came together. The winery contributed to the local economy, to the quality of life, and became a landmark of the valley.
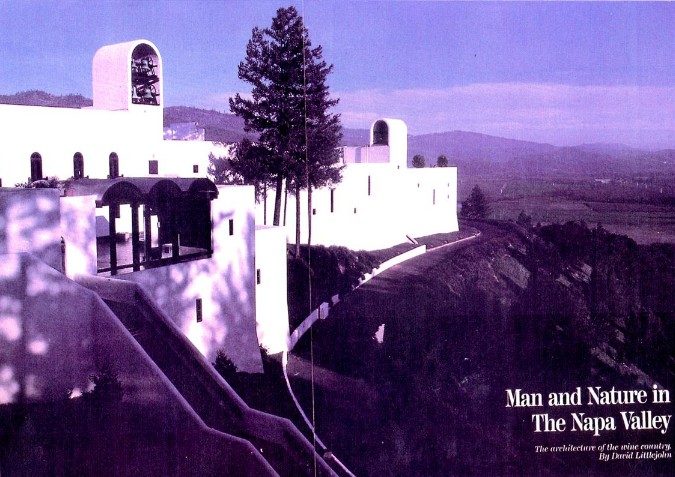 Man and Nature in the Napa Valley
Read the story: Revealing the Joy of Place →
To Rival Any
10. A Landmark Designed for Entertainment
San Jose, California
What people say:
The 17,500-seat arena was planned for a wide variety of sports, major musical and rock concerts, and conventions.
How can such a major building fit into its surroundings?
The design was much appreciated as evidenced by the public response.
The experience illuminated what architecture can accomplish when vision, ability, and courage are given the opportunity to participate.
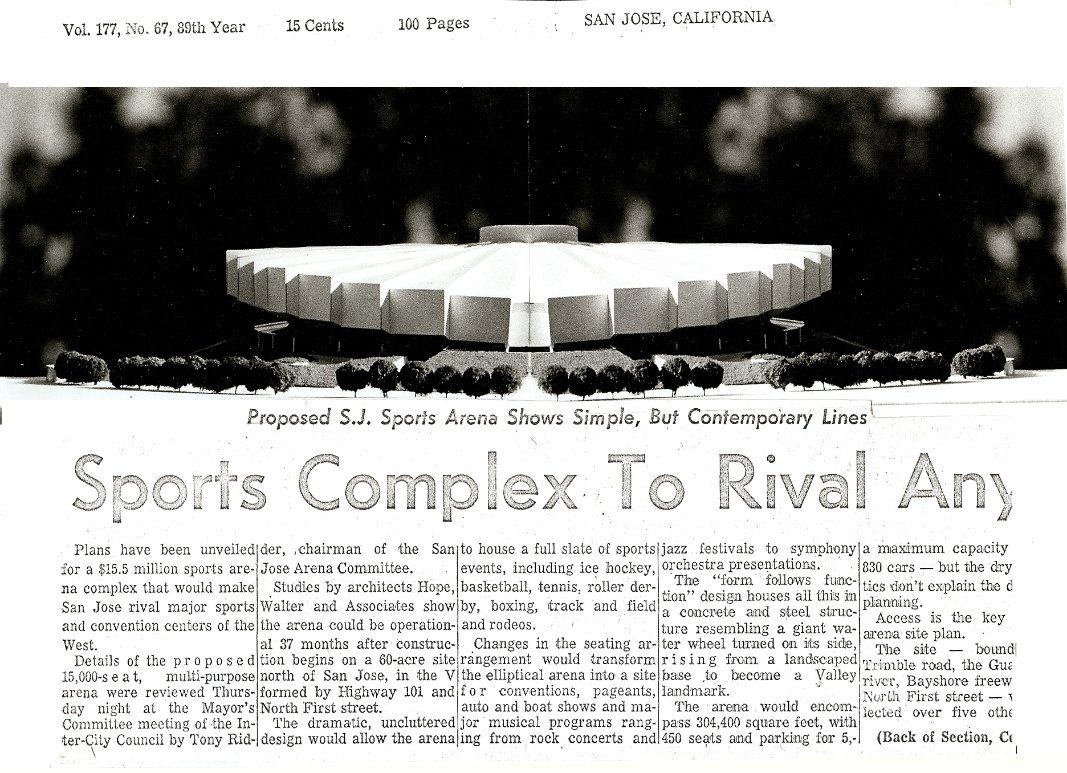 Sports Complex To Rival Any
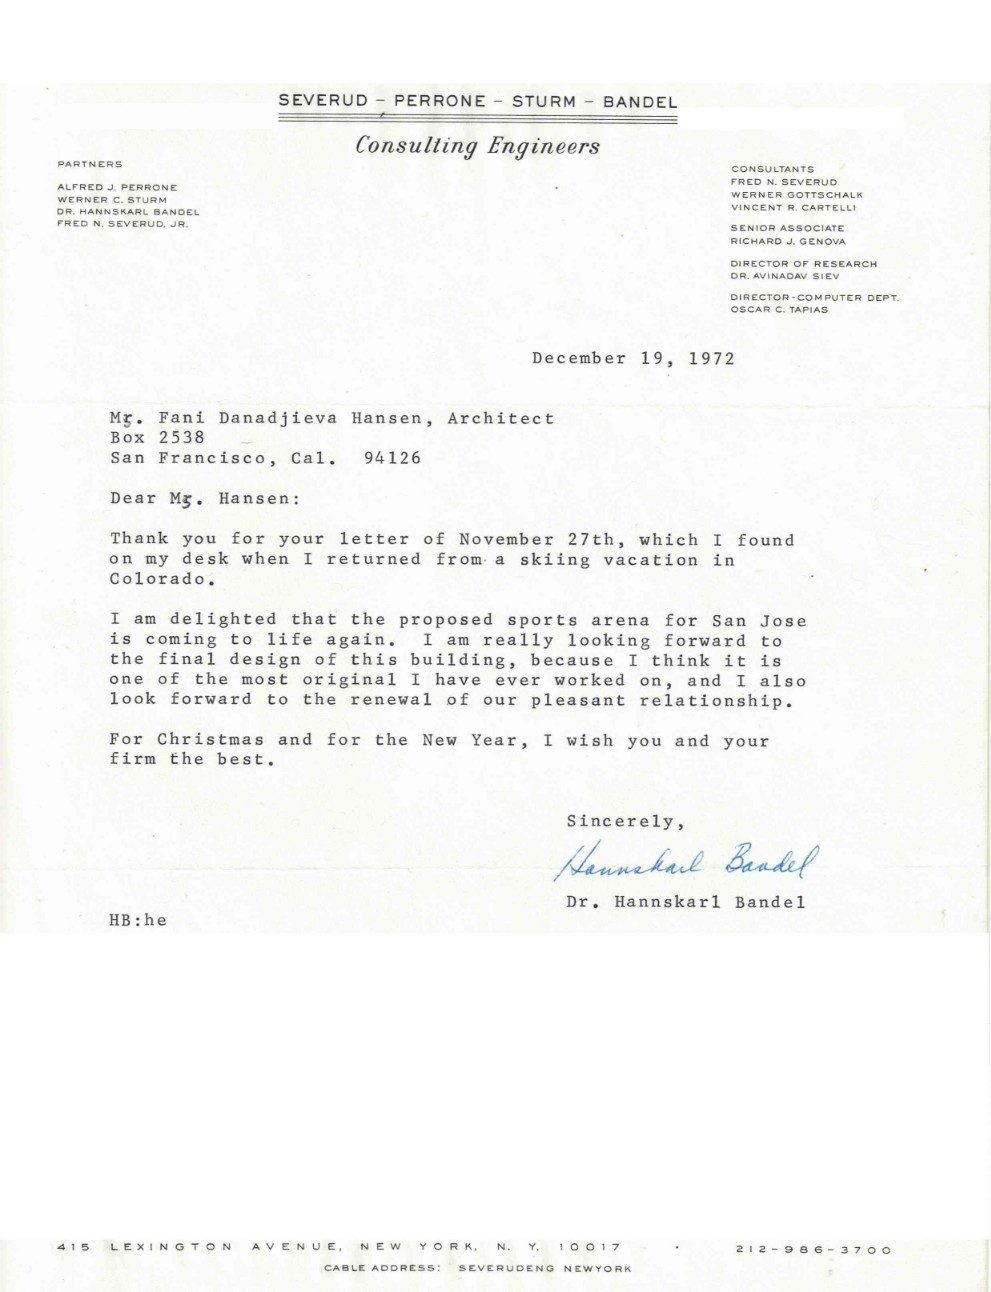 Letter from Severud-Perrone-Sturm-Bandel, Consulting Engineers
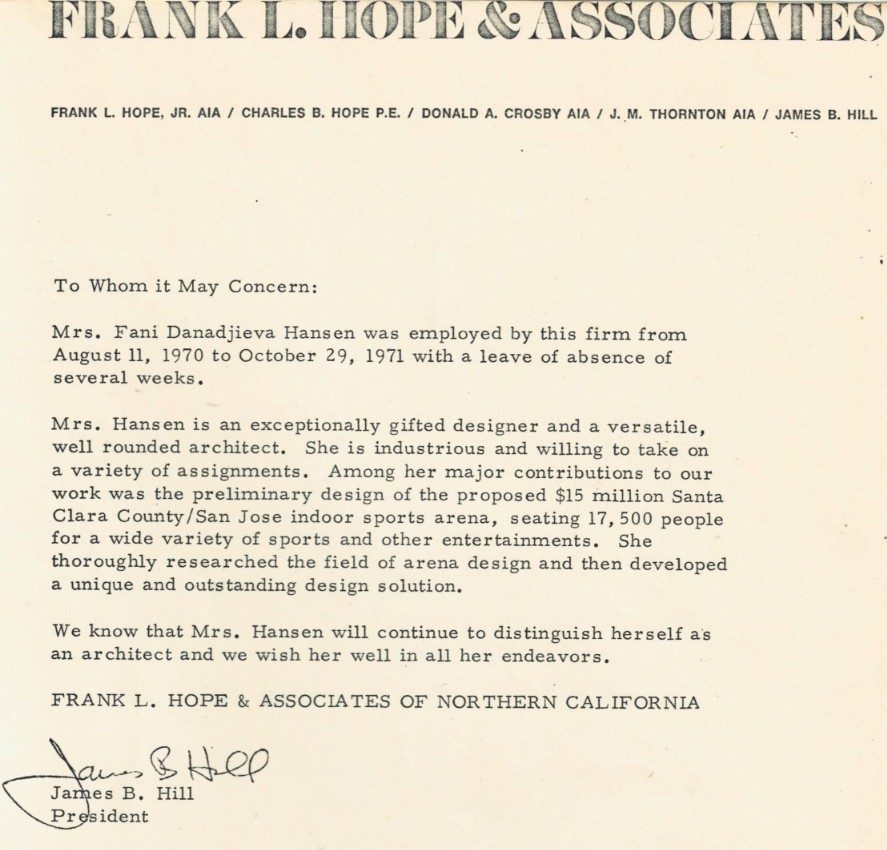 Letter from Frank L. Hope & Associates
Read the story: A Landmark Designed for Entertainment →
Life
11. Home, Human Spirit, and Possibilities
French Caribbean Islands / Marin, California
What do people need to live a good life?
What people say
My work in the French Caribbean Islands responded to profound social and economic change. The mission was to support the preservation of the islands' culture while providing technical assistance in design and building. In collaboration with island leaders, the work required creative responses to nature, climate, culture, topography, and limited resources. The program included housing for low-income families, approximately 1200 apartments, schools, and a master plan for a new town.
With limited resources, wind and sunlight shaped the architecture. The contrast between solids and voids allowed changing light conditions to transform the space into joyful sculptures. Even the housing created with very limited budgets offered a poetic existence.
I remember seeing the joy in the eyes of the children and their parents’ appreciating improvement in their life.
The same principles continued in a very different setting for the Indian Rock House, a private residence in Marin, California.
Although the resources and circumstances were entirely different, the architecture again responded to nature. The solar powered residence uses natural ventilation, sustainable materials, energy efficient systems, and indigenous landscape. Its forms connect the interior to views of Mount Tamalpais, the hills, mature oak trees, gardens, and water.
Two apparently different worlds, the low-income housing in the French Caribbean and a highly sophisticated private residence in Marin, revealed the same underlying lesson.
Money changes the means. Human needs are the same.
People everywhere need: Light, Air, Nature, Dignity, .Belonging, Beauty, and HOPE.
The ingredients are the same : The desire is the beginning.
The idea and courage give the form. Collaboration makes it possible.
Together, they bring LIFE.
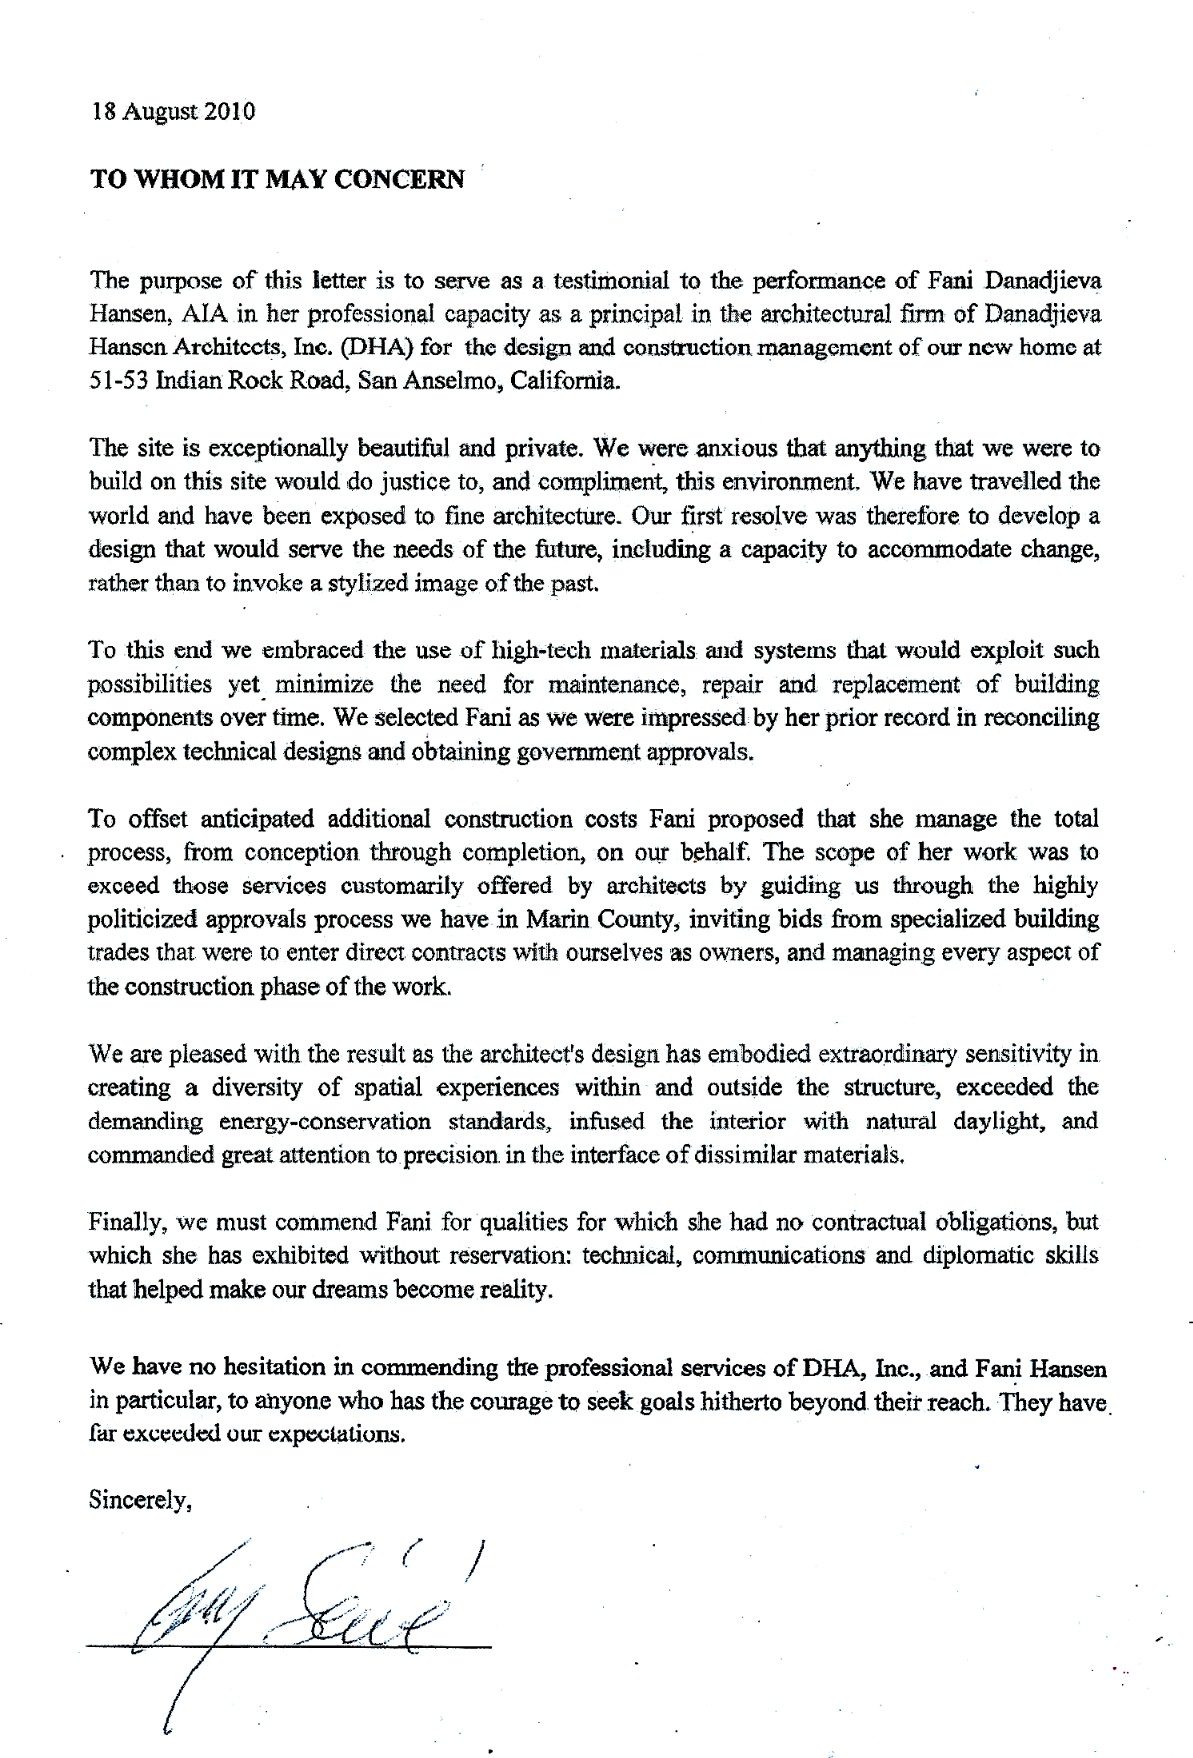 Letter of recommendation, Indian Rock House, August 2010
Read the story: Home, Human Spirit, and Possibilities →
Turning Ideas into Action: Empowering through Planning and Architecture
“It is a privilege to any community to have Fani as a leader in initiating and activating urban revival and civic projects. Her work is unique as it carries beyond the limitations of a physical plan into the arena of the public spirit” Dianne Feinstein, US Senator
“Thanks for all your valuable assistance. I'm afraid you've spoiled me about the kind of service I should expect from an architect. Without your great work we would not have such interesting banks. While our world contains many people who think budgets and timetables are important, one does not find many with the attitude and skill combined with the sensitivities of a great artist. The end result of the products you invented and produced for us are exhilarating, timeless and beautiful. Your legacy will be with our company forever.” Raymon L. Hanssen, Executive Vice President, Business Bank of California
“Dear Fani, Congratulations and heartfelt thanks for the great work you have done. This has undoubtedly been the most decisive action thus far in our effort to modify the plans for downtown Tiburon.. It now seems clear that the development of downtown Tiburon will be an issue in our city council election. So, you can see how important the work has been.” Brewster H. Morris, CoChairman Committee for Downtown Plan Review
“The new Civic Center is magnificent. The architect is Fani Hansen who orchestrated the designing of the structure so that it is a testimony to who we are as a people. There is much symbolism used in the design, color and fabrics which are to represent the multicultural community in which we live. Many of the products used to build the Civic Center come from local industry. The fact that cost of the building is coming in below budget is cause for jubilation. We have indeed been fortunate to have chosen the right architect for such an undertaking. The city fathers are to be congratulated for the stand taken to present this city with a bold new image.” Marti Aiello, letter to the editor, Ledger Dispatch, Pittsburg
“Under the leadership of the architect numerous public meetings have been held to define community goals and objectives for the new facility. This represents an example of a positive collaboration among a number of major public agencies.” Daily Pacific Builder, San Francisco