Light, Nature and Courage to Change
Seward School, Alaska
Educational projects remained a central focus throughout my professional career. They offered great opportunity to fulfill some of my aspirations. My first assignment in US was to design a school in Alaska. This was in 1967 when energy was abundant and schools were designed windowless, with artificial lighting throughout.
The original brief called for flattening the site, removing the existing trees, and designing windowless classrooms, a standard practice at the time.
But in Alaska, where daylight is one of nature's greatest gifts? In summer the sun remains visible for 20 hours a day, in winter the nights seem endless. How could we deprive children of it? That simply could not happen. What an extraordinary opportunity is to design a school inspired by the spirit of the igloo, the Northern Lights, and Alaska's vast landscapes, creating an environment that would inspire generations to come. The program itself had to change. But how? At the same time , late 1960s there was a desire to create a more flexible learning environment. It was desirable within the same room, the student to be able to find a group suited to his or her level of ability to learn and naturally center around a teacher. Education was by groups.
Feasibility studies were prepared to determine which the most economical way would be. It would be less costly in the long run if the school accommodates all 12 grades in the same school. In the middle of the design phase the port city of Seward lost one of its prime employer Alaska Steamship Co. and the town population declined. The project became committee meeting after committee meeting. Science and mathematics became our greatest allies. What had enabled the igloo to endure?- Common sense, protection and light.
Models, films, scientific research, and detailed cost analyses had to help.
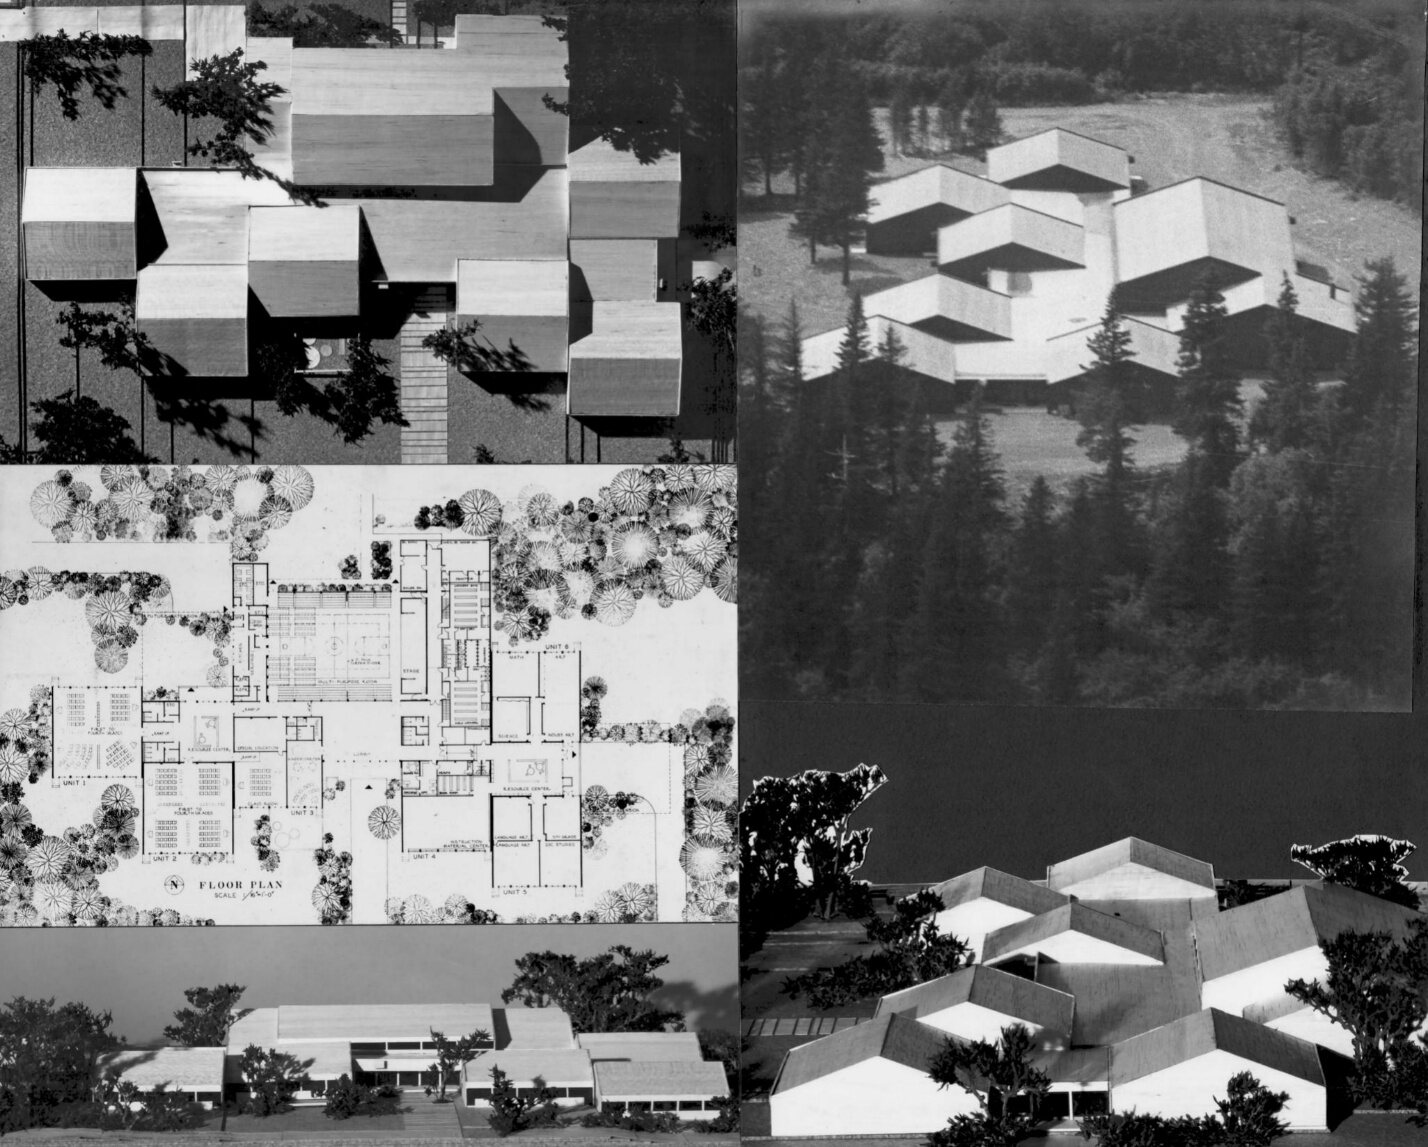
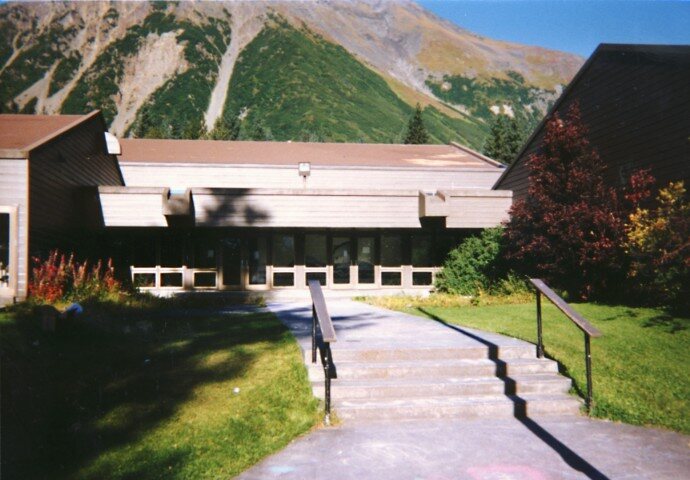
I took movies around the site in an attempt to persuade and educate the Board in the glory of nature and the importance of the environment for educating the next generation. It would be helpful to locate the classroom buildings among the clusters of existing trees, keep the natural environment undisturbed as much as possible to define daylight as a human need, and give the school a strong relationship to the dramatic Alaskan landscape.
Alaska's short daylight during the winter causes depression and unhappiness among its inhabitants. In order to reduce the feeling of gloominess we introduced indirect lighting, which, in 1967 was not common at all. Working with the lighting industry, we were able to persuade the School Board that the quality of light is more important than the quantity and to allow us to implement the concept of indirect lighting throughout the school.
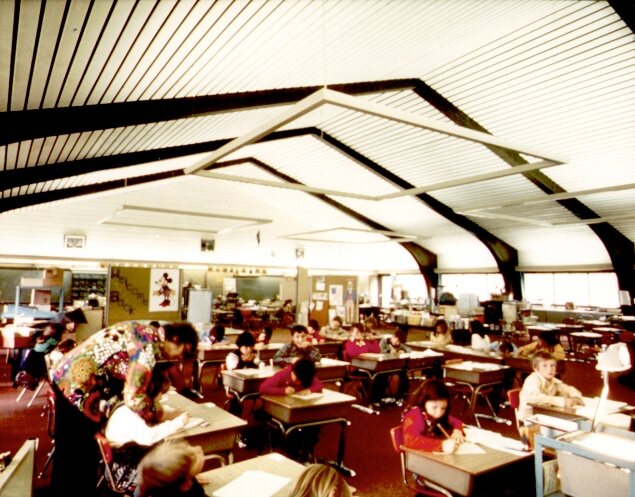
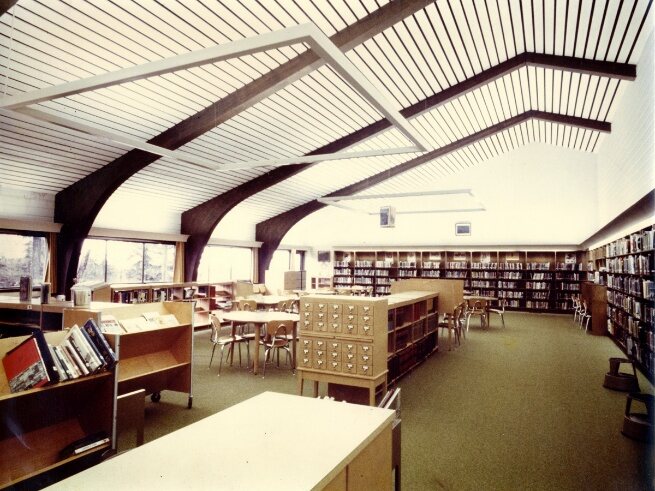
The teaching areas were designed without columns and bearing walls interrupting the spaces. They could adapt naturally as teaching methods changed.
The indirect lighting overcame the winter months of darkness. The architecture responded to the need. The entire school was organized in groups of pavilions around research centers, where each student can find its own place and study without being disturbed. The tone of the roofs matched the mountains in the background. Siding stain was chosen from the shades of the trees.
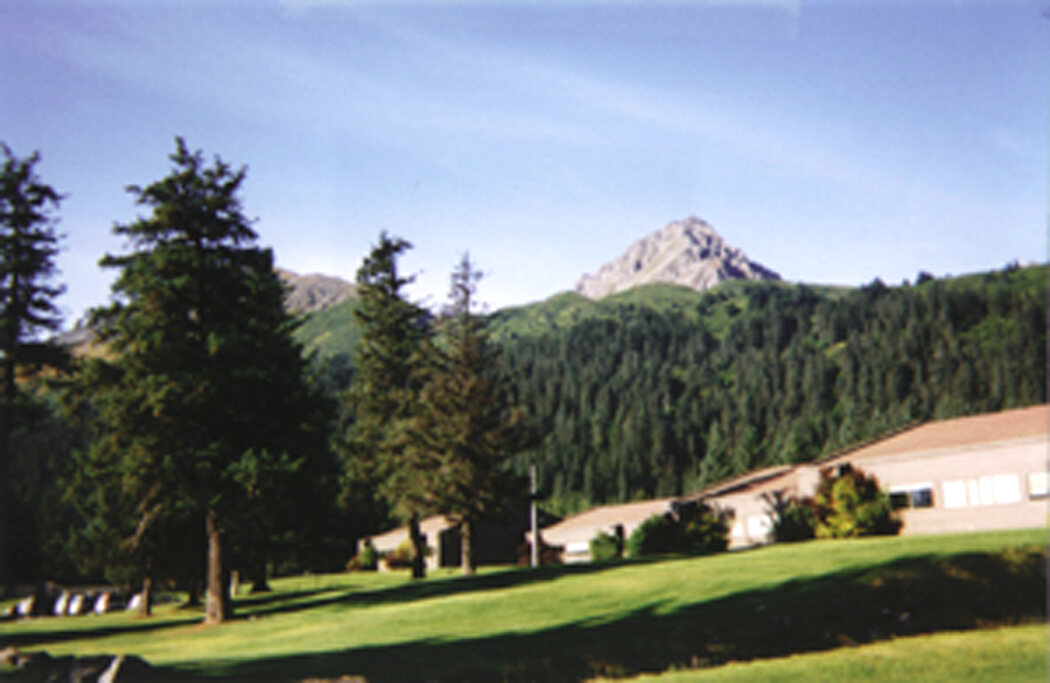
The school belonged to the site.
“The new Seward school is designed on a beautifully wooded gentle site looking out over Resurrection Bay…The associated design professionals responsible for integrating and organizing the relationships of the spaces, colors, textures and forms for the children, contend that much “Tender Loving Care” has been accorded to the design of the children’s new school” Seward, Alaska, Cheechako News, John Casey, Superintendent, Western Construction
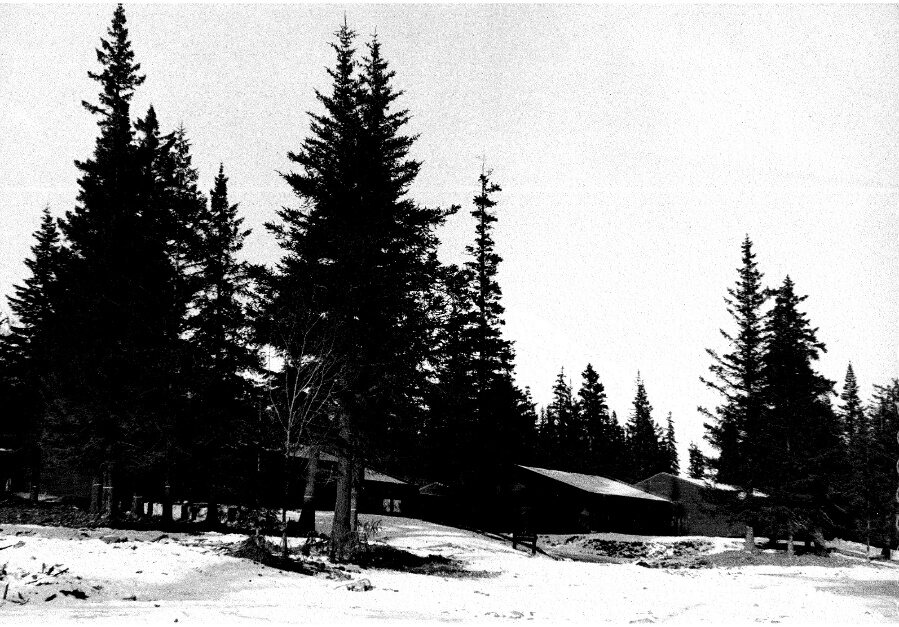
As no money was available for art, Gary and I decided to do something ourselves. We took the two entry doors to the kindergarten (without permission from the school board) and painted a mural on them. The mural was unveiled to great admiration on opening night. The children were delighted to play among the trees and enter the school.
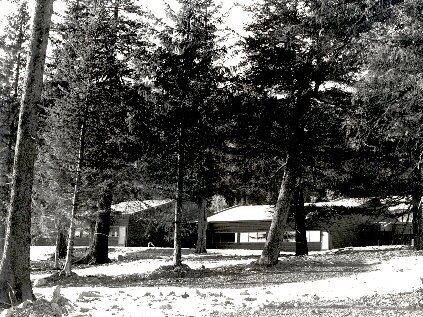

And on opening night we accepted praise from some of the same people who wondered during the entire time of design and construction, what was the architect trying to accomplish. The dedication ceremony on January 11, 1970, called the school as ”Seward’s Beautiful modern school, the consecration of a dream” by the Borough Superintendent of Schools, Ernest Presher. The Chairman of the School Board George Navarre described the school as "a dream come true." and the featured speaker of the ceremony, Alaska’s State Commissioner Dr. Cliff Hartman congratulated the people of Seward “ for providing such a fine school for the children” The Cheechako News, Peninsula Clarion.
“In Seward the most dramatic structure is one of those the people use most, the new elementary school complex. It is a prime example of the imaginative thinking that is going into the education facilities today.” Evey Ruskin, The Daily News, Anchorage, Alaska, Jan. 18, 1970.
Architecture succeeds not when it merely fulfills a program, but when it responds to genuine human needs. To become a leader the architect had to be brave, be generous in sharing and distributing the given seeds, even when the wind is strong, knowing that sometimes the soil where the seeds are to be planted needs more fertilization than expected.
That knowledge illuminates my career as architect.
See the built project: Seward School, Alaska →
See what people say: Light, Nature and Courage to Change →