Teach by Example
Riviera School, Kelseyville, CA
After an intense competition in 1988, we were selected to design a new K–8 school for the Kelseyville Unified School District on fourteen acres of undeveloped land. The program included classrooms, special education, kindergarten, a multipurpose room, library, audiovisual and computer facilities, administration, teacher work room and lounge spaces.
The idea
The challenge was not simply to provide the required rooms within a limited State budget, the opportunity was to ask what can architecture teach? Can students learn from the environment created for them?
Instead of proposing a single institutional building could the classrooms be organized in such a way that they belong to each other, creating a center and a place not only for a school, but also for the larger community?
How can the design and construction process teach by example?
Teaching about conserving resources could begin with the design of the school itself. The school could demonstrate how sunlight, fresh air, landscape, technology, flexibility, economy, and beauty could work together. The design process itself can be part of that lesson. To do this needed participation. Teachers, students, parents, administrators were invited to participate in the design workshops. All were interested in how ideas could become buildings and places.
At that time, technology was not yet widely understood as an essential part of the educational environment. Years earlier I had already experienced the benefit of using technology during medical planning to understand complex human needs and organize information. I believed that the way children would learn in the future will be changing. The technology would become increasingly important in education, and the design of the school needs to respond to it.
Parents, teachers, and the State Office of Education had to understand why the school needed to prepare for a future that had not yet arrived. Including the necessary electrical infrastructure within a minimal budget required looking beyond immediate needs and making the case for what would be needed in the years ahead. The learning extended beyond the classroom. With guidance, participation began shaping the place and everyone was learning. The State Office of Education was challenged to consider educational needs that were not yet fully part of conventional school funding.
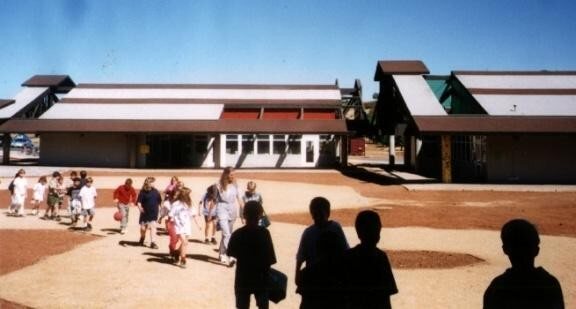
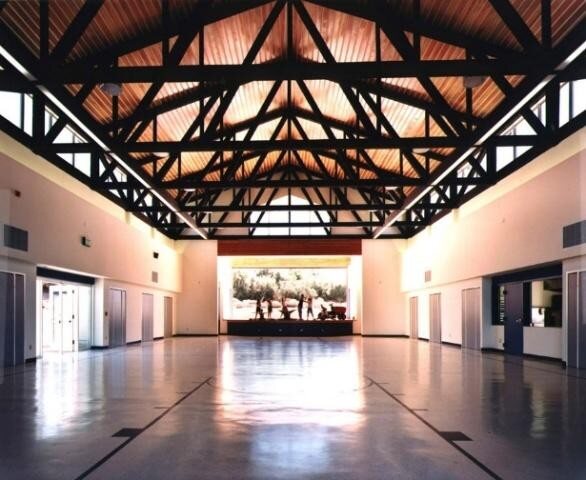
The process became an opportunity to demonstrate something important. Preparing for the future requires action before the future arrives. The classrooms were organized in clusters for creating a place for belonging with the multipurpose room and outdoor amphitheater forming a shared center and a village-like campus. Even the required relocatable classrooms belonged to the whole. Rather than treating the factory-fabricated units as separate objects, we integrated them into the visual and spatial organization of the site. Their configuration followed the language of the main school.
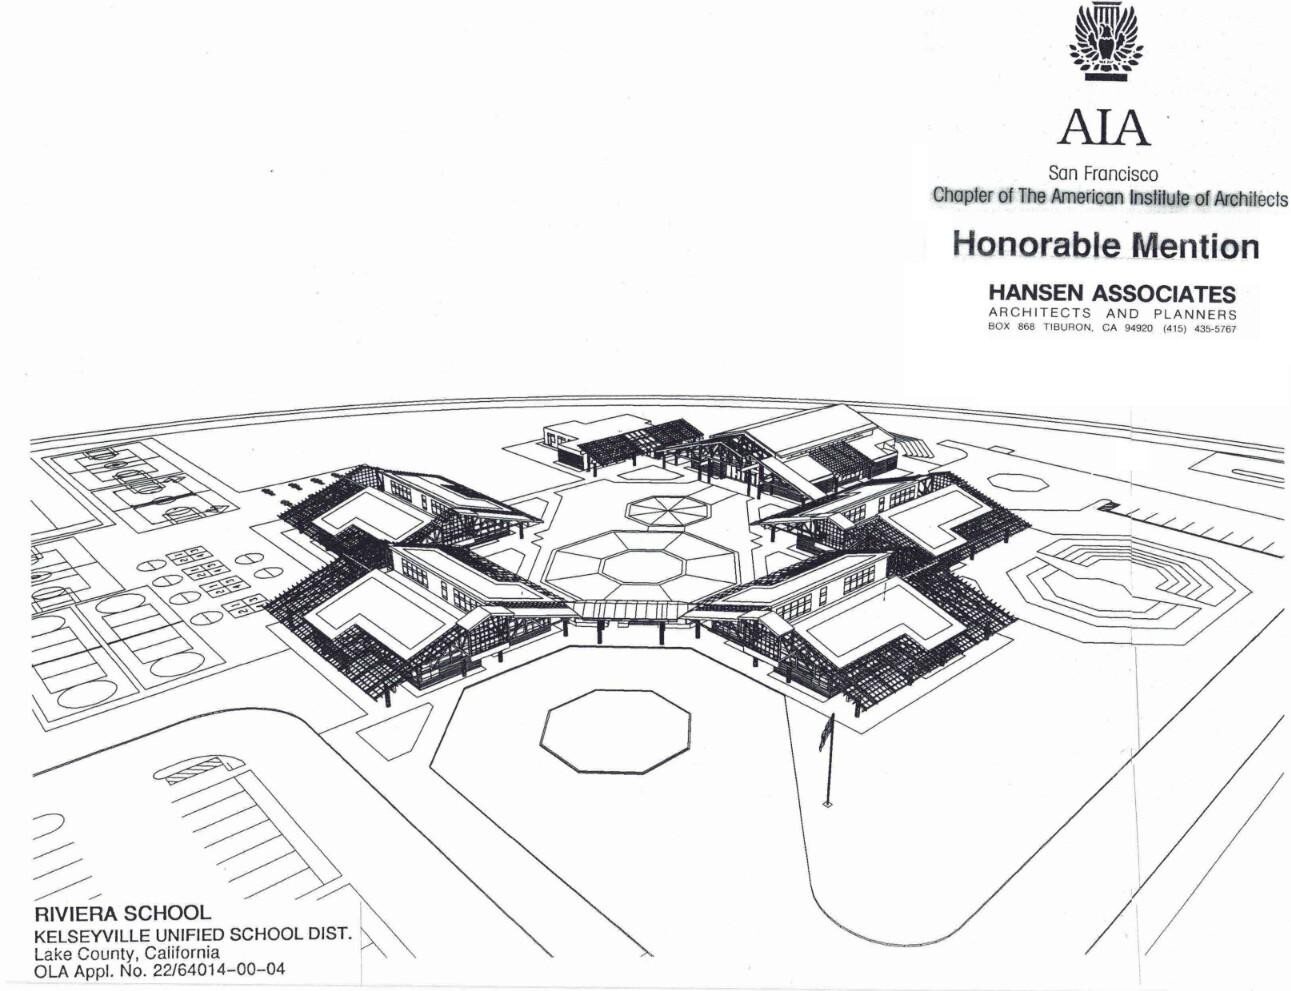
Economy did not have to mean the absence of architecture. Flexibility did not have to mean the loss of beauty. Factory fabrication did not have to mean separation from place.
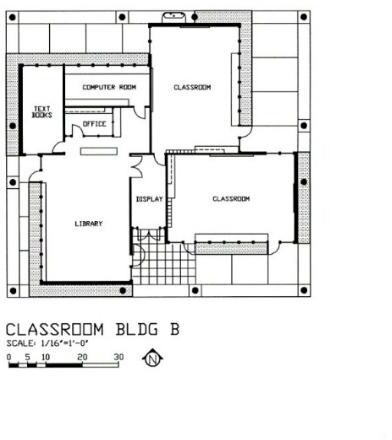
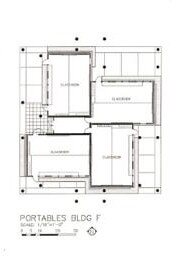
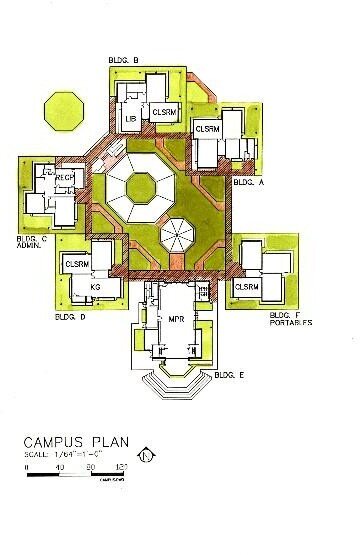
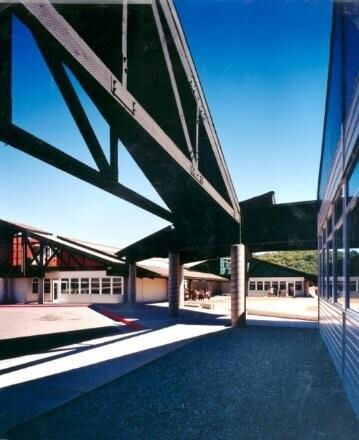
Courtyards were placed in front of the classrooms, creating opportunities for outdoor instruction and connecting daily learning with the local climate and nature. Trellises provided sheltered outdoor spaces.
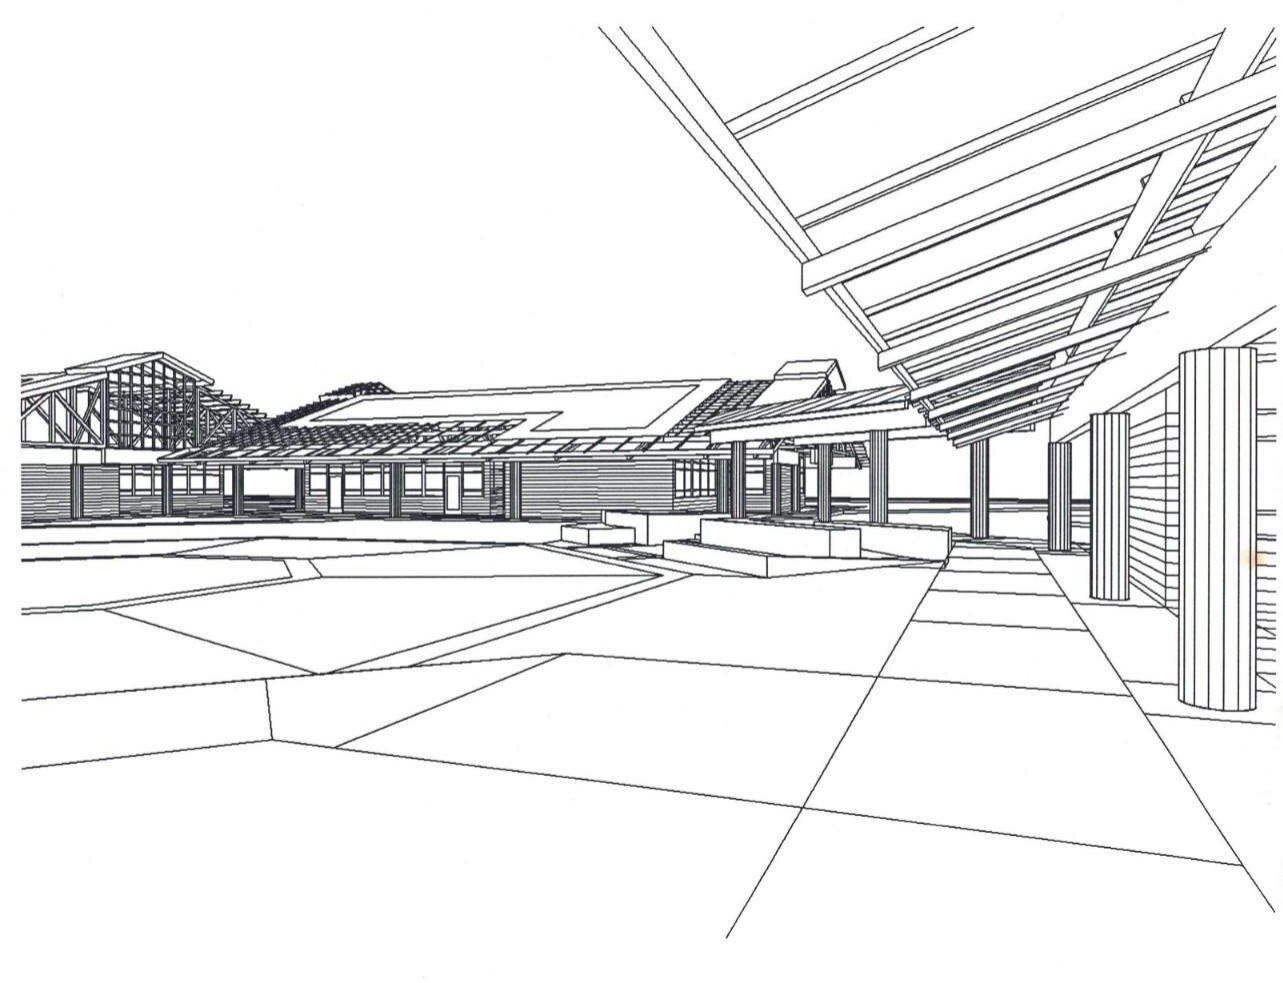
Life and Education change. Architecture must change with it. The classrooms themselves were designed for flexibility. Column-free spaces within each pavilion allowed four classrooms to adapt to changing educational needs. Standardizing the clusters reduced the number of framing components and helped keep the project within the limited State budget.
Preserving the Vision
The plans were completed in 1988. Then the project was placed on hold because State funding was not available. For six years, the design waited while construction costs continued to escalate. When construction finally began in 1994, the challenge became even greater. How to preserve the original vision, accommodate the technological infrastructure that had been anticipated years earlier, and keep the project within a severely limited budget despite the increased cost of construction?
Extensive value management studies had to take place. Exterior materials had to change from brick siding to wood and roofing from metal to asphalt shingles. Color was a helpful tool.
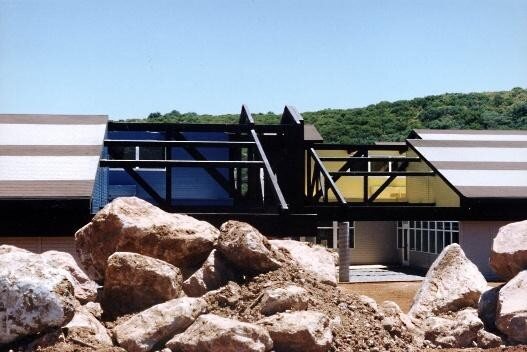
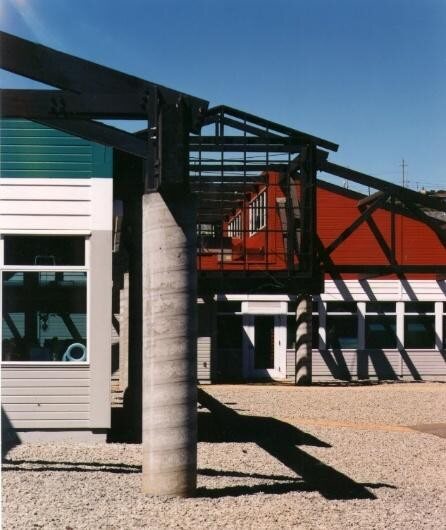
Creativity was needed to protect the future while responding to the available funding.
During construction, that principle of flexibility was tested in an unexpected way. When a truss arrived incorrectly fabricated, the contractor reported that the factory mistake could seriously affect completion of the project. On examining the problem, I realized that the member could be exchanged with another member of the next cluster. The creative solution allowed the project to move without delay.
Architecture does not end with an idea or a drawing. In response to human needs, a vision must survive the realities of funding, changing costs, construction, errors, and technology. Understanding requires exposure and learning. The school became an expression of that belief.
The students could learn that their environment matters. Parents and teachers could participate in creating it. Public agencies could be encouraged to prepare for changing educational needs.
Technology could be anticipated before it became universally accepted. Nature could become part of learning. Operable clerestory windows brought natural ventilation, while daylight reduced the need for artificial lighting and created an environment appropriate for changing educational technology. Limited resources encourage Innovation rather than diminish vision.
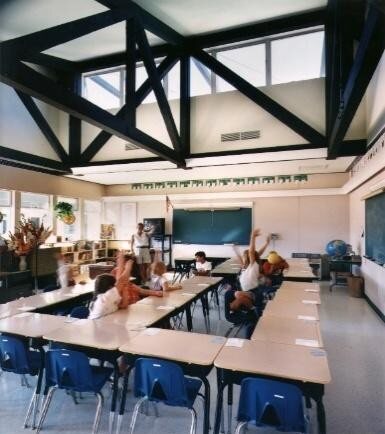
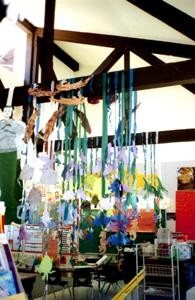
Through the interactive process we began to understand something important: Architecture is capable of responding to human needs and transforming ideas into environments that can improve life. The school became more than a collection of classrooms. It became a place to belong.
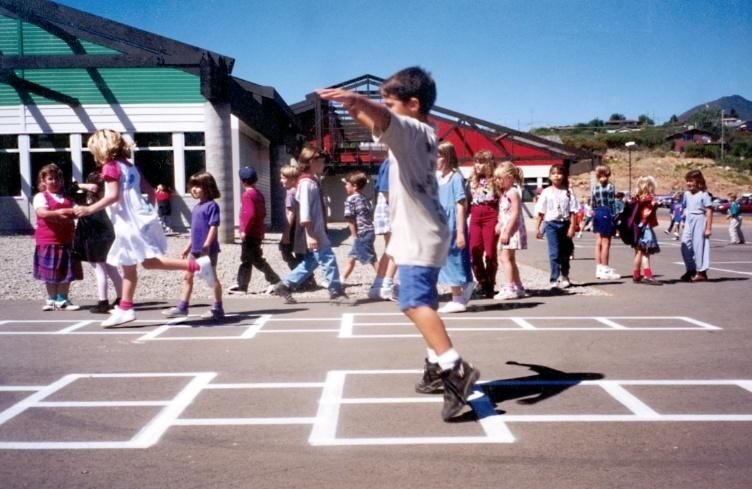
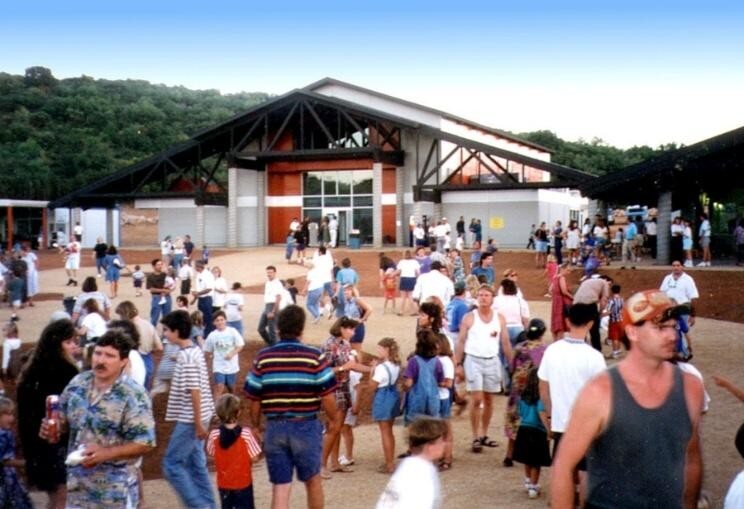
That is one of the most important lessons architecture can offer to education. Students will live in the world we create. When we learn early in our journey that places shape our lives, that ideas can become action, and action can transform life, then we may begin to understand our own ability to respond to human needs and shape our future. A school can teach through what it says, what it does, and what it allows people to understand is possible.
When responding to human needs with vision, Architecture is one of the most powerful instruments for bringing life into the world and as such it should be part of education itself.
See the built project: Riviera School, Kelseyville →
See what people say: Teach by Example →