Home, Human Spirit, and Possibilities
Caribbean Islands and San Francisco
Housing is the area where the population growth needs help. My projects in the French Caribbean Islands reflected the radical social and economic changes that occurred there. They focused on helping cure the ailing Islands and encourage the shaping of a positive future. Social assistance was needed. The mission was to support the preservation of the islands culture and provide technical assistance in design and building, In collaboration with the island’s leaders this required creative response to the elements of nature, sun and wind. Responding to the need of context, culture, use, topography and climate, the sustainable structures had to produce housing for low income people (600 apartments), schools, and a master plan for a new town.
I learned to consider environment as extremely important and to believe that the health and the vitality of the city directly relate to the health and vitality of the people. As the budget was very limited for the housing development, we focused on important elements of nature, such as wind patterns and sunshine and never violate two important principles when designing a space. One, to provide for cross ventilation and two, to allow for daylight to penetrate every space. Responding to the patterns of light and wind shaped the architecture. The contrast between solids and voids allowed different light conditions to transform the static architecture to joyful sculpture.
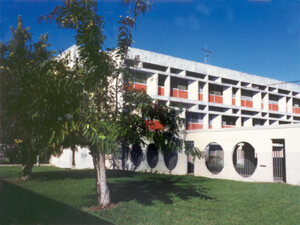
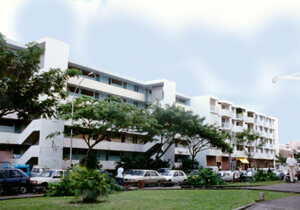
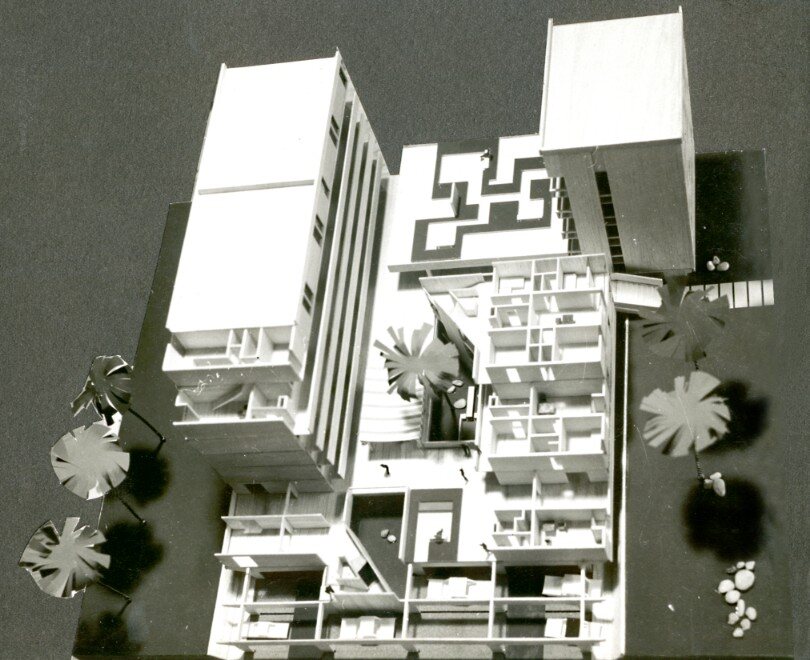
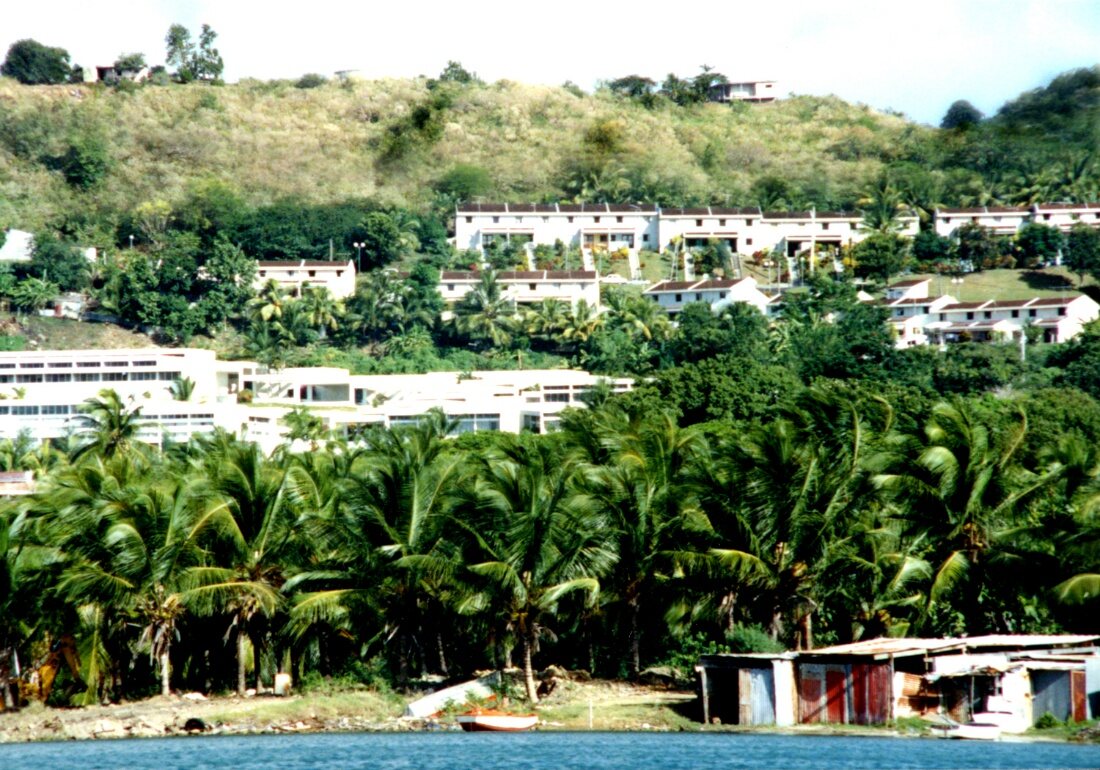
Twenty five years later after many of my projects had been completed, I had a chance to visit the Islands again. It was a wonderful experience to find that the principles those facilities were designed by responding to specifics of content, culture, use, topography and climate have endured harsh economic times. Even the housing projects with very limited budgets offered poetic existence. I observed with great pleasure in the low Income housing units the joy in the eyes of the children and their parents.
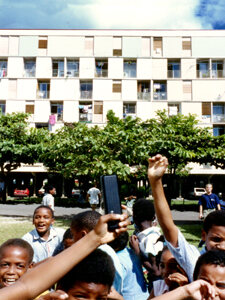
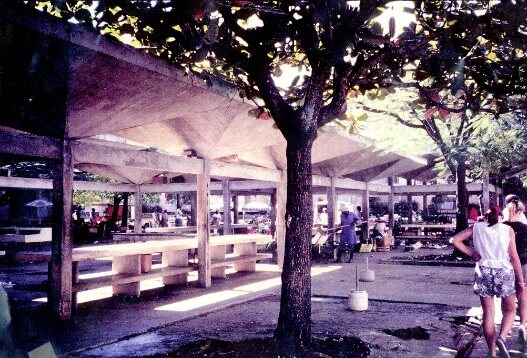
This experience thought that there is something more then what money can buy. That is the desire to create for improvement of life.
The people and places inspire architecture
Here is another residential example completed in California, close to San Francisco, the Indian Rock Development. I had a chance to be selected by a private client, active in international business, travelling the world, and knowledgeable about the world’s economy. The solar-powered residence in Central Marin I designed for his family has an exposed steel structure, high performance glazing, sustainable materials, energy-efficient equipment, and entirely naturally-ventilated spaces within a setting of indigenous land.
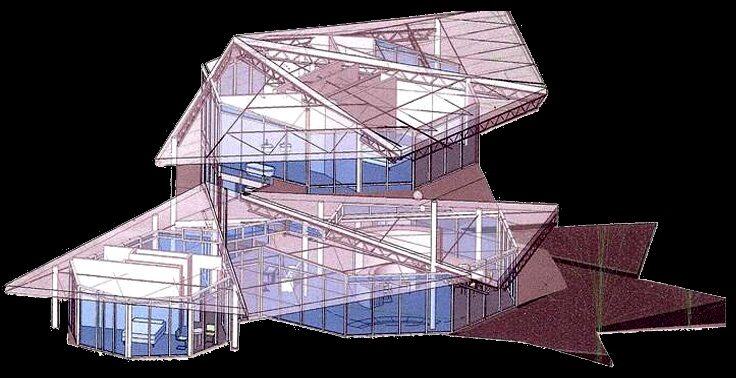
The plans for the main residence and guesthouse are geometrically based upon a series of octagonal forms to maximize the indoor connection to the surrounding environment. Each room is arranged in such a way as to take advantage of a unique view – Mr. Tamalpais, grassy golden hills decorated with lichened rocks and native plantings, a grove of mature oak trees, garden pathways leading to a swimming pool and water features. The modular roof varies in opacity and acts as a parasol over the building and courtyard spaces in between volumes for shaded relief from dry hot summer days.
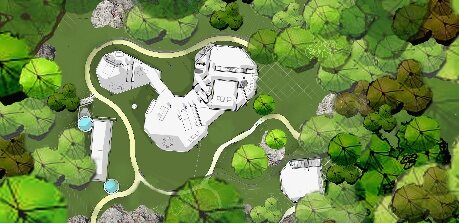
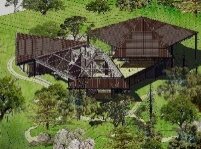
The design of the housing and its features embrace sustainable construction materials and methods of building. Site grading is limited, indigenous planting is protected and restored, the majority of fabrication took place off-site, solar energy is captured effectively for energy use, and the footprint of the building is tight to maximize permeable land.
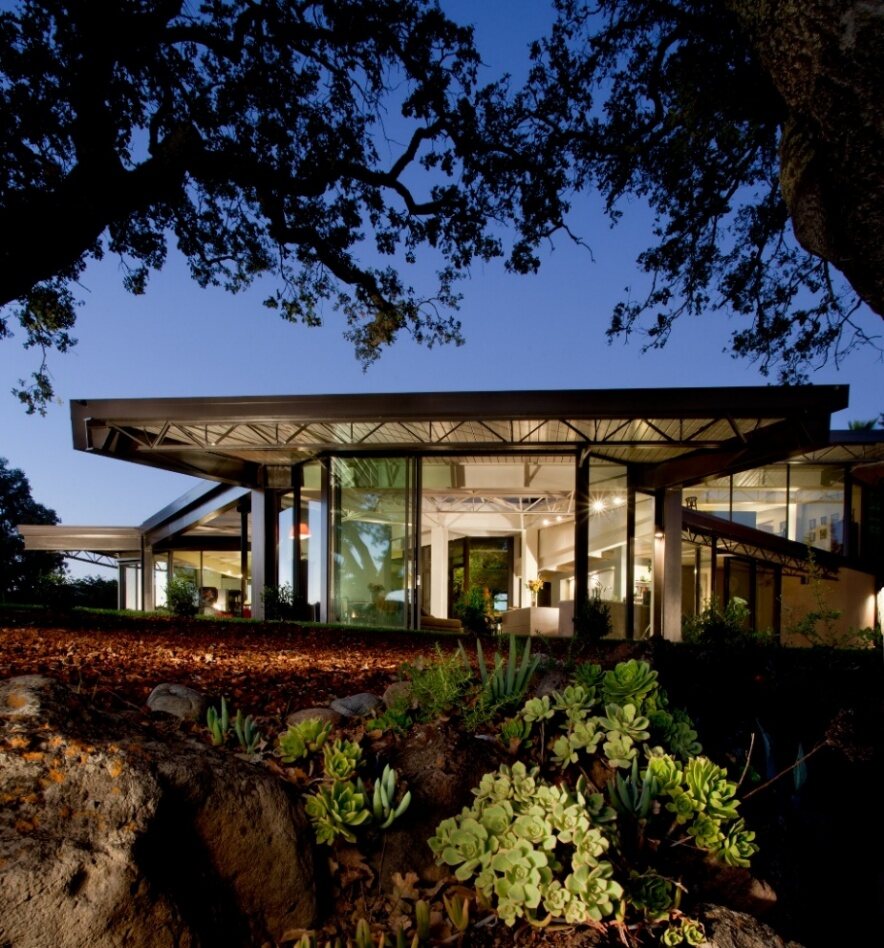
My housing experience brings together two apparently different budgets: the housing created with extremely limited resources in Guadeloupe and Martinique and a highly sophisticated private residence in Marin, California. Jet, the underlying architectural lesson is the same.
The French Caribbean work began with a profound social need: housing, schools, and a new town, developed through collaboration with the Islands' leaders and through careful response to culture, climate, topography, sun, and wind. The principles of cross-ventilation and daylight in every space shaped the architecture itself.
Then the Indian Rock House demonstrates that the same fundamental values guide high-end housing: connection to nature, natural ventilation, solar energy, sustainable materials, protection of indigenous planting, and careful use of the land.
The Desire, the Idea, and the Collaboration is what is essential
The Desire to improve people’s life
The Idea to respond creatively to human need
The collaboration with people understanding the need to work together to make the idea real is essential for a sustainable future.
What I learned from designing for both low-income and high-end housing is that:
Human needs are the same.
People everywhere need light, air, nature, dignity, belonging, beauty, and Hope.
Together, they bring LIFE.
See the built project: Indian Rock House, Marin →
See what people say: Home, Human Spirit, and Possibilities →