Identity and Civic Trust
Pittsburg Civic Center, Pittsburg, CA
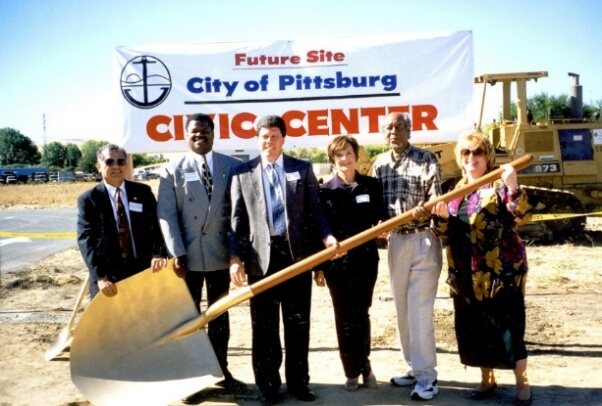
The year is 1995. A national competition is announced for the programming, master planning and design of the new Civic Center of Pittsburg, California. It is to include a new City Hall and Police facility on a 23- acre site. The project is ambitious as it has to bring in one location fragmented public functions located throughout town, address fiscal impacts and city wide issues, become a major part of a larger transformation of Pittsburg, and create a new civic identity. Some of the largest corporate architectural firms in the United States were expressing interest in the selection.
Wanting to understand the place through knowing people and site, I took walks through Pittsburg, talked with people on the streets, listened to their stories, their memories, their concerns, their hopes, and aspirations. I was invited for a cup of tea in their homes, who shared their view points generously, and offered rides to old abandoned industrial buildings. I met with the city historians who helped me researching people’s history, city’s industries, and changing needs, and started admiring Pittsburg's people that had lived through enormous transformations successfully: from Native American beginnings of the Bay Miwok to Sicilian fishing and farming, to the Black Diamond Coal mining, to the steel industrial identity, to Camp Stoneman major embarkation point for American troops during WWII and Korean wars when more than two million soldiers passed through the camp contributing to the city’s growing cultural diversity.
The challenge facing the Civic Center was to design for a rapidly growing, young, family -oriented, highly diverse, working class industrial community that was undergoing transition. How can we respect and integrate this rich history, diverse population into a single image?
The idea
I found something fascinating that inspired my response.
This was the city logo. Its symbolic, simple composition was inspirational: an anchor, clear sky, yellow sun, green hills and blue water. I read the logo as an expression of Pittsburg’s place and people. It reflected Pittsburg’s history, its association with the steel industry and included the sun as forward looking civic identity.

The idea of How became clear: The Civic Center has to embrace its people and site with Color and Hope.
I began to see that the Civic Center has to become more than a place where government works. It has to become a place where the people of Pittsburg can recognize themselves. As this idea became inspirational, I placed the City’s logo as an overlay on the cover of our competition design proposal.
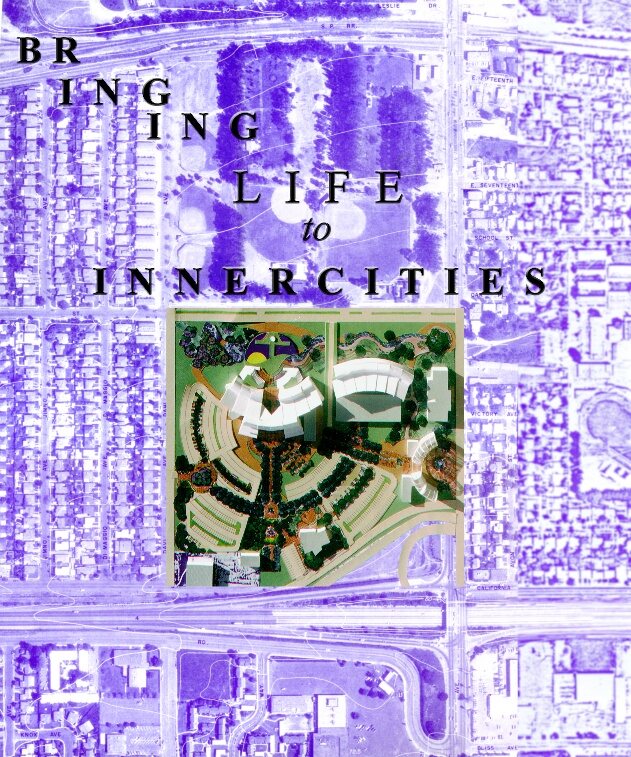
Our team was selected.
Trust
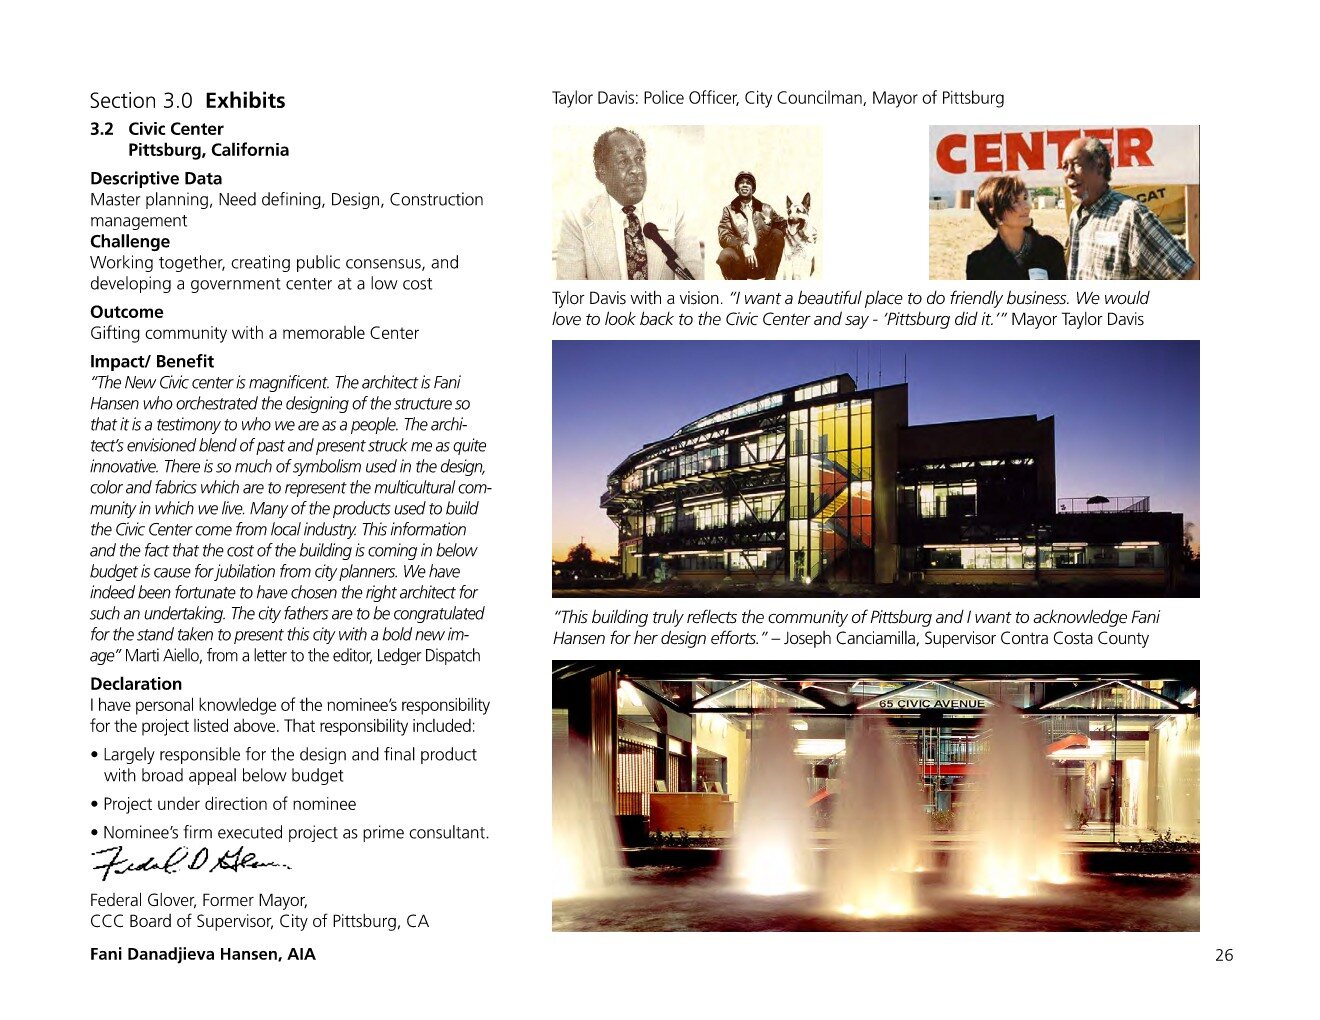
Shortly after the selection, as the city was changing socially, economically, and physically, I wanted to meet with Taylor Davis, the City Mayor, and hear his thoughts about the project. Taylor Davis was greatly respected in the city for his long time service in establishing direction for Pittsburg for many years and was regarded as a civic mentor.
I asked him directly: “Mayor Davis, how should we design the Civic Center?”.
Looking in my eyes, he answered: “How can you ask me such question? You just came through such rigorous competition. You are selected. You have idea and you are responsible for the design. Do not ask me such question.” Then after a pause he continued:
“ I want a beautiful place to do friendly business. We would love to look back to the Civic Center and say-“Pittsburg did it” and when my grandchildren, proud of it, pass by the Center they to say: “The Civic Center was designed when our grandfather was Pittsburg’s Mayor.”
This superb leadership placed enormous responsibility on my shoulders-Trust in the Architect.
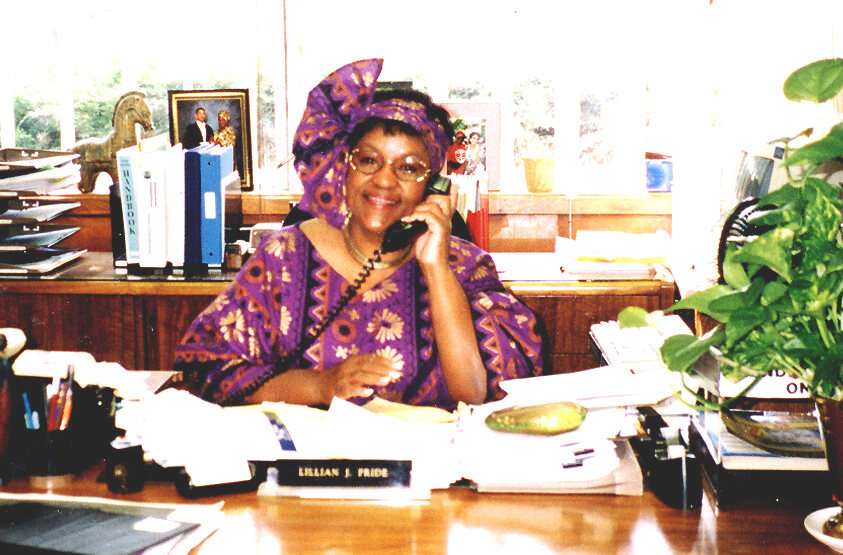
The city appointed Lillian Pride, the City Clerk, to become the official project contact, the lead/public agency project liaison with the Design team. Lillian understood and cared about Pittsburg deeply. She shared civic vision of transforming Pittsburg through revitalization, culture, and art. She was committed to its good future; Lillian became the bond between the City and the Architect.
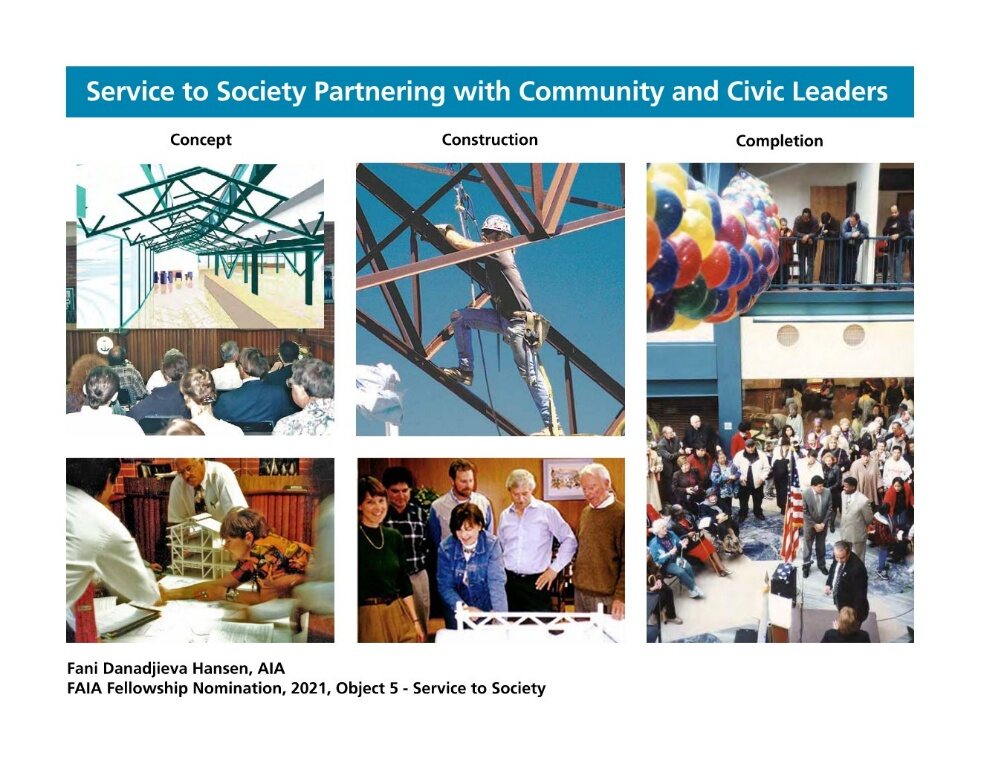
The city's leadership allowed us to lead the project from concept through completion. The responsibilities for the community participation, programming, master planning, design, contract documents, cost estimating, bidding and construction management remained connected, which helped in producing tangible quality at affordable costs.
Design
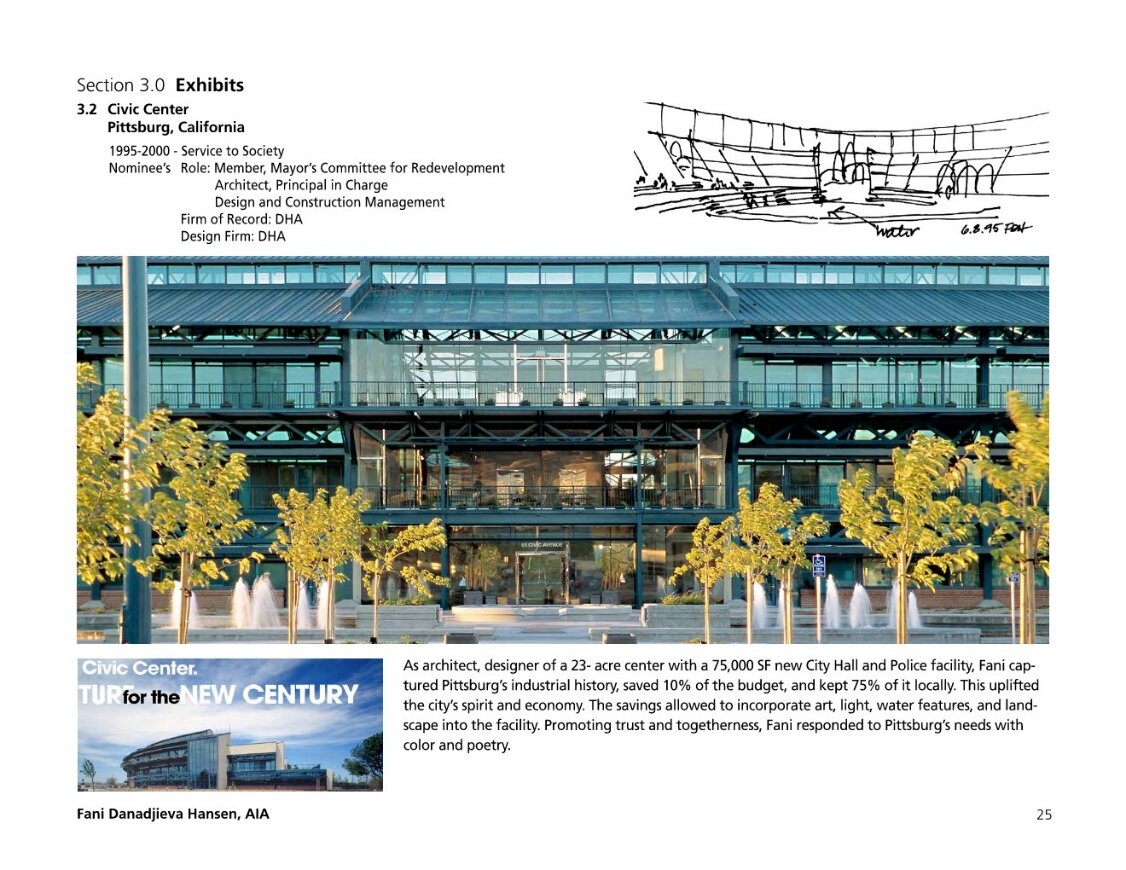
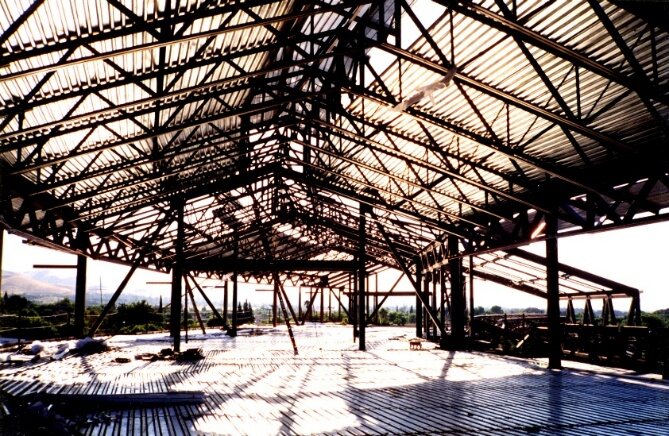
The idea of expressing the structure came from the city's industrial past.
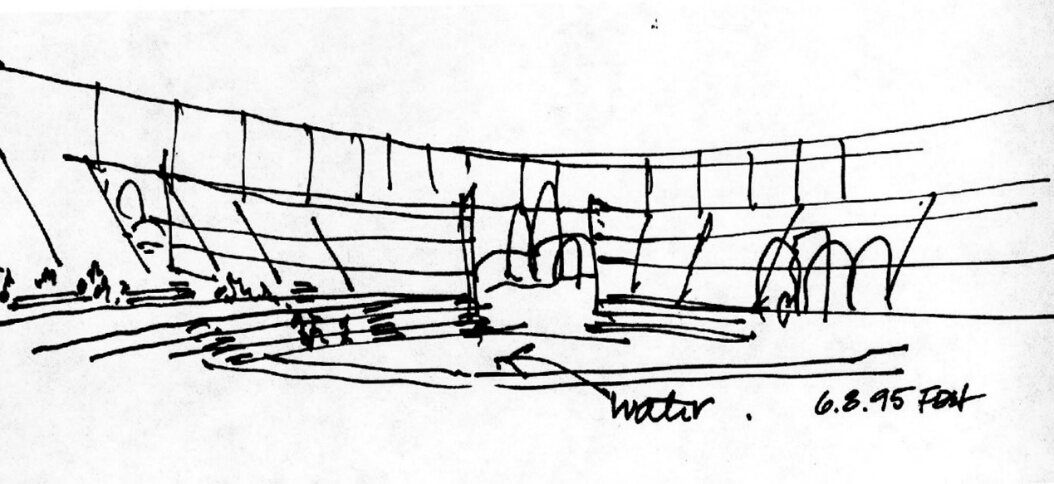
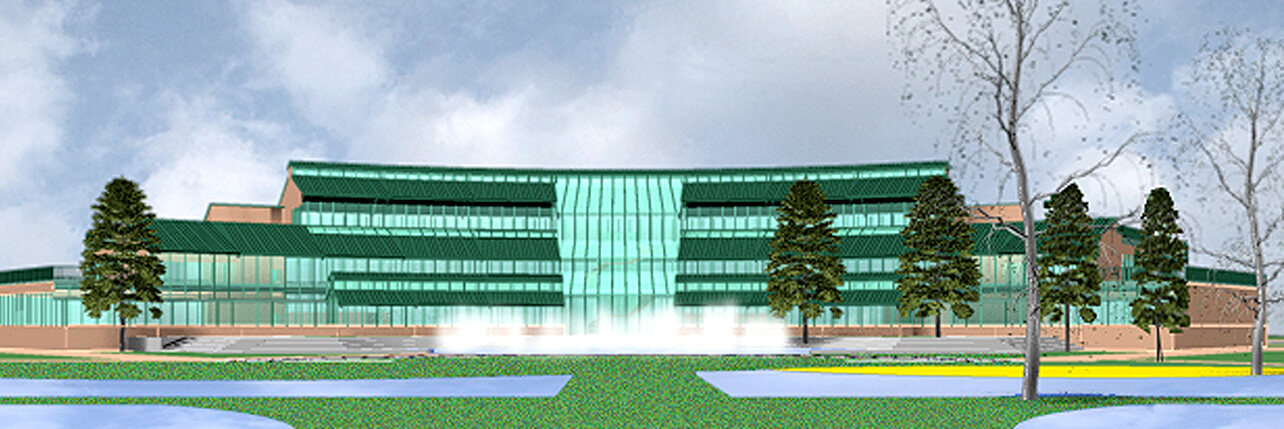
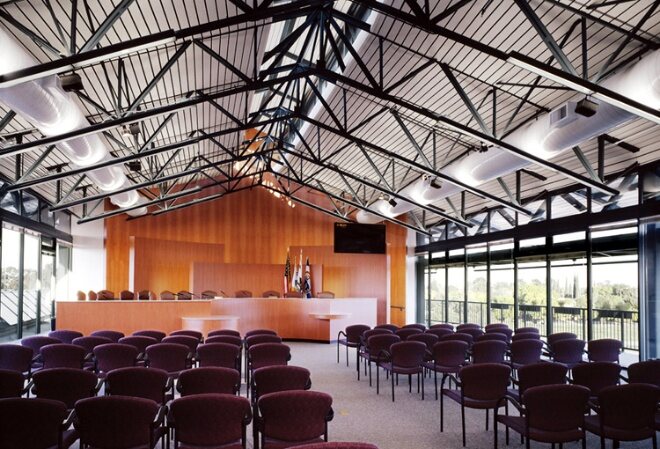
The undulating facility embraces the light and hugs the city and its landscape. The structure, visible from inside and outside, gives a dramatic image to the facility.
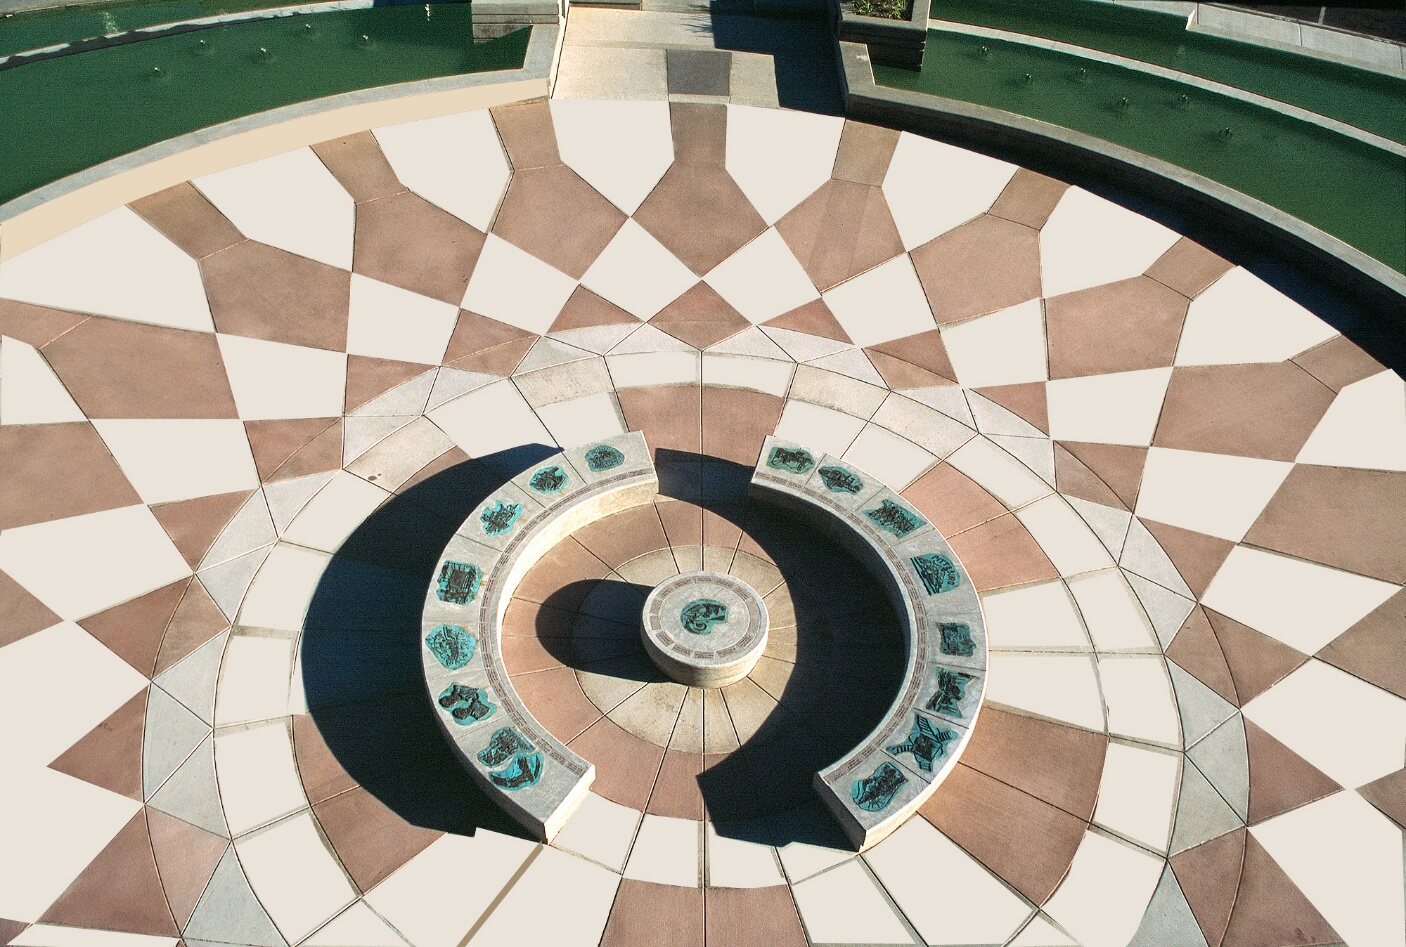
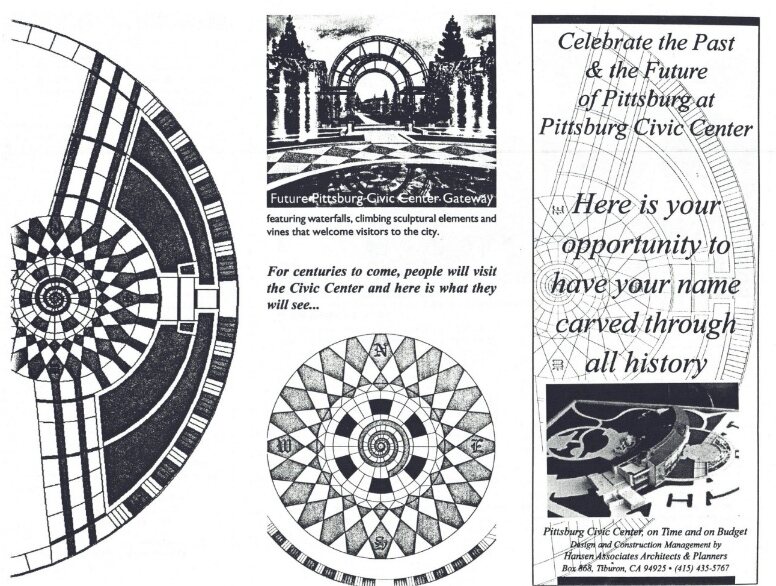
The center plaza is reserved for celebration of important events that shaped Pittsburg. Its artwork identifies in bronze the city’s origin while the landscape evokes fishing heritage.
The open space and parking serve the entire Civic Center as a whole.
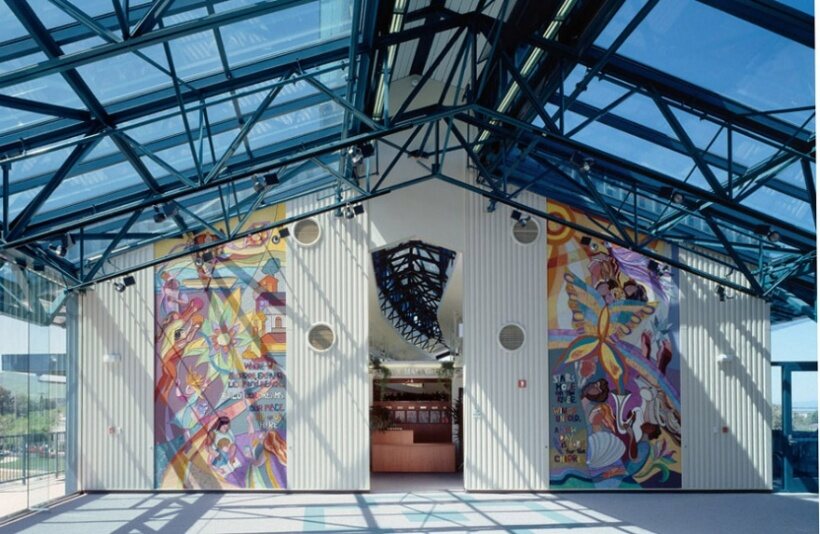
The entry lobby is conceived as a cathedral-like space. It accommodates a range of activities from civic functions to informal uses with space for murals, space for historic memorabilia and exhibits. Frequent public services such as Community Development, Cashier’s office, Records and Police are located at that level.
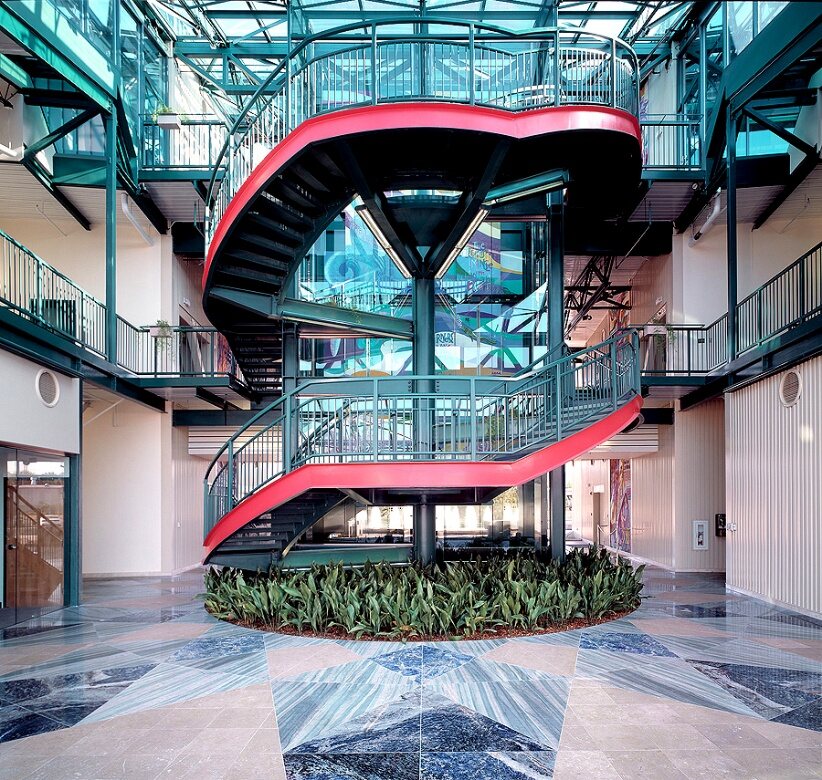
Through the central stair and elevator people experience changing city views.
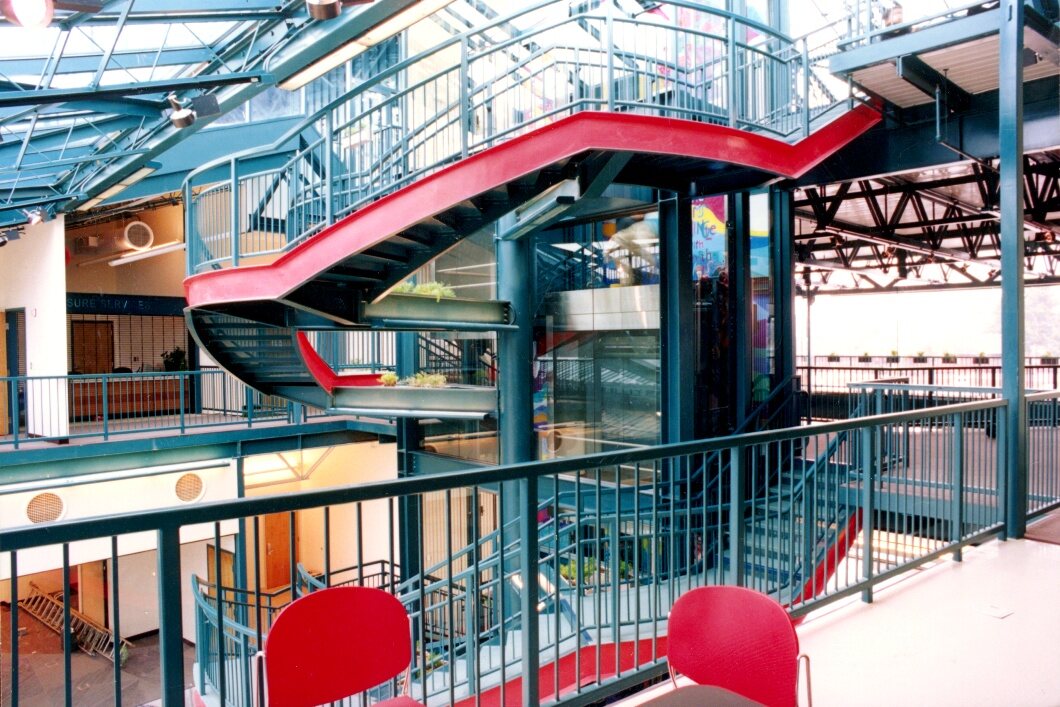
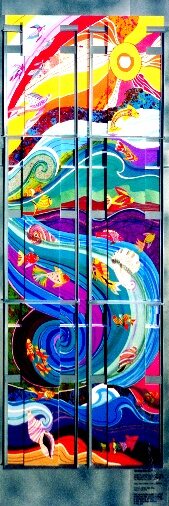
This cathedral of light shows a mural of underwater ocean scenes that tie Pittsburg to its water related activities, global unity and eternity
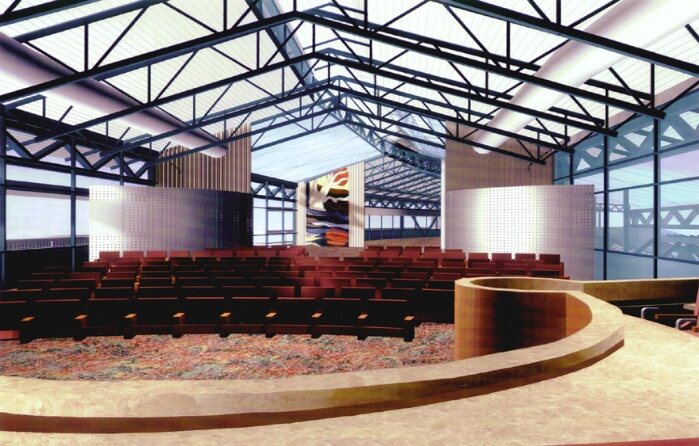
The space leads to the Council Chamber, located on the 3rd floor, which enjoys the vaulted roof, clear story, and fabulous views over the city grounds, water and hills, for stimulated the Council to make quality decisions, inspired by its environment.
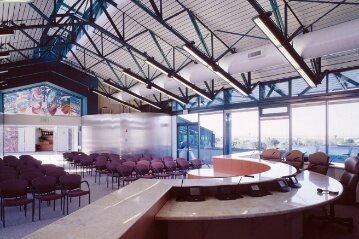
The building respects the past while giving the future a new expression. This was the vision expressed by the leaders: ”a civic welcoming and open building, acknowledging the city's past”.
Energy Conservation, PG@E award
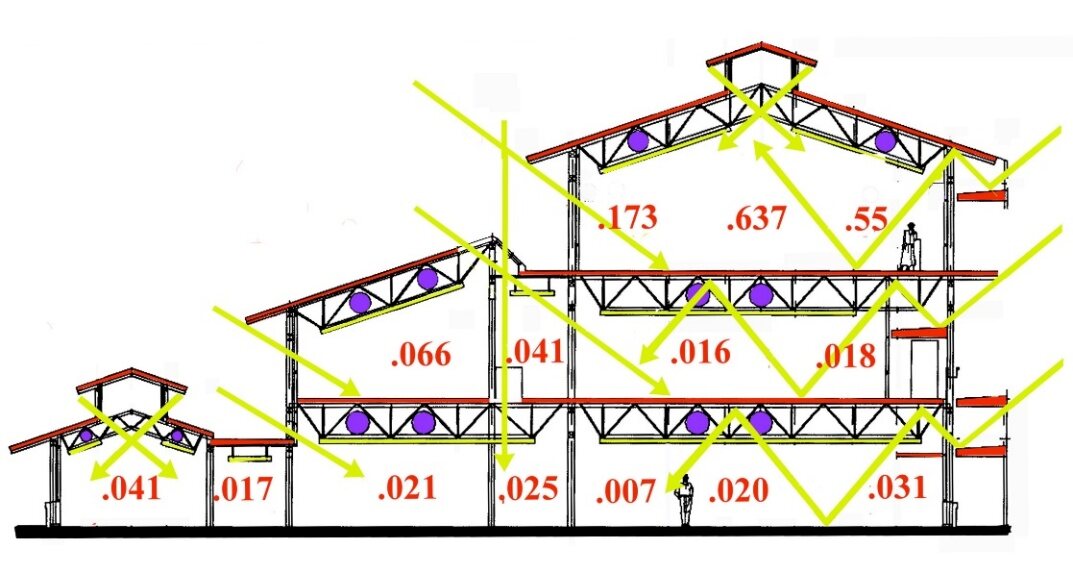
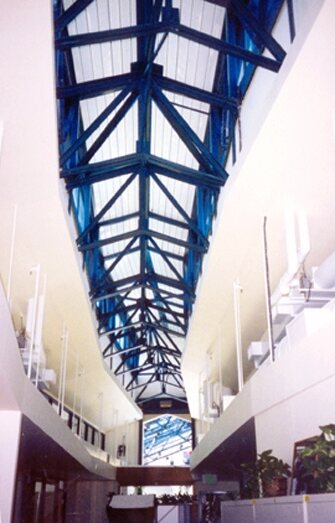
To save energy of operation I placed an important value on daylighting the space. Daylighting saves almost 70% of the lighting expense and since it generates less heat than office light the peak air conditioning load was reduced accordingly. The latest technology in UC Berkeley confirmed the design capability and PG&E granted the city a substantial check for creating such a green facility.
Cost Estimating
As soon as the program was formulated I prepared a cost estimate for each project component. Working with the city’s Financial Director Jim Holmes allowed to develop a dynamic plan corresponding to financial options. Each building element was analyzed by the Architect for its value and cost with variety of consultants, manufacturers and contractors.
One of the community’s goals for this project was to increase Pittsburg’s business opportunities.
Throughout the design process we worked with local contractors, suppliers, manufacturers, and representatives of building systems to define their local capabilities and include materials that could be fabricated locally at a reasonable cost.
Bidding and Economy
Bidding task started early in the design by identifying local contractors, interviewing them, meeting them at the site, visiting their shops, inviting them to attend the pre-bidding conference and encouraging them to communicate with the team for any clarification prior sending their official bid on time. We, the architects, engineers, manufacturers, venders, tried to be as clear in our response as possible, which proved to be very helpful to them. That effort has brought together an extraordinary coalition of local support, from business owners and residents, to community leaders and volunteers and was critical for bringing business opportunities to the city successfully.
Through design and inclusive project delivery process we were able to keep 75% of the budget locally. Receipt of bids below the expected estimate, allowed acceptance of many additive alternatives, which was much appreciated by the city. Pittsburg’s local steel fabricator Concord Iron Works was the successful subcontractor for fabricating majority of the structural elements.
As a normal and standard procedure, the city advertised for Construction Management firm. Large national corporate firms competed again and after an intense interview process the best candidate was selected to administer the project.
Construction
Construction started and an unexpected event changed my role. A call on Friday morning told me that construction had stopped because a large underground pipe, not shown in the contract documents, was discovered while excavating for foundations. The situation will likely require a big change order. The large excavation equipment had already been removed from site as this is going to cost a substantial costs and project delays.
I drove as fast as I can to the site and looked. The equipment and all construction crews were gone. The site was surrounded with bushes and ivies. I saw the pipe. Yes, this major pipe was not shown on our drawings.
Following the pipe’s direction I discovered, at approximately 300 yards away, a rusted, covered under the ivies, a large, abandoned for many years pipe... Was this the same pipe?...This was not how the project was planned for.
The city leadership responded by asking me to become the Construction Manager of the project. From that moment forward, I understood my responsibility was not only as the architect, but also a steward of the City's resources.
One year later, during one of the construction’s team meetings, the general contractor arrived with a request for a large change order, claiming that due to design error and a conflict with a column, the major air ductwork has to be relocated. The entire team of more than 20 people looked at me for answer. There was a moment of silence… Knowing the building systems design, the purpose of the column, and its attachment, I calmly responded: “Remove the column”. The contractor opened the trailer door, slammed it, and in anger left the meeting…
My duties as Architect and Construction Manager started to produce results. Through careful coordination of design, schedules of construction, installation, and associated costs, the project budget started to show savings.
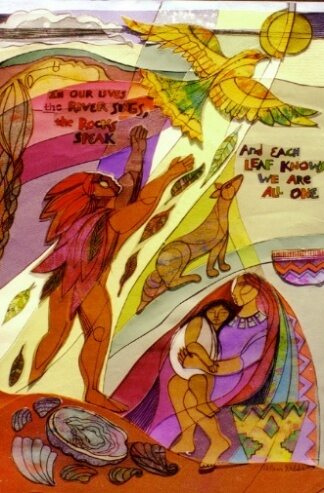
The savings created an opportunity to give something back to the city beyond the required buildings. The savings allowed to incorporate art, light, water features, and landscape into the facility. In the design, the art was not conceived simply to decorate the building. It was part of the original design as an important way of introducing the city's history and making it accessible to future generations. Inside the Civic Center, murals and tapestries were included to tell stories of Pittsburg's people, its struggles, its work, its families and hopes as part of a permanent exhibit. The only missing part was the budget for it. The savings now could become the gift to the city. I presented the proposal to the city council, which was approved.
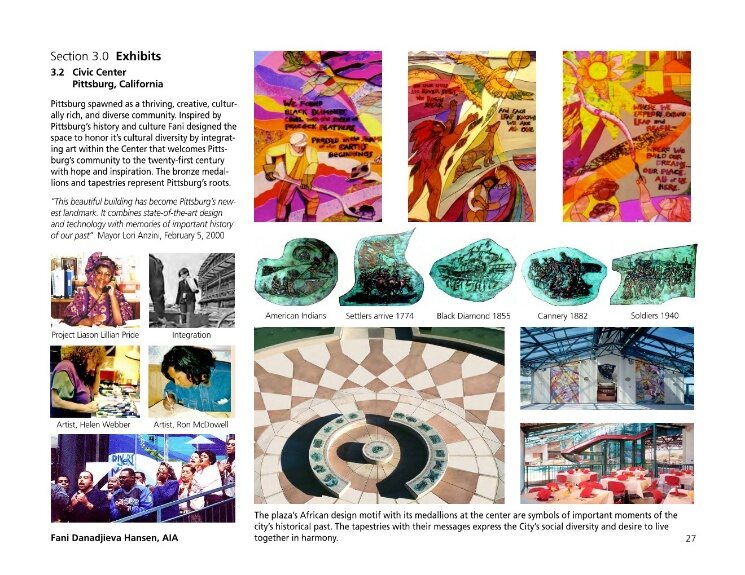
Public art, sculpture, water features and landscape become part of the Civic Center. The effort did not stop at the architecture. It continued into the arts. One image became particularly meaningful; a mother whale pushing her young toward the sun. It became a metaphor for the responsibility of one generation to help the next move toward the light.
A later account of the Civic Center described the murals as telling Pittsburg's story as a history of people working together and supporting each other.
Promoting trust and togetherness uplifted the City of Pittsburg’s spirit and economy with color and poetry and brought the community into the 21 centuries with hope and inspiration.
Result
The project was completed on time and below budget as city records confirm, with substantial amount of it distributed locally which uplifted Pittsburg’s economy, social renewal, and spirit.
“ It isn’t often that a project can be built and stay on time and on budget. And this is the great testament to the oversight that we got from the architect Fani Hansen… I just want to thank you on behalf of all city councils and all the citizens of Pittsburg for all the money you had saved us. Thank you very much” Former Mayor Bob Lewis (2000, Opening of the Civic Center)
The reward was seeing a city receive something it had not originally been able to afford: an expanded public realm enriched by art, landscape and a place where people gather, remember and want to go.
This project became an experience of stewardship. I was entrusted with an idea, history, design, construction, and the hopes of a community. Through listening to people, collaborating, accepting responsibility with courage, and using resources wisely, architecture becomes an instrument for bringing something precious: legacy, identity, participation, and Hope.
And when everyone participates in creating it, everyone becomes the winner.
The dedication stone honors the Community team members that participated in the project. The Architecture reflects their input blended with design creativity and environmental sensitivity: Mayor Tayler Davis, Supervisor Joseph Canciamilla, Mayors Mary Erbez, Robert Lewis, Frank Quesada, Federal Glover, Lori Anzini, Project Liaison Lillian Pride and Joe Sbranti
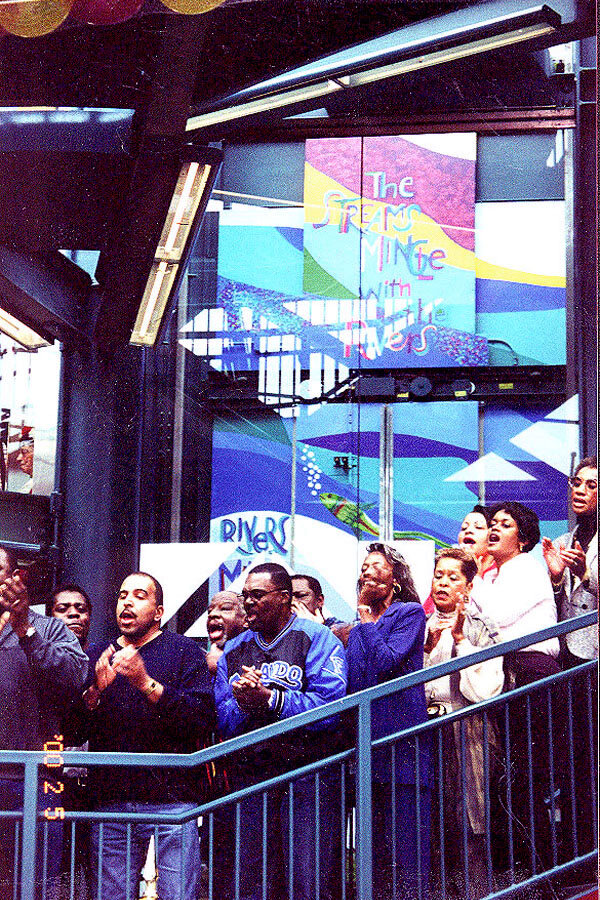
See the built project: Pittsburg Civic Center →
See what people say: Identity and Civic Trust →