When Accessibility Becomes a Place of Honor
San Rafael, CA
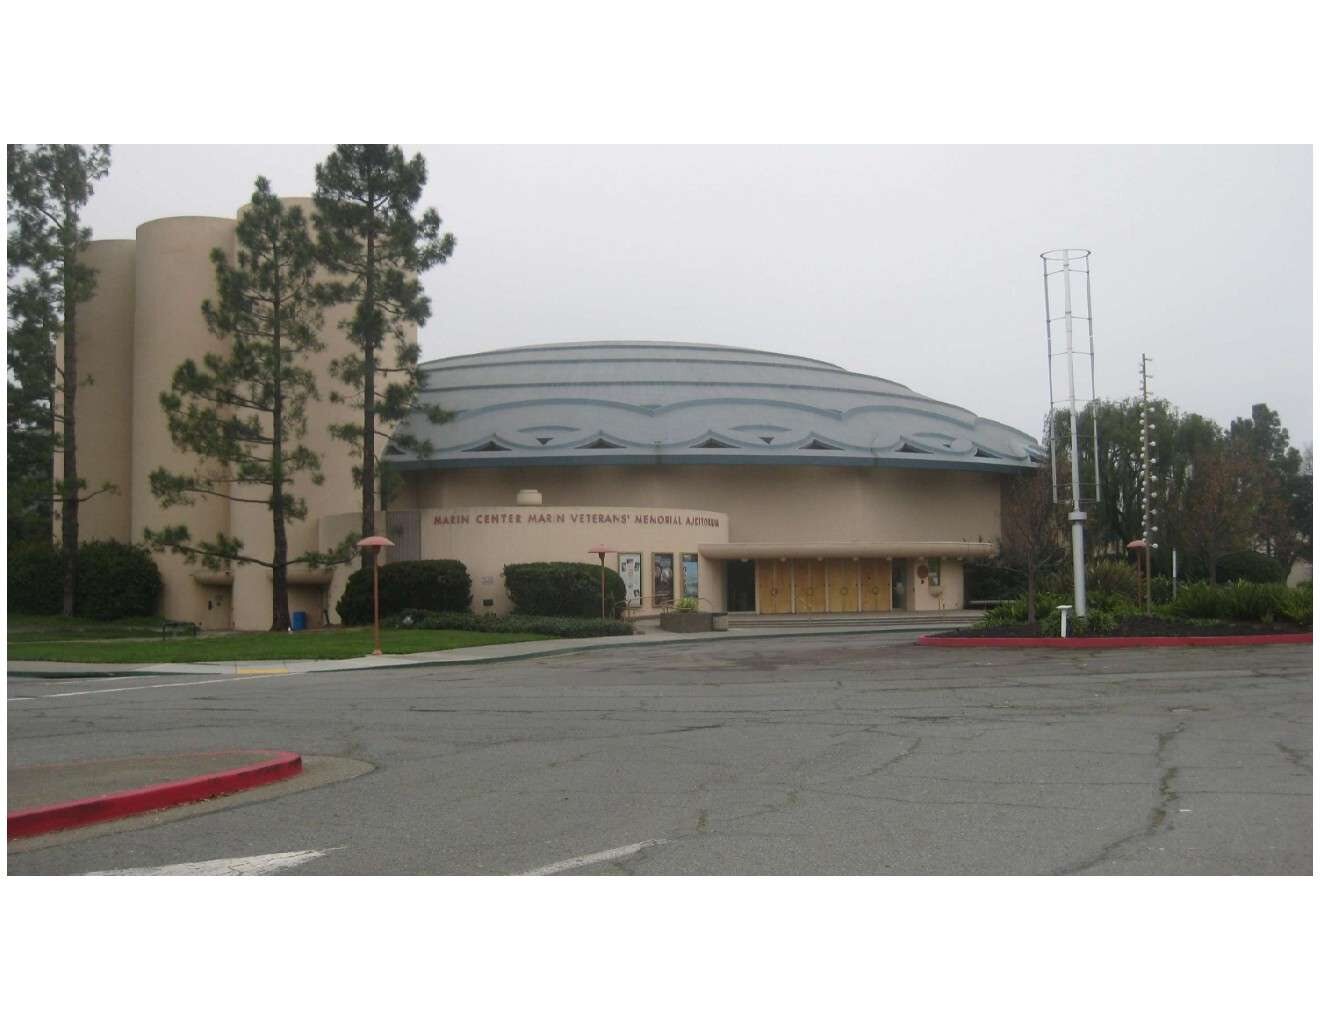
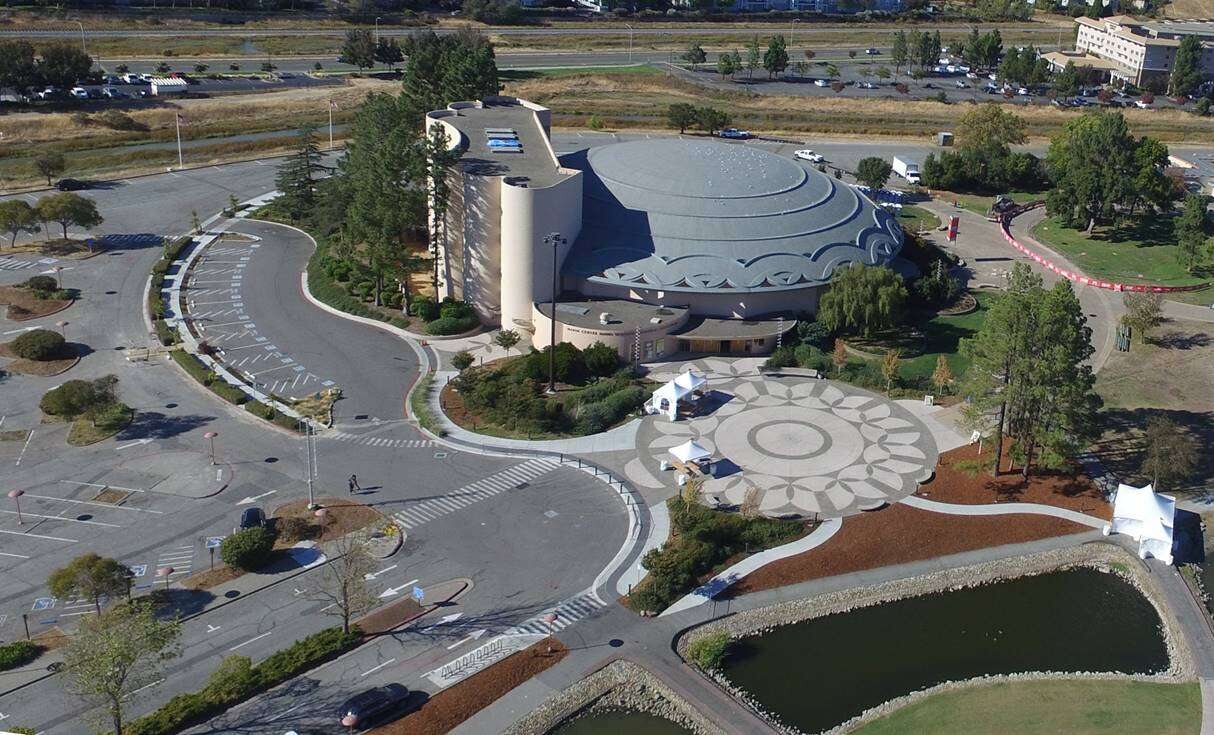
Marin County Civic Center, the last and the only public facility designed by Frank Lloyd Wright, the most important architect of the 20th century, needed site accessibility improvements. The facility, the Marin Veterans' Memorial Auditorium (VMA), the largest indoor entertainment venue in Marin County, hosts legendary performers and landmark community moments for more than 50 years.
Traffic congestion, mixing vehicular and pedestrian paths, parking safety and complete lack of accessibility, created a need for an architectural competition.
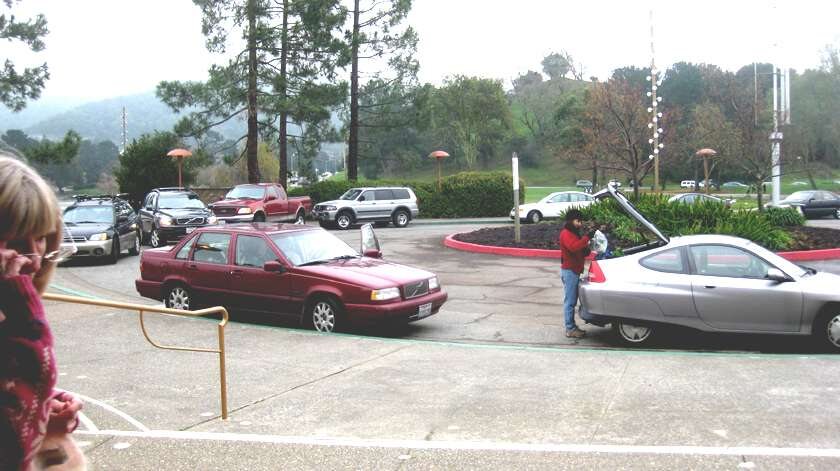
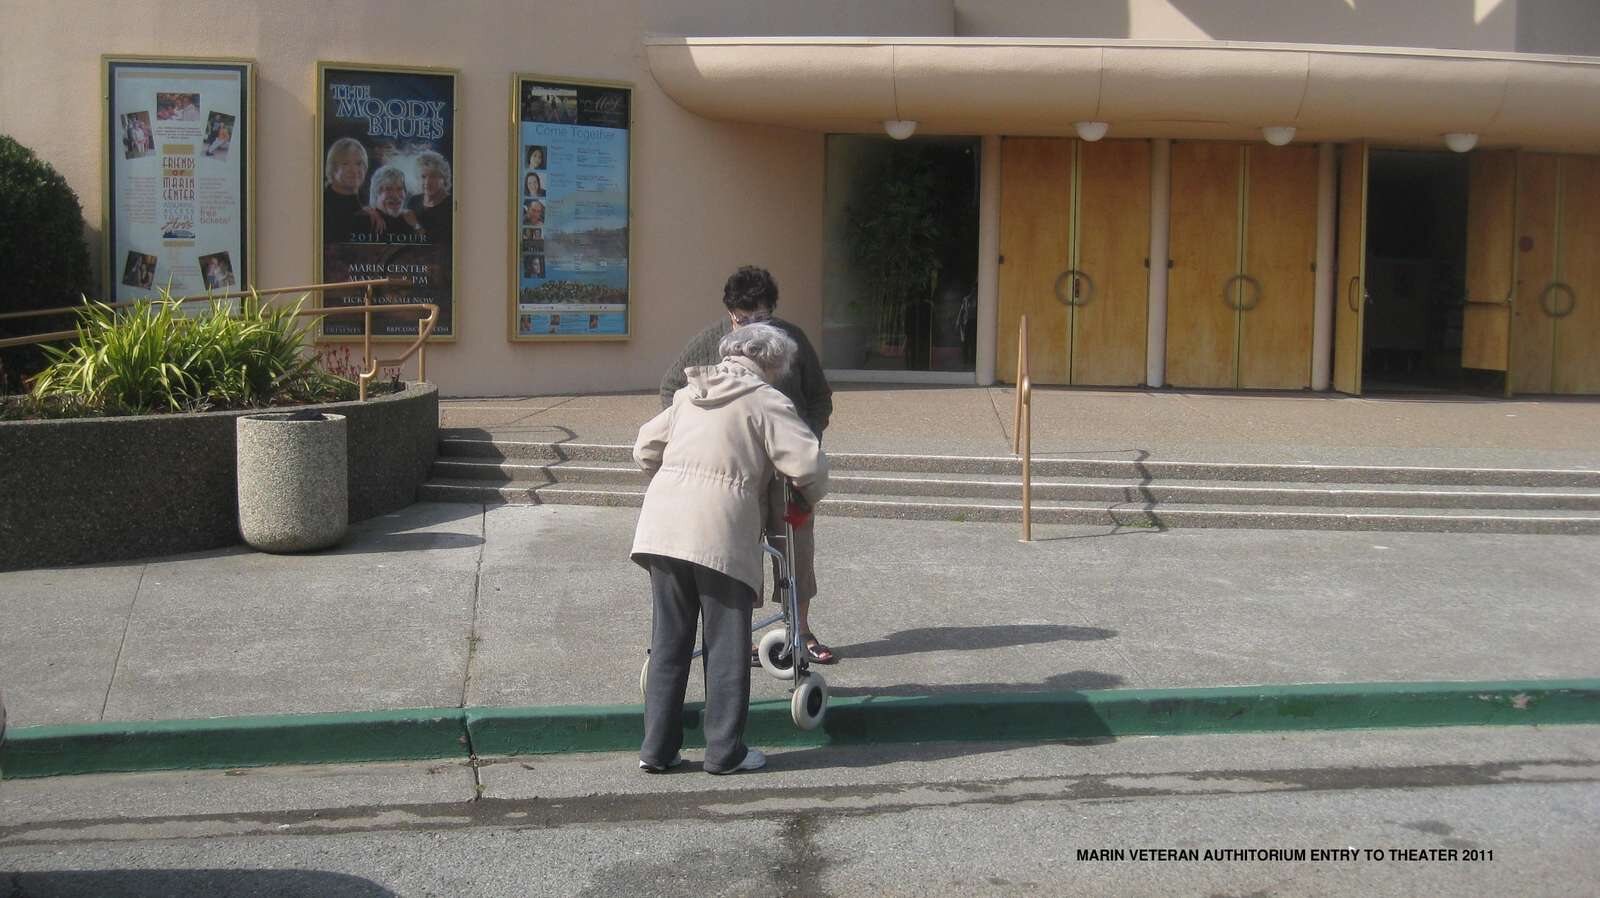
The scope of the work, exterior in nature, included new accessible parking areas, ramping to replace steps, planting utilizing reclaimed water for irrigation, and bio-retention areas for water filtration. The scope appeared practical.
THE IDEA
I saw a possibility to integrate architecture with nature.
Accessibility can bring people together. It can honor the Veterans, Frank Lloyd Wright's legacy, and connects people with art, nature, water, and wild life
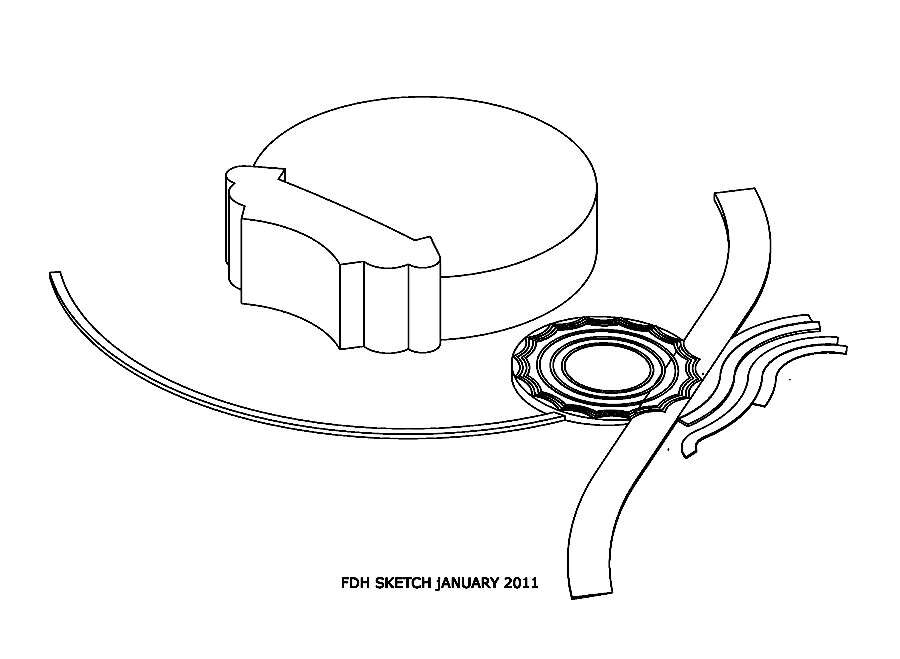
Let us BEAUTIFY AN EXPERIENCE.
The 2011 competition selection made that possible.
How the Veterans’ plaza was born? There was a sign on the Auditorium building naming “Marin Veterans' Memorial to honor the veterans.
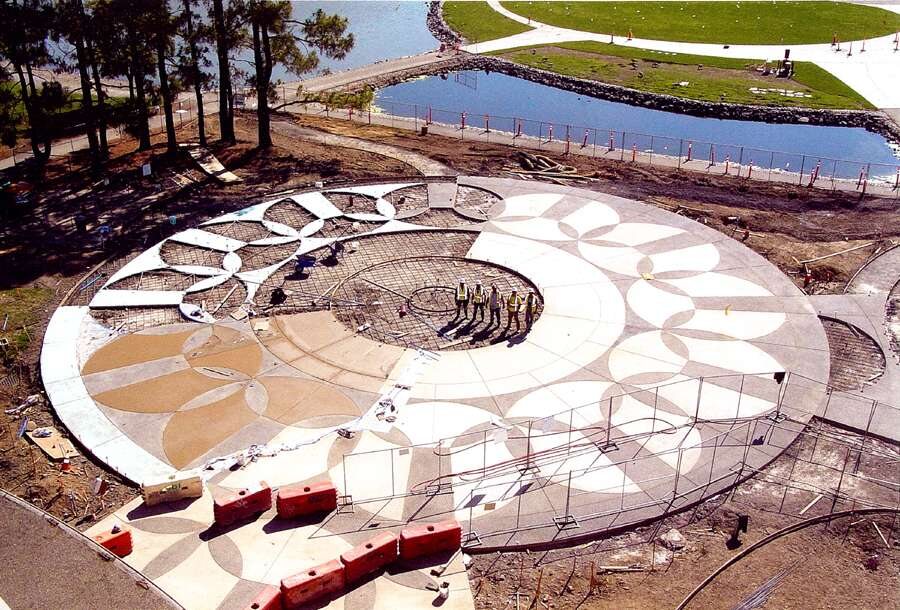
My thought that the veterans deserve much more than few letters on a building made me think about the veterans sacrifice and connected me with the laurel leaves as the symbol of victory and eternal life. Through the centuries the laurel crown is linked to poetry and music. The symbol incorporated into the design will honor the legacy in harmony with its interplay of indoors and outdoors, nature and architecture.
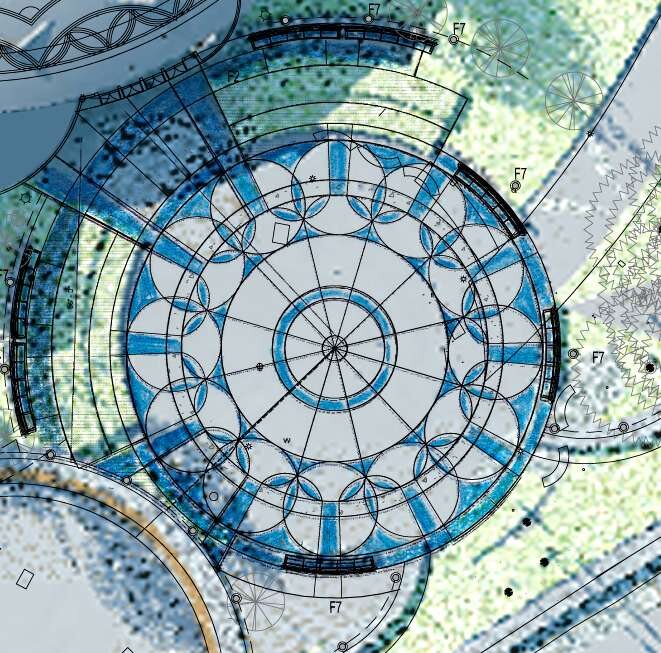
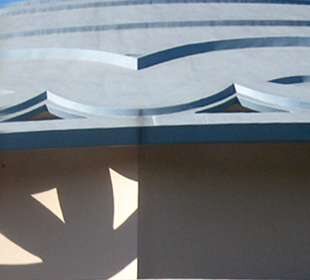
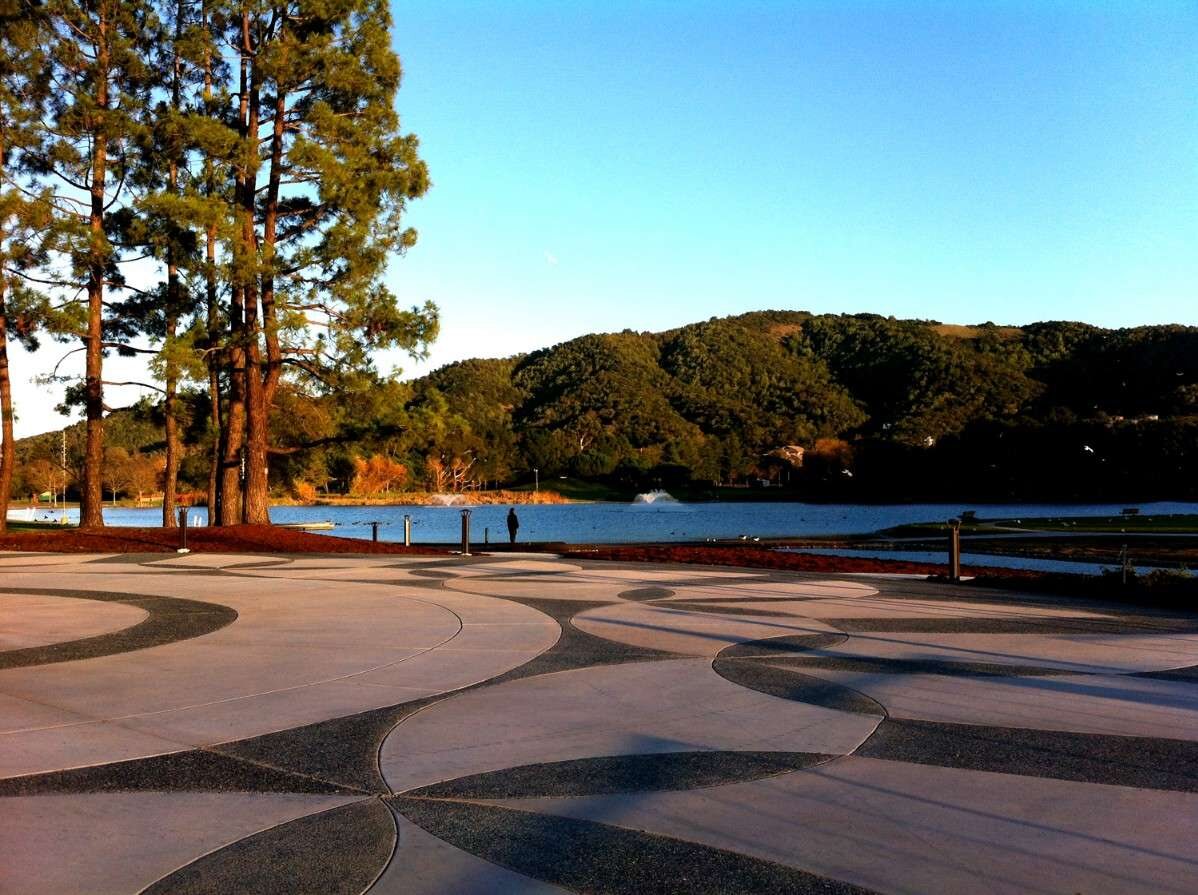
The scenic terrace was created with views of the lagoon, Mt. Tam and the surrounding hills. It preserves the historical character of Frank Lloyd Wright's Marin County Civic Center. It provides an open space solution promoting public identity and sense of civic pride.
Collaboration
Inspired by the proposed design, County leaders started searching for funding. There was no single large source of money. There were only small amounts budgeted for accessibility projects throughout the county. Simply there was an idea and people who believed in it.
The chair of the Board of Supervisors at that time, Architect Steve Kinsey, allowed me and Larry Beaton, the staff member assigned to the project, to work directly with William Campagna, the director of the County’s Access Compliance unit to search for funds. Combining many small accessibility (ADA) budgets secured the funding for the creation of the Veterans’ Plaza.
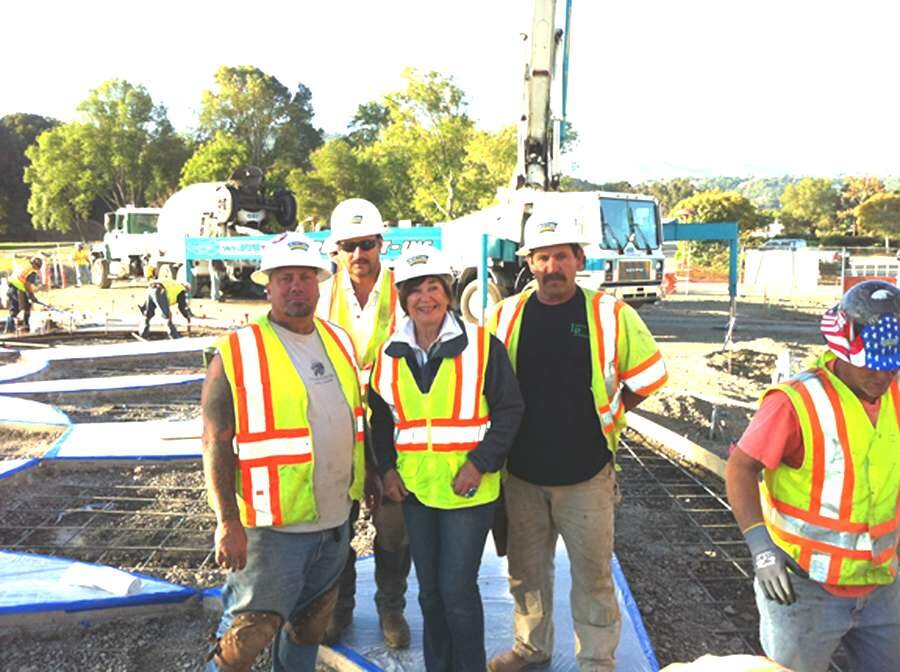
Closely working with Marin County's Department of Public Works project team, Pat Echols, Eric Steger, the contractors at Ghilotti Bros, and my "hands-on" services as the architect in charge, brought the vision to reality in the most cost effective way possible.
The Human Moment
During the construction two gentlemen in wheelchairs visited the site. They asked me what was built. I told them about the design and the laurel leaves, the symbol of victory and eternal life. There was a silence. Then, with tears in their eyes, they told me that they were veterans.
At that moment, the project was no longer an abstract idea. It was about belonging and appreciation. It was about creating a place where people can arrive and celebrate together.
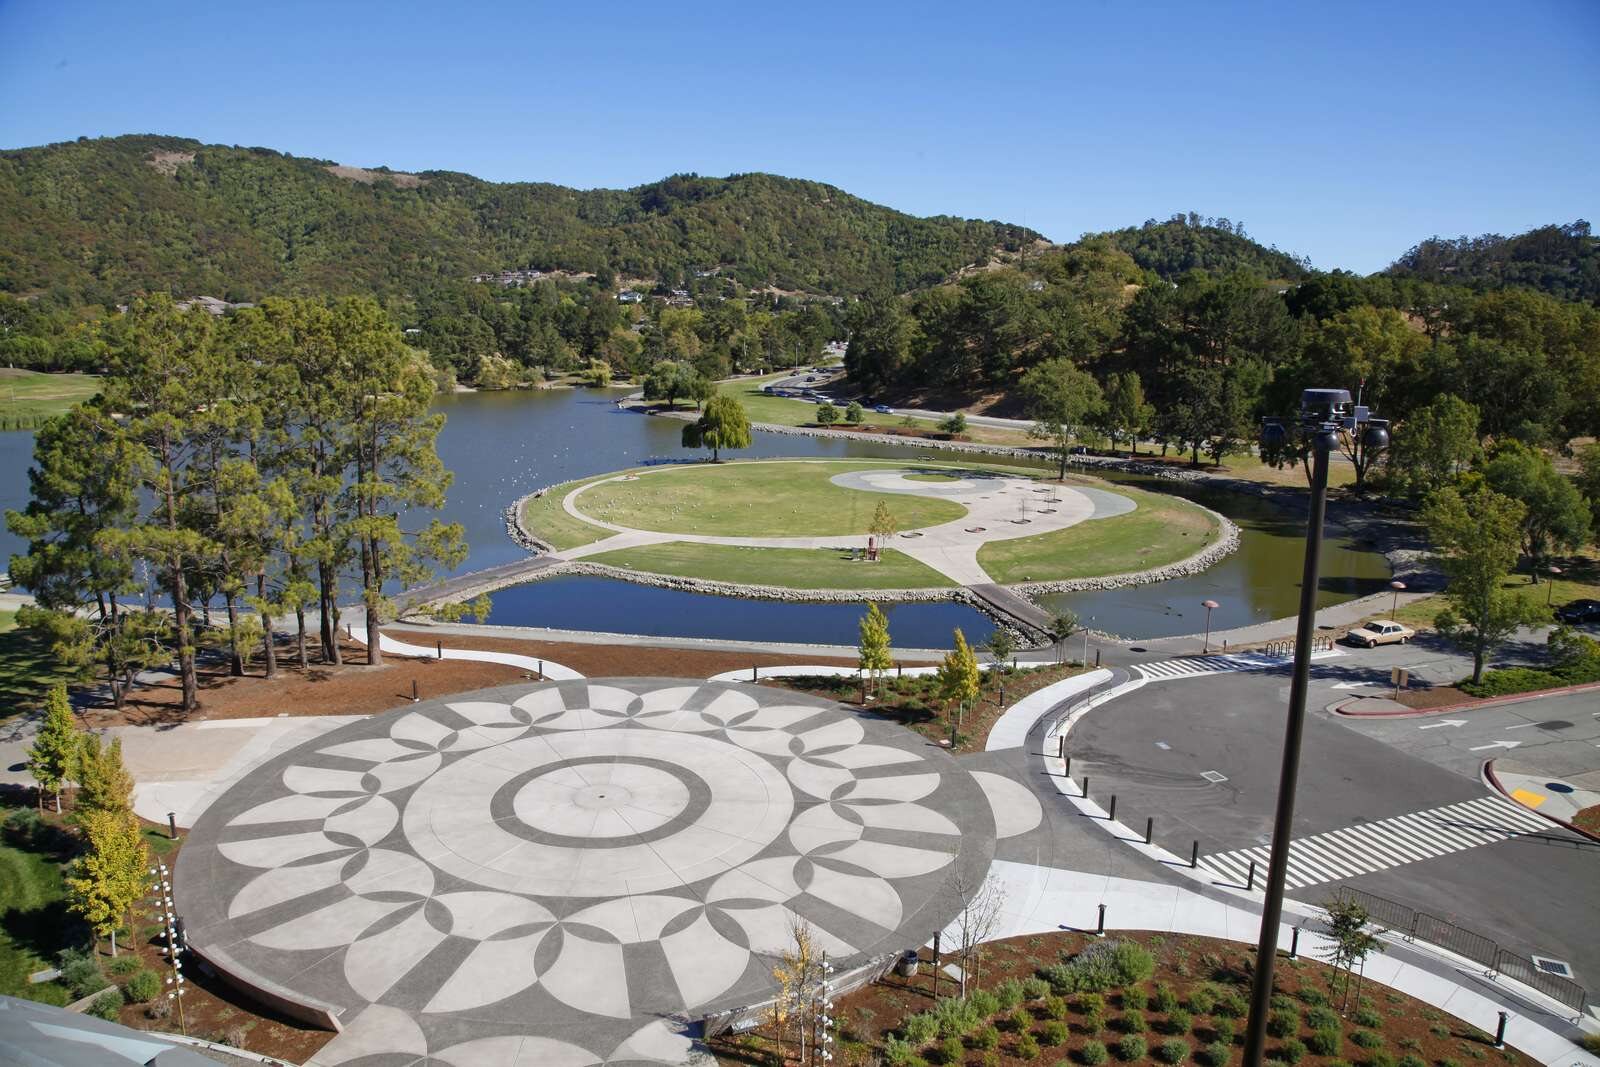
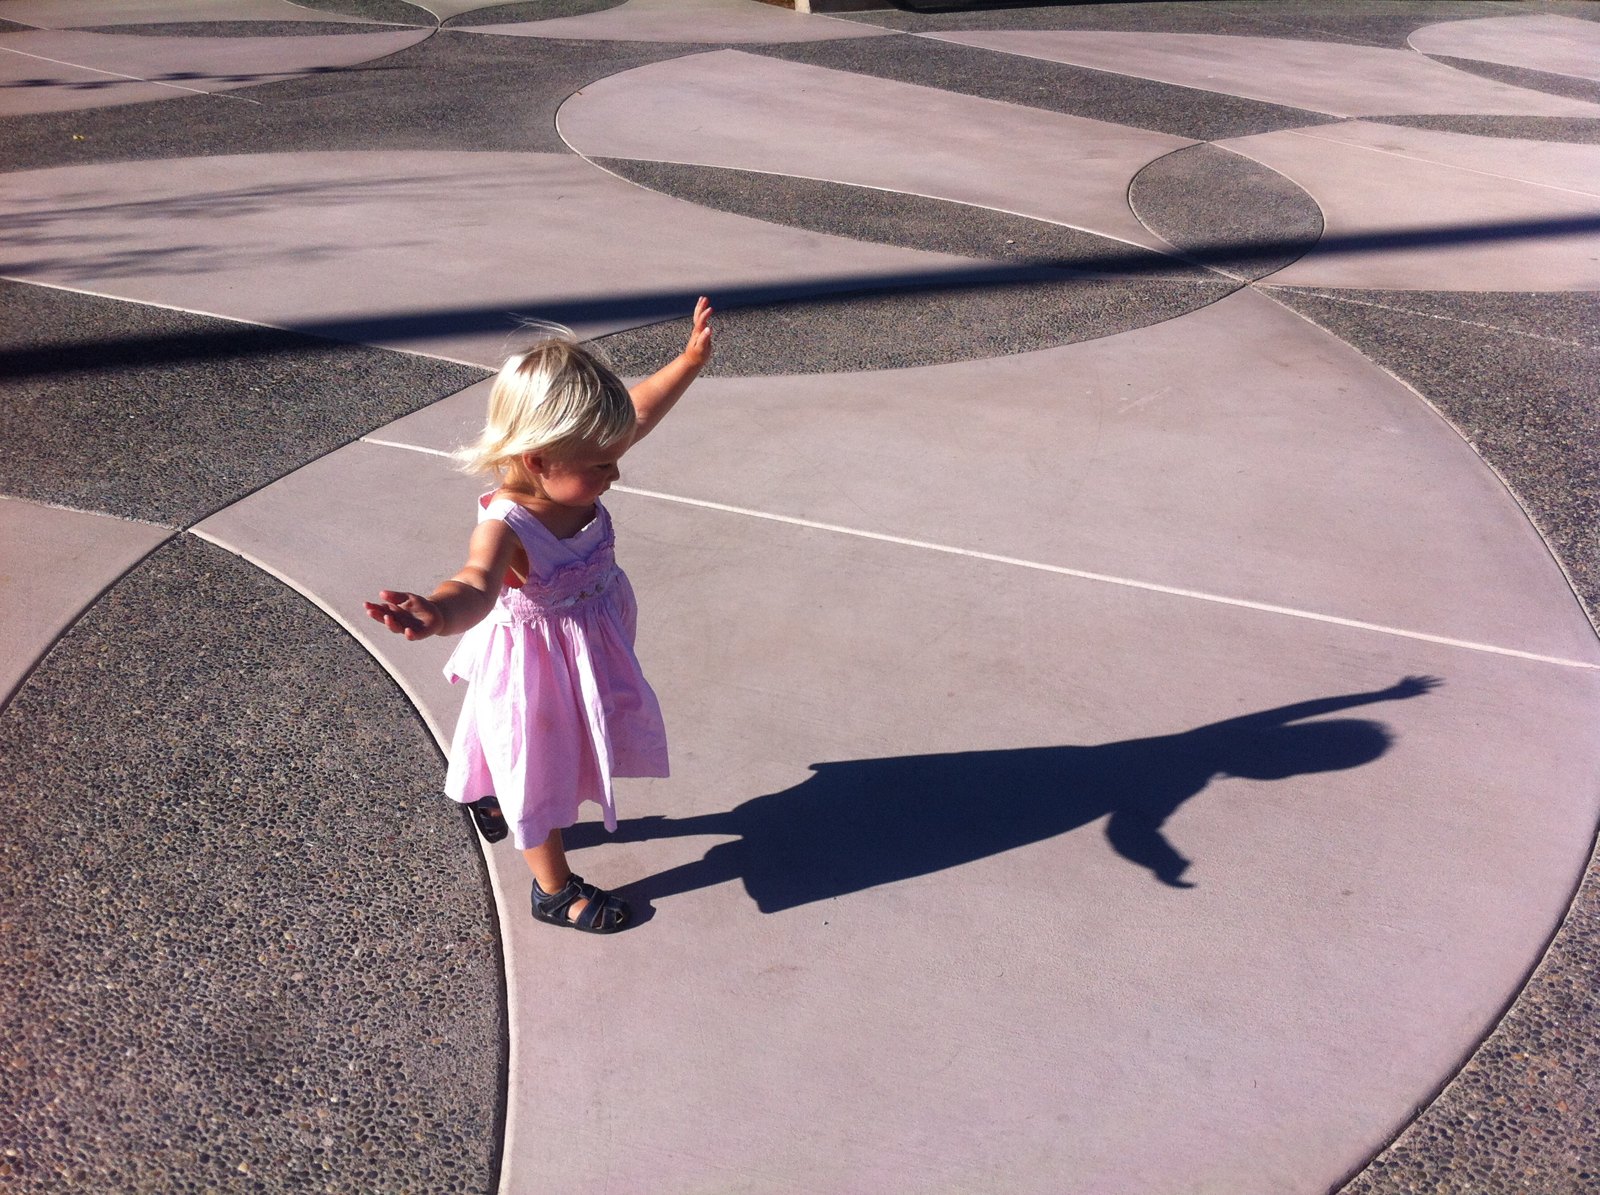
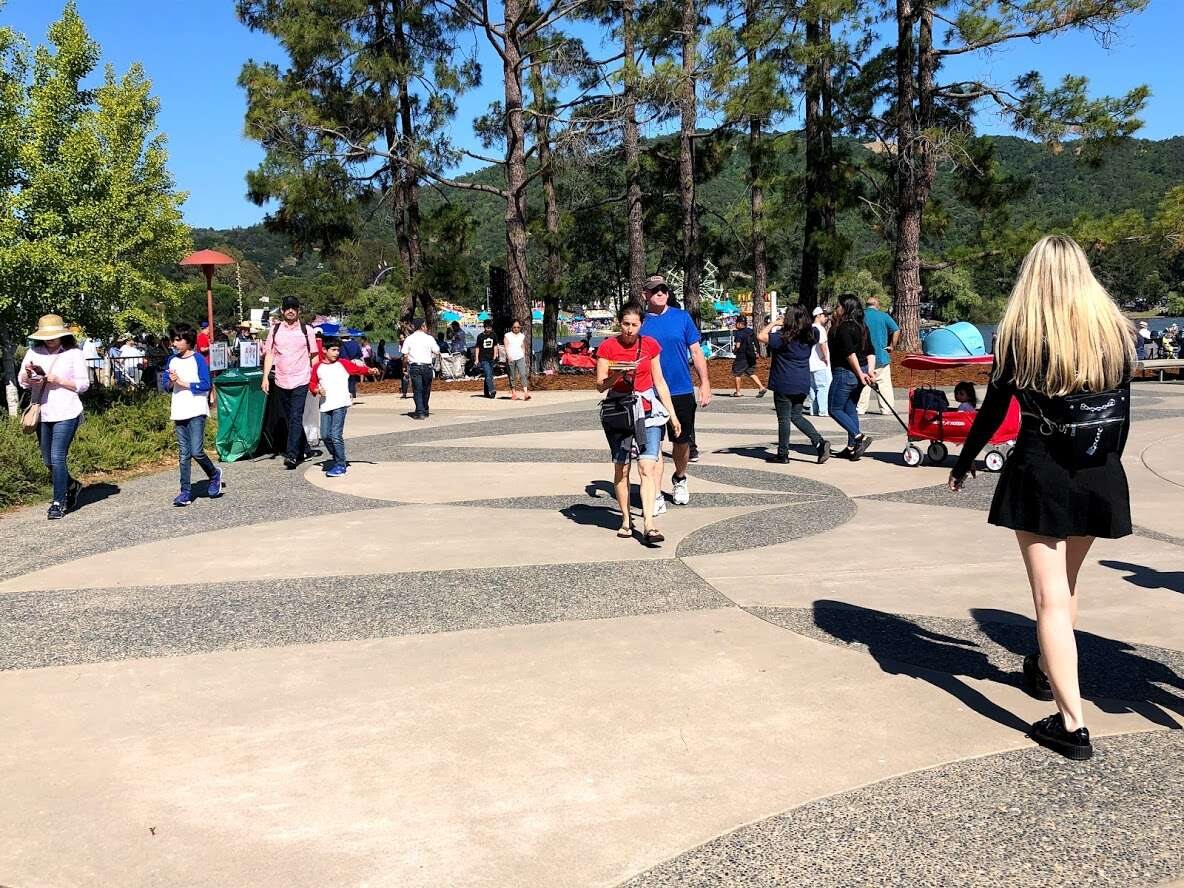
A scenic terrace was created with views toward the lagoon water, the surrounding hills and Mount Tamalpais to honor Veterans, Frank Lloyd Wright’s legacy and for connecting people with the arts, history, water, wild life, lighting and spectacular vistas. The result became a place for musical events, dramatic performances, public assemblies, a destination place.
The new forecourt space creates open forecourt Plaza to the Cultural Center.
It is a poetic expression beyond the physical form into the natural world. The space is infinite. The architectural elements reaffirm its unity which participates in the composition. Nature with its light and color commands it.
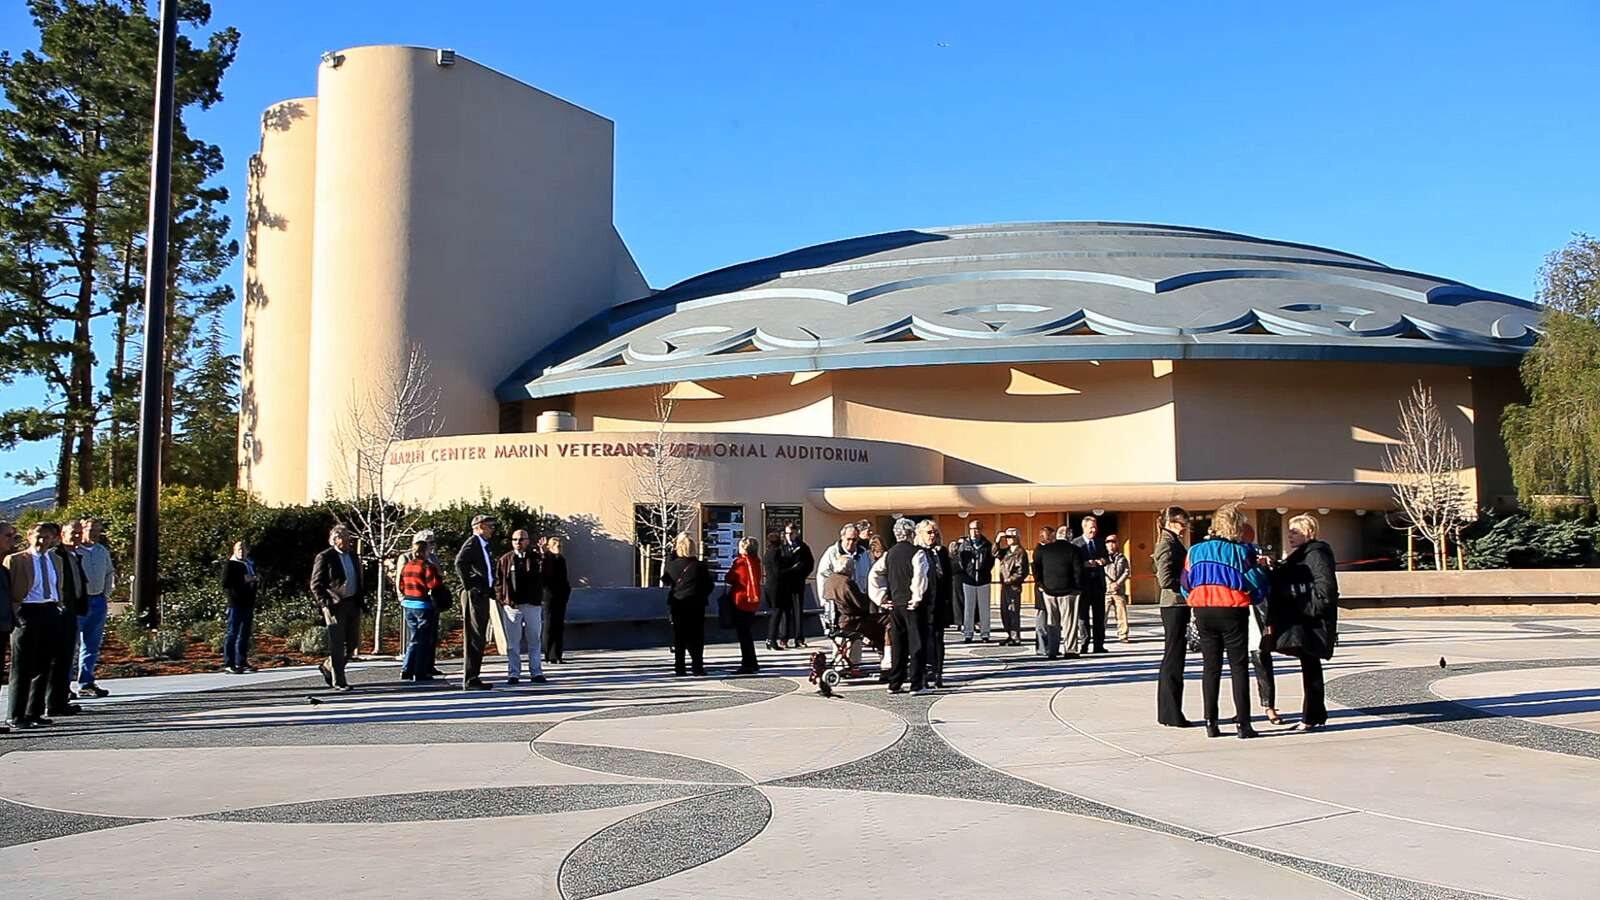
Collaboration brought together imagination, public leadership, architecture, and nature, creating a place of respect, inclusion, and beauty.
See the built project: Marin Veterans' Memorial Auditorium →
See what people say: When Accessibility Becomes a Place of Honor →