Technology with Care for the Spirit
UCD Medical Center, Sacramento
My vision for healthcare began with research.
While studying hospitals design around the world, I noticed that the physical environment provided for patients, doctors, nurses, staff and visitors most of the time feels confusing rather than healing. Healthcare was becoming increasingly dependent on technology and offered little connection with the outside world. I began asking:
Can architecture become part of the healing process by responding to human spirit?
The answer became a continuing search for ways to make a complex institution more flexible and supportive of life. While starting on the programming and design of the 312-bedroom Amarillo Medical Center in Texas, I began exploring the idea of bringing natural light within patient room clusters, organized around gardens.
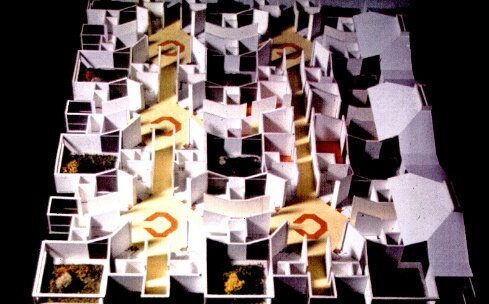
Patient room cluster with garden
The idea was to create an environment in which nature, daylight, technology and architecture work together to support people. This idea became the beginning of a larger healthcare vision to create places in which flexible architecture participates in curing life.
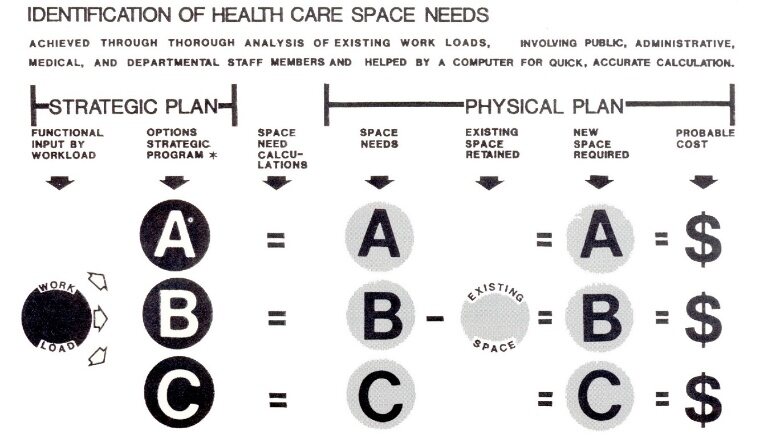
Winning the competition for the University of California Medical Center in Sacramento presented a challenge. I was entrusted with an enormous volume of information: laboratory analyses, X-ray schedules, emergency visits, functional requirements, scheduled, and budget data, and was expected to determine the number of hospital rooms, surgical suites, laboratories and supporting spaces. The data was overwhelming. I had to formulate the relationships. Developing the algorithms, I saw an opportunity in the emerging computer technology.
Technology Becomes My Assistant
I spend long hours entering and testing the data at a time when using computer technology for architectural planning was unfamiliar. This let me to develop one of the first computerized systems for analyzing hospital space requirements. The system helped me to work simultaneously on programming, planning, design, time management and cost estimating. It gave me a tool. It freed my time for thinking and for practicing architecture.
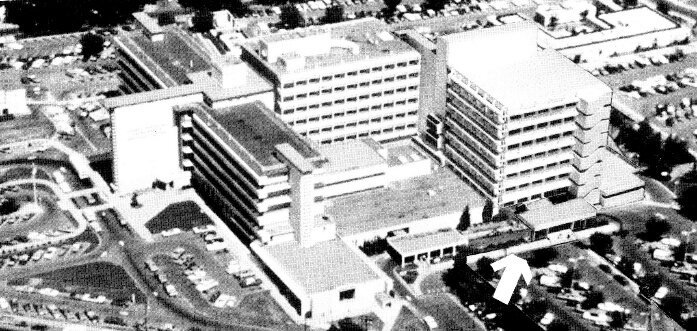
The resulting 150,000 square foot addition and renovation accommodated approximately 200 beds including acute care, medical and surgical units, intensive and coronary care, operating and recovery suites, mental health, clinical laboratories and supporting services.
Medicine does not stand still. A space that serves one function today may need to serve another tomorrow. For this reason, flexibility became an essential part of the architecture and thought me how to design for change.
Permanent vertical elements were placed at the perimeter, leaving open-ended connections so that functional requirements could change without making the building obsolete.
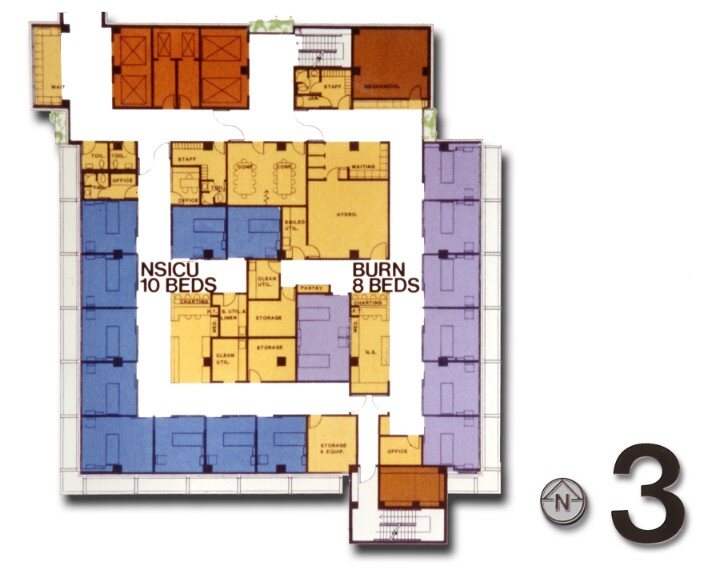
A compact interstitial system provided accessible zones for mechanical and electrical services and allowed future remodeling, particularly important in California, where stringent seismic requirements added another layer of complexity. An engineering article documented the innovation, describing the hospital's “mini-interstitial” system and its ability to provide accessible space for services and future remodeling.
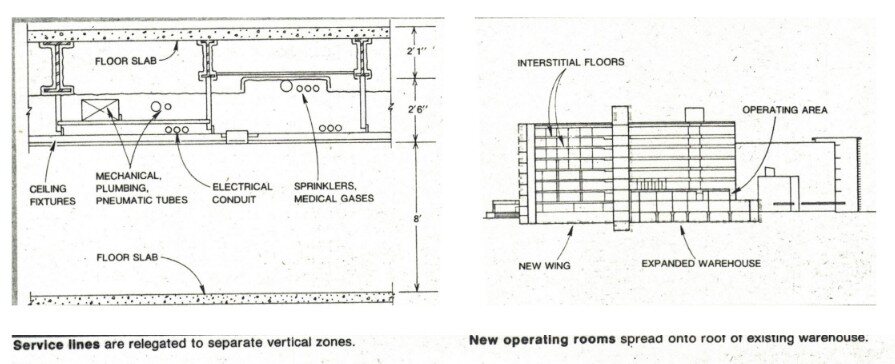
The architecture was designed not only for the medicine of its time, but for future change.
Bringing Nature into the Hospital
The greatest possibility and one of the greatest challenges was bringing nature into the daily experience of patients and staff. Patient rooms in the mental-health unit were arranged around landscaped courtyards. Solar analysis helped establish an exterior screening system that provided shade while allowing sunlight to contribute heat and reduce the demands on mechanical and air-conditioning systems.
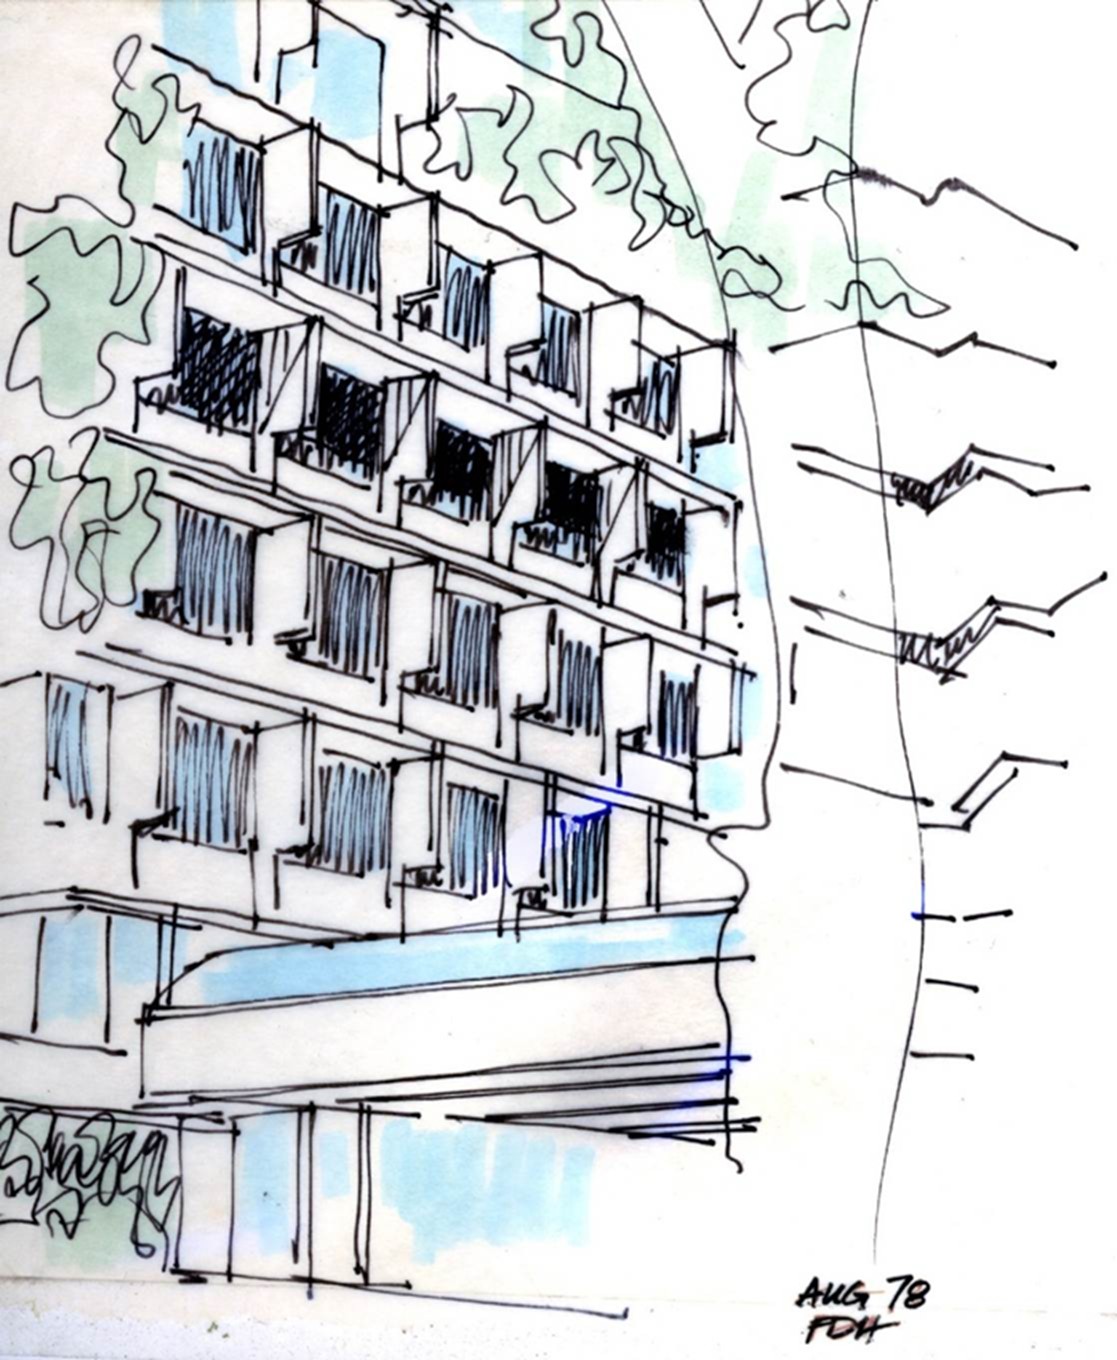
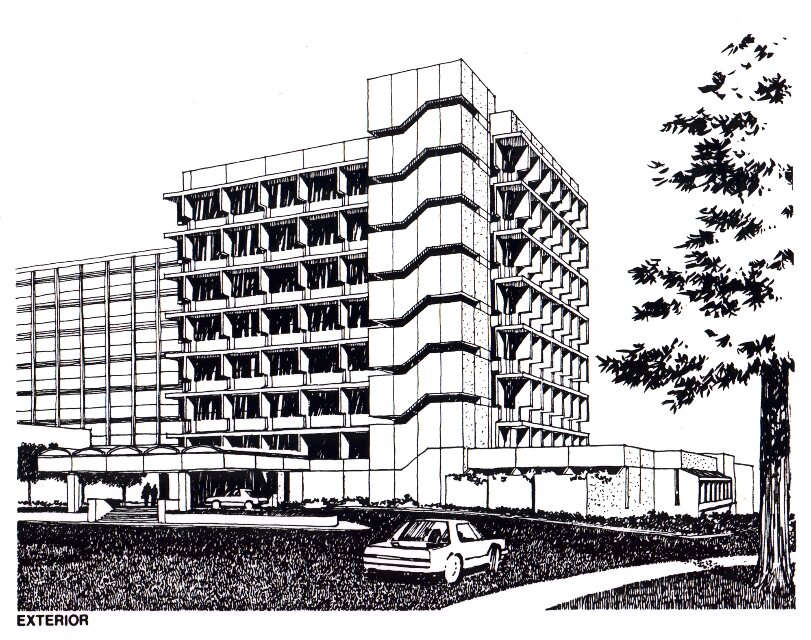
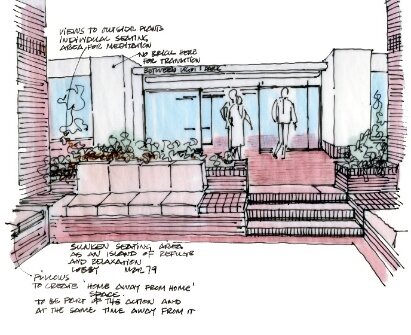
The building developed a deeply modeled exterior and a more intimate interior.The main lobby introduced another dimension: a sunken waiting area with a view toward outdoor activity, bringing daylight, nature and human experience into a place normally dominated by medical technology. The contrast between solids and voids allowed changing light conditions to animate the architecture and daily life.
The Building Speaks for Itself
The strongest evidence came from the people who entered the building. This is something drawings and pictures alone have a hard time to demonstrate: how architecture is experienced by the people for whom it was created and who were in need.
“The families seem overwhelmed with the new facility. One family claims the health of their relative, a critical care patient, improved within one-hour of his move into the Tower from the old facility. It seems there is a whole new outlook, a new spirit among the patients, their families, and staff.” – Penny Marsten, Director of Volunteer Service
News coverage of the opening described the new tower as a “state-of-the-art patient care facility.” Another account emphasized “the brighter open environment is particularly important for the mental health patients or the critically ill, since an outside view permits them to keep better track of day and night. Mrs. Moore, Medical Intensive Unit. “The design is very open and airy. You have the feeling of being outside, even in the hallway. Nurses are especially appreciative of the fact that patient rooms have many medical facilities built in” Mrs. Stove, 1982. “The patients in the Mental Health unit love the courtyards. The drug dose that we need to give there is almost half due to the garden views” A report captured the response simply: “The patients love the rooms and the view.” Mrs. C. Stone, head Nurse. Another article reported that the new tower gave the hospital a “whole new outlook” and “a new era.” “The completion of the new Tower is accreditation in ushering in a new era in the Medical Center” Elmar Learn, Vice Chancellor, UCD
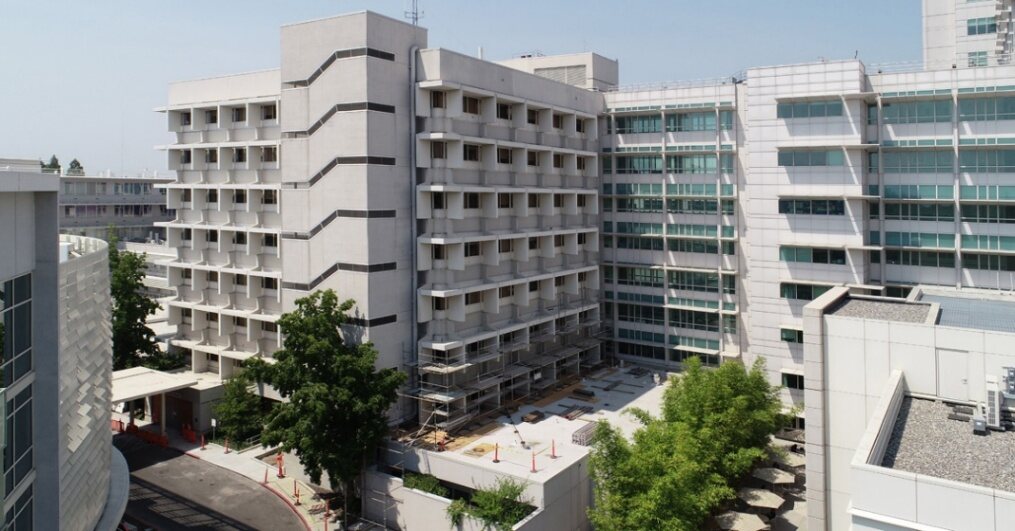
The completed project demonstrated that attention to human spirit does not have to conflict with rigorous management and technological requests. The construction bid combining programming, planning, design, management, cost estimating and construction was 3.3 percent below budget.
More Than a Hospital
The University of California produced the documentary Quality Design with Concern About Human Spirit, centered on the value of connecting design, technology and human care. Sacramento Medical Center became more than a healthcare project. It demonstrated that technology can expand architectural imagination and strengthens intuition. The nature, carefully brought into the built environment supports the human spirit.
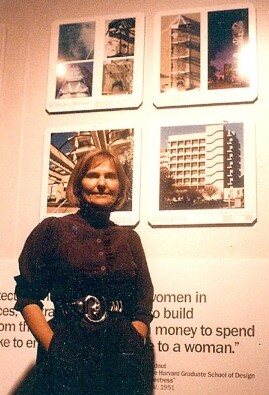
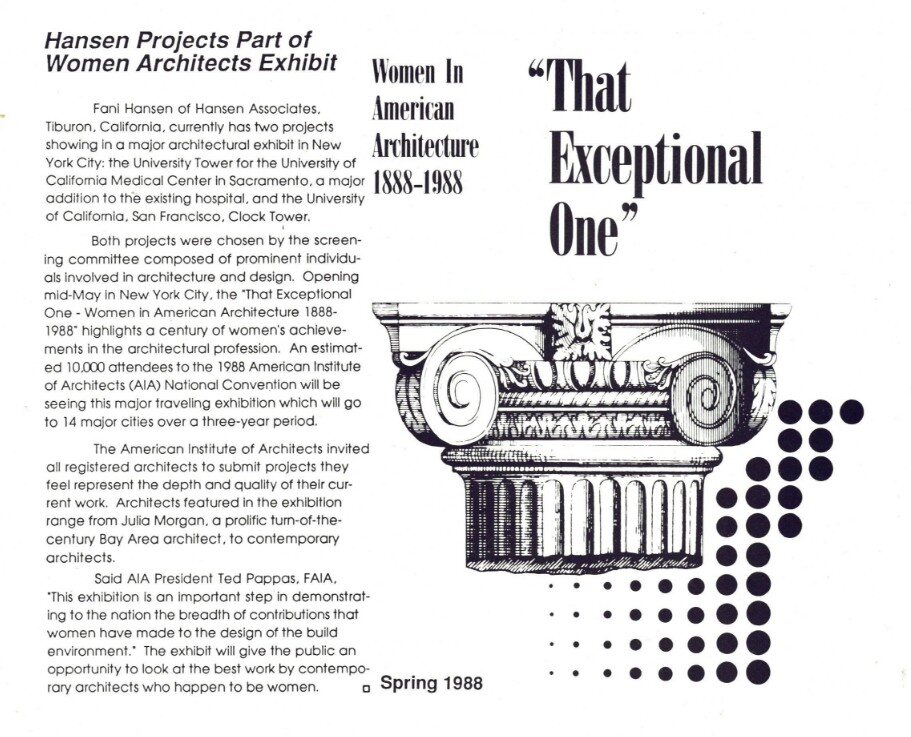
When Architecture, Technology and Respect to Nature work together they service Life the best. The project was subsequently included in the national exhibition That Exceptional One – Women in American Architecture 1888–1988, recognizing contributions of women to American architecture.
The Larger Vision
Technology can help us understand complexity.
Flexibility can allow architecture to change with medicine.
Nature can bring light, orientation and a sense of life.
Thoughtful design can heal human spirit. Architecture helps treating illness by responding to our spiritual needs in creating a place of comfort, connection, and hope.
See the built project: UC Davis Medical Center, Sacramento →
See what people say: Technology with Care for the Spirit →