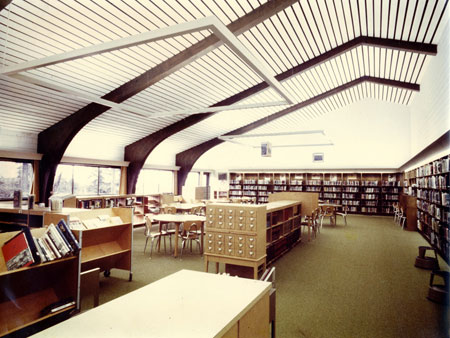
Seward School Environment
Empowering Youth through Architecture
Part of the story: Architecture Demonstrates Its Power to Bring People Together
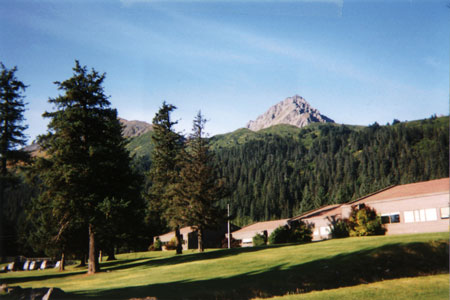

The first fully flexible classroom school in Alaska, was developed as a group of mini-schools housing Kindergarten through High School activities accommodated in simple repetitive structures maintaining an intimate child scale. Roofs are sloped to coincide with the profile of the mountains and to provide a 'sky' for reflecting the soft indirect lighting in all teaching areas. Recognizing that the user's requirements change, the design of the structural system allows for placement of walls and their relocation without structural modifications.
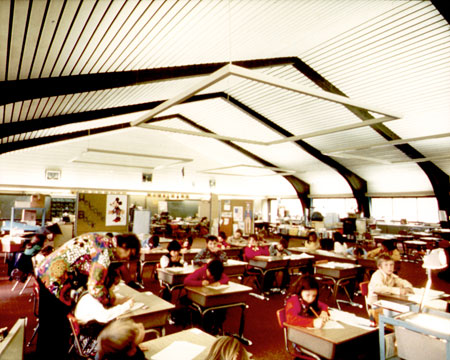
Classroom
Recognizing that user's requirements change, it is important to develop a structural system that allows for easy modifications when changes occur. In Seward school DHA's structural solution allows for placement of four classrooms within the open space. Wall placement and their relocation can be achieved without any structural modifications.
Library
In creating energy efficient operations, future generations could learn how to respond to the specific site climatic conditions(weather pattern and temperature range). Introducing the possibility for fresh air ventilation to each room reduces the overall demand on utility supply and increases teacher's and student’s comfort.