Pittsburg Civic Center
Creating Community Identity
Part of the story: Architecture Demonstrates Its Power to Bring People Together
Danadjieva Hansen Architects won a major competition to plan, design and construction manage the Civic Center for the City of Pittsburg, CA. This project represents an example of positive collaboration among many groups of people during both the design and construction phase.
Architect's mission was to seek the community's input through workshops and open communications, to prepare a detailed building space program that identifies the technical requirements for each functional area, to prepare Master plan for 23 acres of a land owned and occupied by major public agencies, conceive the design, prepare contract documents, bid the project and be the construction manager during construction.
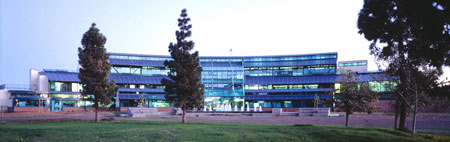
The project was completed on budget and time. This was largely due to the fact that the responsibility for design, cost control and construction management was given to DHA as the leader in the entire process, from concept to completion.
Welcome
To unveil the beauty of the Civic Cente, we are taking you on a tour. To begin the tour, please navigate through the arrow below.
Pittsburg's people have survived through major historical and economic changes. Fascinated with the multi-cultural heritage, Architect Fani Hansen spent many hours meeting with community leaders, council members, city staff, and the public to research history, industry, economic assets and needs.
The design is a faithful reflection of the values of Pittsburg's community: Mayor Tyler Davis, Supervisors Joseph Canciamilla and Federal Glover, Mayors Mary Erbez and Robert Lewis, and Project Liaison Lillian Pride encouraged the architect to capture the community spirit.
Completed below budget and on time, the Center is a testimony to the creativity of the architect who achieved a stunning architecture with standard components.
To unveil the beauty of the Civic Center, we are taking you on a tour. To begin the tour please navigate through the arrow above.
Community Identity
Fascinated with the multi cultural heritage and the diversity of Pittsburg's people Danadjieva Hansen Architects spent many hours with community leaders, city staff, and Council members, researching history, industry, environmental aspects and needs. The result is the design, respectful of Pittsburg's history and land, a successful integration of architecture, engineering, interior design, space planning, landscape and art into a single image.
The community and the industry brought the right ingredients for the Architect to produce a remarkable facility.
Identity within Budget
The Civic Center was completed below budget, unheard of for a civic facility of such size. This brought reinvestment opportunities and created jobs.
Danadjiva Hansen Architects have earned a reputation for designing and constructing visionary architecture within limited budgets.
Millions were saved from the budget to incorporate art, sculpture, water features, and landscaping in the complex. DHA went further by working with local contractors and manufacturers to define their capabilities. This collaboration reduced costs and allowed the majority of the bidders to be drawn from within the community. DHA managed to retain 26% of the budget expenditures within the local community.
Identity at night
Embracing the Community in a gentle curve The Design expresses the beauty of the locally forged steel as if to wave a caring hug into the fabric. Community identity is carefully woven into the design
South Plaza
The South Plaza is dedicated to the people of Pittsburg and honors those who have contributed to the growth and development of Pittsburg. Danadjieva Hansen designed the community plaza, incorporating history and cultural motifs that reflect Pittsburg's diversity.
The central bench with its bronze medallions defines Pittsburg's roots. Viewed from above, the medallion bench resembles American Indian jewelry as a symbol for celebrating the very expression and artistic presentation of the beauty of Pittsburg's multi-cultural community. The Plaza is an exciting representation of Pittsburg's diversity
North Plaza
The North Plaza accommodates a range of activities from civic functions to ceremonial and informal recreational uses. Popular events like festivals, craft markets and art exhibits, based on unique form of local entertainment, give the center a true regional identity. Waterfalls act as calming sculptural elements.
Green Building
Taking a leadership role in the building industry, Danadjieva Hansen Architects focuses on energy efficiency and indoor air quality. Architect Fani Hansen placed an important value on daylighting the space, bringing a message to the community for energy solutions to global concerns. Floor depth was determined based on the use of daylight, this saves 70% of the energy expense. The exterior balconies and light shelves operate as sunshades and as reflectors for bouncing light onto the interior. High performance glass was used to maximize natural light and reject UV rays.
Mechanical air-handling equipment is located outside the building perimeter of the complex. In-floor distribution system provides the building with power, lighting, electronic and communications capabilities. The building is capable of being altered to suit the changing needs of the users.
Interior products were selected from sustainable managed forests such as the Pacific Madrone, a renewable material that replaces the need to cut redwood trees while providing an economical yet beautiful wall covering material. The structural steel contains more than 50% recycled materials. City of Pittsburg received a large rebate from PG&E due to its environmentally sensitive design.
Council Chamber
The top floor houses the Council Chamber and large executive area for special meeting use. The views are spectacular, North to the Delta, reinforcing the importance of the river and the industries for Pittsburg's economy and South to the hills. The Council and staff are stimulated to make quality decisions, inspired by the environment
Quality of the Work Space
Danadjieva Hansen Architects Design centers on the quality of the space. The occupants and the public love it.
In keeping with the vision to create a single location for the City services, public circulation is located in the center of the building, where art, historic memorabilia, water and plants are carefully woven into the design.
Space Planning
The building is an undulating facility that hugs the landscape. Entry to the building allows for accessibility from both the parking and the park. The building's configuration takes advantage of the solar exposure and optimizes natural ventilation. The open feeling of the design encourages interaction between departments and makes people feel wellcome into the space.
Flexibility
Danadjieva Hansen Architects designed the facility as an organism capable of variation and adaptation, with as large a range as the technology and project budget permitted. By placing the stairs, the air handling units and the duct shafts at the exterior of the building. The design allows maximum amount of flexible space within the building.
Art
The tapestries evoke each period of Pittsburg's history with color and poetry. The poetic messages describe important stepping stones of the community's history and goals. In collaboration with the Architect the artist Helen Webber designed the tapestries. The poem reminds us that this is the place 'Where we build our dreams. All of us.'
Construction Management
The Architect as a Designer and Construction manager, brought the Form to Reality within Budget.
Articles
- Architecture for the New Century
- City of Hope
- Past, Future in New Building
- The Building Hugs You
- Construction of the South Plaza
- Supervising Medallion's installation
- Western Metal
- Pittsburg is throwing a party
- Jackobs - the Building is Beautiful
- Daily Pacific - Leadership
- Steal
- Careful Collaboration
- Community Identification ( Steel Exposed)
- Systems Coordination
- Enviable Working Environment
- Modern Steel Construction
- Beauty of the Steel
- Simplicity
- Educational mall
- Well coordinated Contract documents
- As Human As Possible
- On Time, On Budget
- Heritage Shines